415 Mine Hill Rd, Fairfield, CT 06824
- $3,875,000
- 5
- BD
- 5
- BA
- 4,973
- SqFt
- Sold Price
- $3,875,000
- List Price
- $3,950,000
- Status
- CLOSED
- Days on Market
- 90
- Closing Date
- Oct 10, 2023
- MLS#
- 170583172
- Subtype
- Single Family For Sale
- Style
- Colonial, French Provincial
- Year Built
- 1900
- Bedrooms
- 5
- Bathrooms
- 5
- Full Baths
- 3
- Half Baths
- 2
- Living Area
- 4,973
- Lot Size
- 99,316
- Acres
- 2.28
- Neighborhood
- Greenfield Hill
Property Description
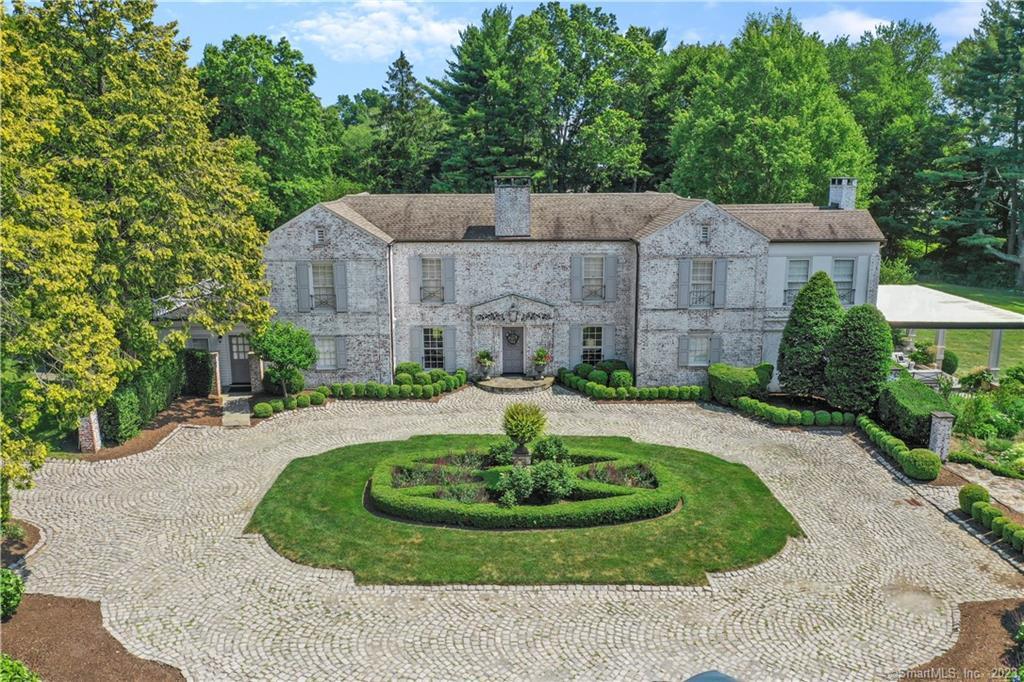
A circular Motor Court with Cobblestones salvaged from the original Wall St in NYC introduces this 5 bedroom Brick Manor. Reflective of the French Countryside, this stunning residence has been reimagined to meet the requirements of today's most discriminating buyer. Majestically sited on over 2 acres of professionally landscaped grounds, including level lawns highlighted by towering Holly Trees, established location for a tennis court, Pool with Spa and Pool House, a formal Sculpted Garden, showcasing a century old Japanese Feather Maple tree, a gift from the Emperor of Japan. A stunning covered bluestone Terrace with FPL, patios for dining and relaxation and a graveled Fire Pit combine to make the most of this sublime property. The interior continues to impress with elegant formal rooms, including a dramatic step down Living Room with FPL and French Doors to Terrace, a Formal Dining Room with oversized windows and an Upper Level "Grand Salon" with barreled ceiling and FPL, a Wine Tasting Room with "Wine Cellar", a spectacular Sunroom with 3 exposures and an adjoining Study/Office with built ins. The Custom Kitchen with plentiful cabinetry and marble countertops opens to the Family Room with FPL and fully equipped wet bar, Pantry, Mudroom and Powder Room. Completing the second level, a Primary Bedroom with Luxury Bath and 4 additional bedrooms. A detached 3 car garage with attached office/guest cottage completes this estate. Just minutes to town, train and beaches.
/u.realgeeks.media/davejonesrealty/logo-full.png)
Additional Information
- Interior Features
- Elevator, Open Floor Plan, Security System
- Exterior Features
- Garden, Lighting, Patio, Terraced Yard
- Taxes
- $36,161
- Property Description
- Colonial, French Provincial
- Zoning
- AAA
- Appliances
- Ice Maker, Dishwasher
- Heating
- Hot Air, Radiant, Zoned
- Air Conditioning
- Central Air
- Foundation
- Block
- Pool
- Yes
- Parking Features
- Detached
- Garage Spaces
- 3
- Elementary School
- Dwight
- Middle School
- Roger Ludlowe
- High School
- Fairfield Ludlowe
Listing courtesy of Ginny Fingelly from William Pitt Sotheby's Int'l.
Selling Office: Higgins Group Real Estate.Mortgage Calculator
The data relating to real estate for sale on this website appears in part through the SMARTMLS Internet Data Exchange program, a voluntary cooperative exchange of property listing data between licensed real estate brokerage firms, and is provided by SMARTMLS through a licensing agreement. Listing information is from various brokers who participate in the SMARTMLS IDX program and not all listings may be visible on the site. The property information being provided on or through the website is for the personal, non-commercial use of consumers and such information may not be used for any purpose other than to identify prospective properties consumers may be interested in purchasing. Some properties which appear for sale on the website may no longer be available because they are for instance, under contract, sold or are no longer being offered for sale. Property information displayed is deemed reliable but is not guaranteed. Copyright 2026 SmartMLS, Inc.