14250 Royal Harbour Court Unit 318, Fort Myers, FL 33908
- $750,000
- 2
- BD
- 3
- BA
- 2,448
- SqFt




- List Price
- $750,000
- Status
- ACTIVE
- Days on Market
- 308
- Price Change
- ▼ $50,000 1786654389
- MLS#
- 2025019740
- Subtype
- Residential
- Style
- Florida, High Rise
- Architectural Style
- Florida, High Rise
- Year Built
- 2002
- Bedrooms
- 2
- Bathrooms
- 3
- Full Baths
- 2
- Half Baths
- 1
- Living Area
- 2,448
- Acres
- 0.78
- Subdivision
- The Shores
- Neighborhood
- Gulf Harbour Yacht And Country Club
- MLS Area Major
- FM09 - Fort Myers Area
Property Description
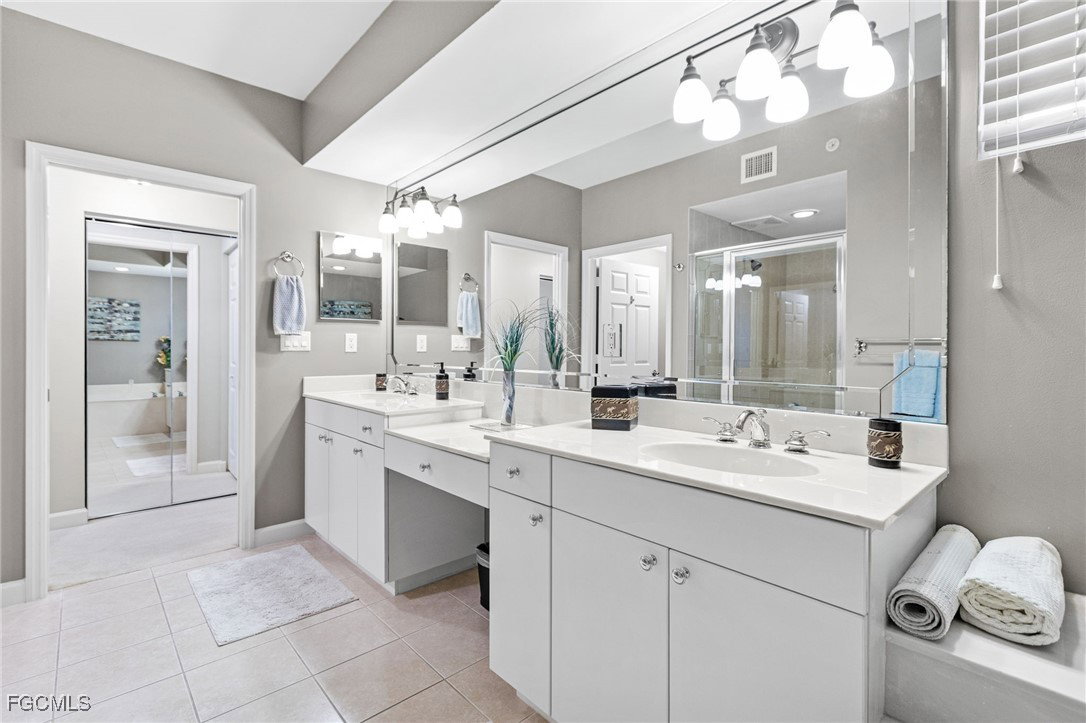
NEW PRICE | MAKE THIS EXCEPTIONAL WATERFRONT RESIDENCE YOUR OWN | THE SHORES III AT GULF HARBOUR NEW PRICE! Discover an exceptional opportunity behind the gates of Gulf Harbour Yacht & Country Club in the coveted Shores III. Meticulously maintained and offered turnkey, this elegant Brockton model offers more than 2,600 square feet, two bedrooms plus a versatile den easily converted to a third bedroom, and three full baths. With breathtaking waterfront views and beautifully updated spaces, this residence offers immediate sophistication with the freedom to further personalize your dream home. The newly reimagined kitchen features a striking new island designed for effortless entertaining, luxurious quartz countertops, brand-new stainless-steel appliances, sophisticated under- and over-cabinet lighting, and a fresh contemporary paint palette. The result is a crisp, elevated aesthetic that complements the home’s expansive living areas and spectacular views. The expansive screened lanai captures uninterrupted vistas of the Caloosahatchee River and marina, creating a private waterfront sanctuary for relaxing or entertaining while spectacular Southwest Florida sunsets fill the sky. Multiple balconies off the living and dining areas provide additional opportunities to enjoy the year-round beauty of the surroundings. The primary suite is a tranquil retreat with direct lanai access, dual walk-in closets, and a spa-inspired bath featuring dual vanities, dressing area, oversized walk-in shower, and deep soaking tub. The secondary suite offers a private balcony, walk-in closet, and ensuite bath. A centrally located den and additional full bath provide exceptional flexibility for guests, an office, or a third bedroom. Elegant tray ceilings, crown molding, abundant natural light, and an open-concept design enhance the residence’s sophisticated ambiance and seamless indoor-outdoor flow. Ideally located near the community pool, the residence includes a deeded parking space, oversized private storage unit, and access to shared community golf carts. Private memberships are available, with a current waitlist, offering access to Gulf Harbour’s exceptional lifestyle amenities, including championship golf, tennis, fitness and wellness facilities, spa services, fine dining, and a 186-slip deep-water marina just 4.5 nautical miles from the Gulf of Mexico. Priced to sell, this remarkable waterfront residence offers the rare opportunity to enjoy the Gulf Harbour lifestyle today while creating a home uniquely your own. Experience the views, lifestyle, and extraordinary potential of The Shores III—and be sure to watch the video to see all this exceptional condominium has to offer.
/u.realgeeks.media/davejonesrealty/logo-full.png)
Additional Information
- Amenities
- Marina, Clubhouse, Golf Course, Barbecue, Picnic Area, Private Membership, Pool, Restaurant, Spa/Hot Tub, Sidewalks, Tennis Court(s), Trash, Management
- Interior Features
- Breakfast Bar, Built-in Features, Bathtub, Tray Ceiling(s), Entrance Foyer, Eat-in Kitchen, French Door(s)/Atrium Door(s), Kitchen Island, Living/Dining Room, Separate Shower, Cable TV, Walk-In Closet(s), Window Treatments, Split Bedrooms
- Exterior Features
- Security/High Impact Doors, None
- Taxes
- $10,008
- HOA Fee
- $1,730
- Pets Allowed
- Call, Conditional
- Pets
- Call, Conditional
- Property Description
- Florida, High Rise
- Flooring
- Carpet, Tile
- Appliances
- Dryer, Dishwasher, Electric Cooktop, Freezer, Disposal, Microwave, Range, Refrigerator, Self Cleaning Oven, Washer
- Heating
- Central, Electric
- Air Conditioning
- Central Air, Ceiling Fan(s), Electric
- Exterior Construction
- Block, Concrete, Stucco
- Roof
- Tile
- Pool Type
- Community
- View
- Pool, River
Listing courtesy of John R. Wood Properties.
Listing courtesy of John R. Wood Properties. Contact:
Listing courtesy of Elise Starr from John R. Wood Properties.