4395 16th Street NE, Naples, FL 34120
- $739,000
- 4
- BD
- 3
- BA
- 2,097
- SqFt




- List Price
- $739,000
- Status
- ACTIVE
- Days on Market
- 124
- MLS#
- 226019730
- Subtype
- Residential
- Style
- Ranch, One Story
- Architectural Style
- Ranch, One Story
- Year Built
- 2020
- Bedrooms
- 4
- Bathrooms
- 3
- Full Baths
- 3
- Living Area
- 2,097
- Acres
- 1.58
- Subdivision
- Golden Gate Estates
- Neighborhood
- Golden Gate Estates
- MLS Area Major
- NA44 - GGE 14,16-18,23-25,49,50,67-78
Property Description
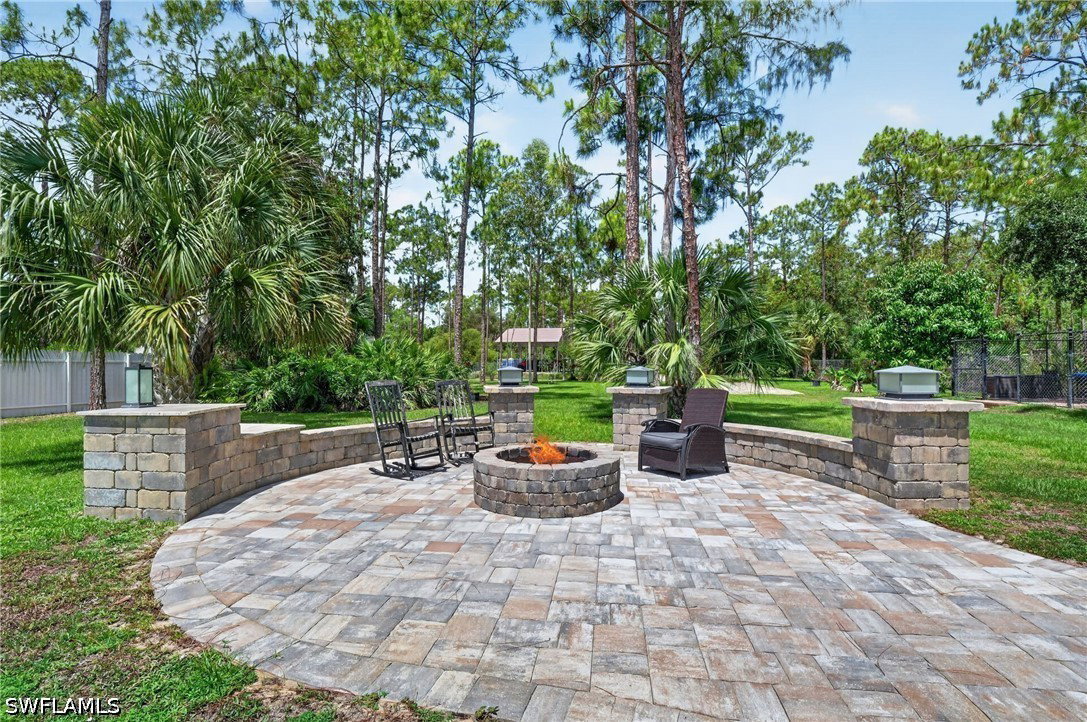
Beautiful one-story single-family home featuring elegant porcelain tile flooring throughout, impact windows and doors, and soaring vaulted ceilings that create a bright and spacious atmosphere. This smart home includes programmable lighting and switches, plus a reverse osmosis water system with UV filtration for enhanced drinking and household water quality. The spacious kitchen and bathrooms showcase modern waterfall countertops, offering a sleek, non-porous, low-maintenance finish along with stylish contemporary details throughout the home. The dining/family room features a custom stucco electric fireplace with concealed Cat-6 and coax connections behind the mounted TV area, all beneath impressive 12-foot ceilings. Step outside to enjoy the fully paved driveway, with pavers extending into the backyard to create the perfect entertaining space complete with a cozy sitting area and firepit. The fully fenced backyard provides added privacy and is ideal for pets, gatherings, or relaxing outdoors. Additional highlights include an attached 3-car garage with hurricane-rated doors, steel storage systems, and added overhead rafters for extra storage. Need more space? The property also features an approximately 40-foot-wide backyard carport accessible through a wide gated entrance with front entry lighting—perfect for boats, RVs, trailers, or additional vehicles. Move-in ready and loaded with modern upgrades, this home offers exceptional indoor and outdoor living.
/u.realgeeks.media/davejonesrealty/logo-full.png)
Additional Information
- Amenities
- None
- Interior Features
- Bedroom on Main Level, Bathtub, Dual Sinks, Eat-in Kitchen, Family/Dining Room, French Door(s)/Atrium Door(s), Fireplace, Kitchen Island, Living/Dining Room, Separate Shower
- Exterior Features
- Courtyard, Fence, Fruit Trees, Security/High Impact Doors, Sprinkler/Irrigation, Patio, Room For Pool
- Taxes
- $5,197
- Property Description
- Ranch, One Story
- Flooring
- Tile
- Appliances
- Dryer, Dishwasher, Freezer, Disposal, Ice Maker, Microwave, Refrigerator, Refrigerator with Ice Maker, Water Purifier
- Heating
- Central, Electric
- Air Conditioning
- Central Air, Ceiling Fan(s), Electric
- Exterior Construction
- Block, Concrete, Stucco
- Stories
- 1
- Roof
- Shingle
- Parking Features
- Attached, Driveway, Underground, Garage, Paved, RV Access/Parking, Two Spaces, Detached Carport, Garage Door Opener
- Garage Spaces
- 3
- View
- Landscaped
Listing courtesy of Realty One Group MVP.
Listing courtesy of Realty One Group MVP. Contact:
Listing courtesy of Roger Romanet from Realty One Group MVP.