97 North St, Milford, CT 06460
- $1,175,000
- 7
- BD
- 5
- BA
- 4,434
- SqFt








- List Price
- $1,175,000
- Status
- ACTIVE
- Days on Market
- 157
- Price Change
- ▼ $75,000 1784887503
- MLS#
- 24165758
- Subtype
- Single Family For Sale
- Style
- Colonial
- Year Built
- 1918
- Bedrooms
- 7
- Bathrooms
- 5
- Full Baths
- 4
- Half Baths
- 1
- Living Area
- 4,434
- Lot Size
- 18,730
- Acres
- 0.43
- Subdivision
- Duck Pond
- Neighborhood
- N/A
Property Description
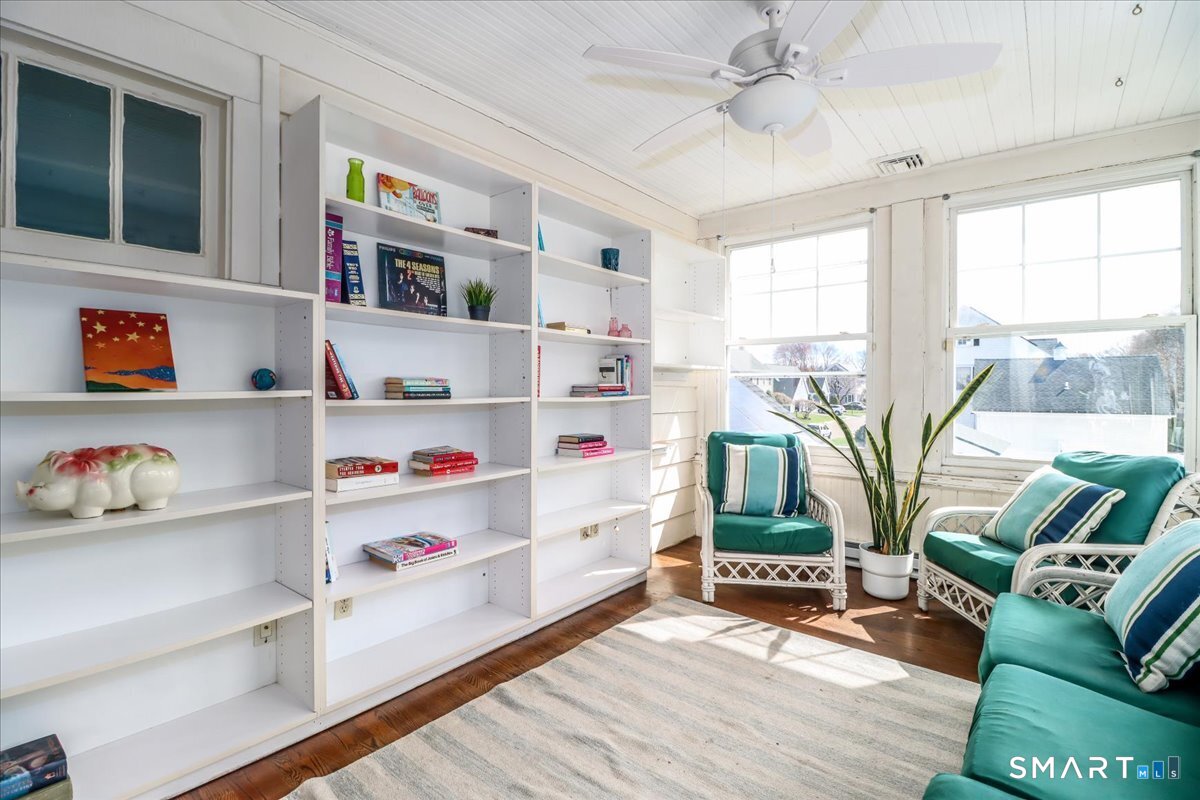
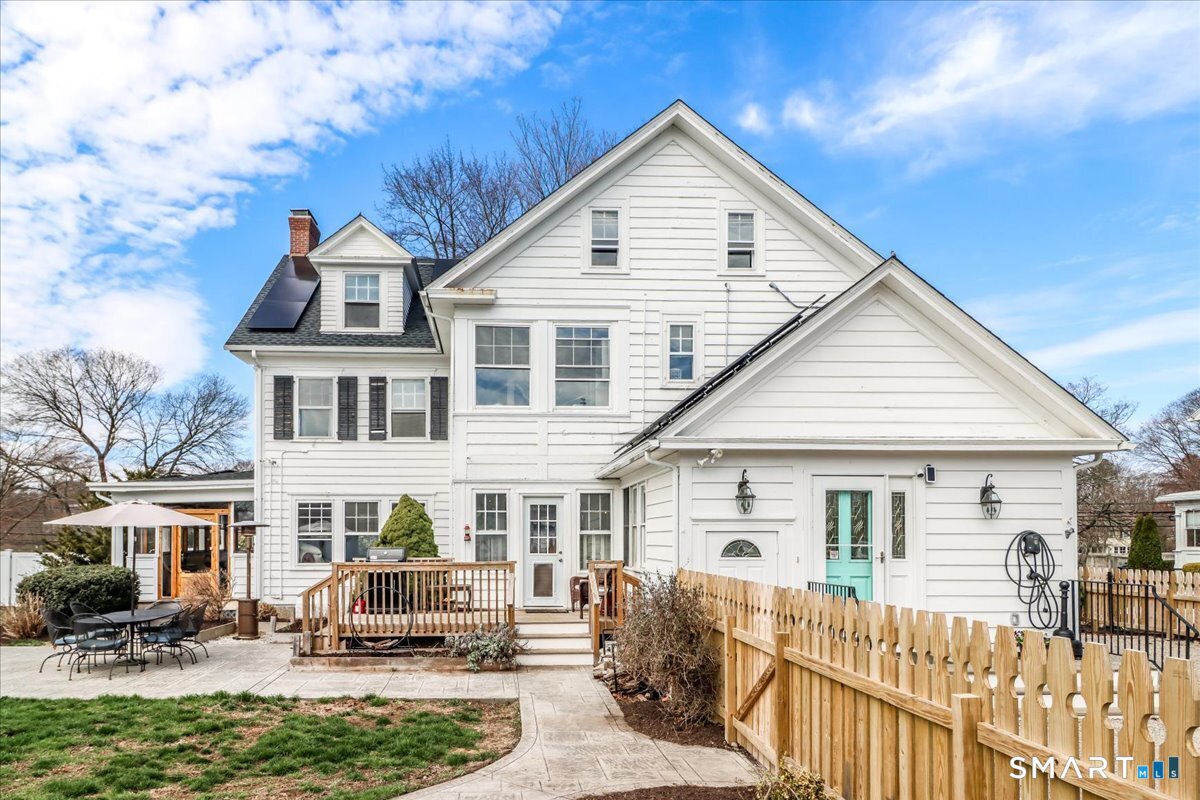
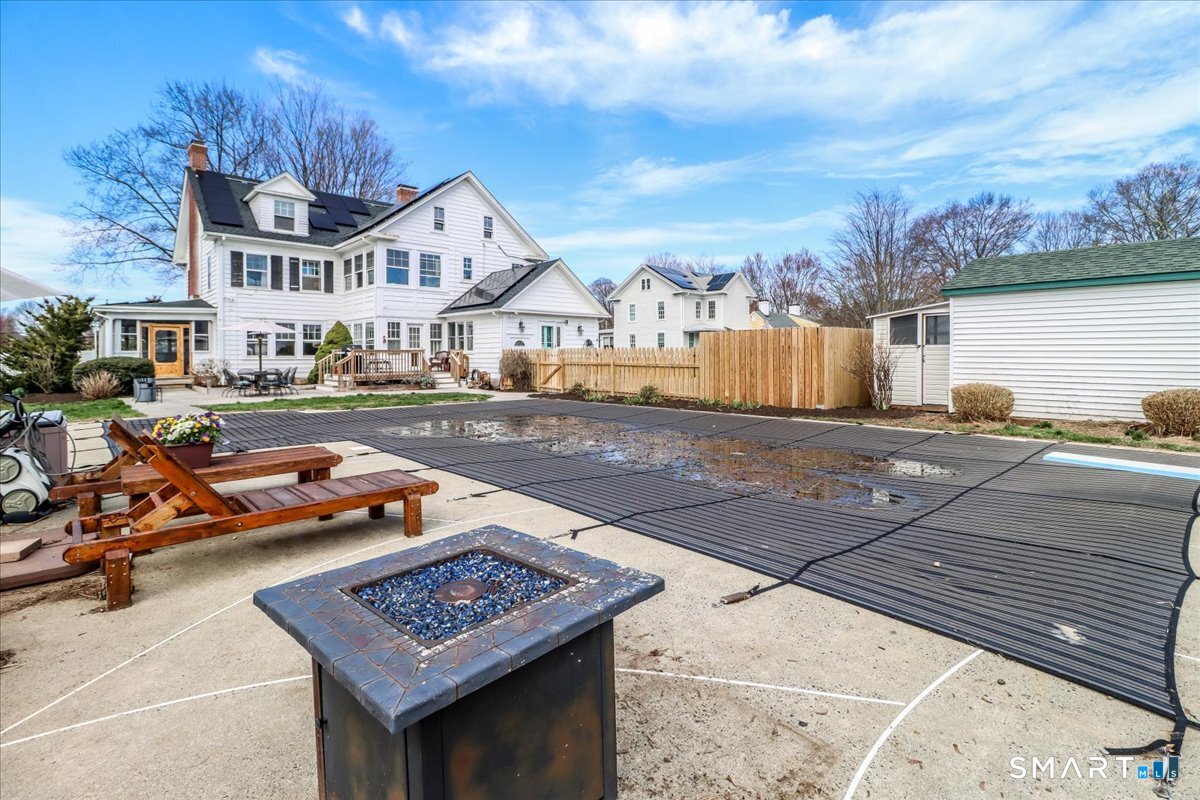
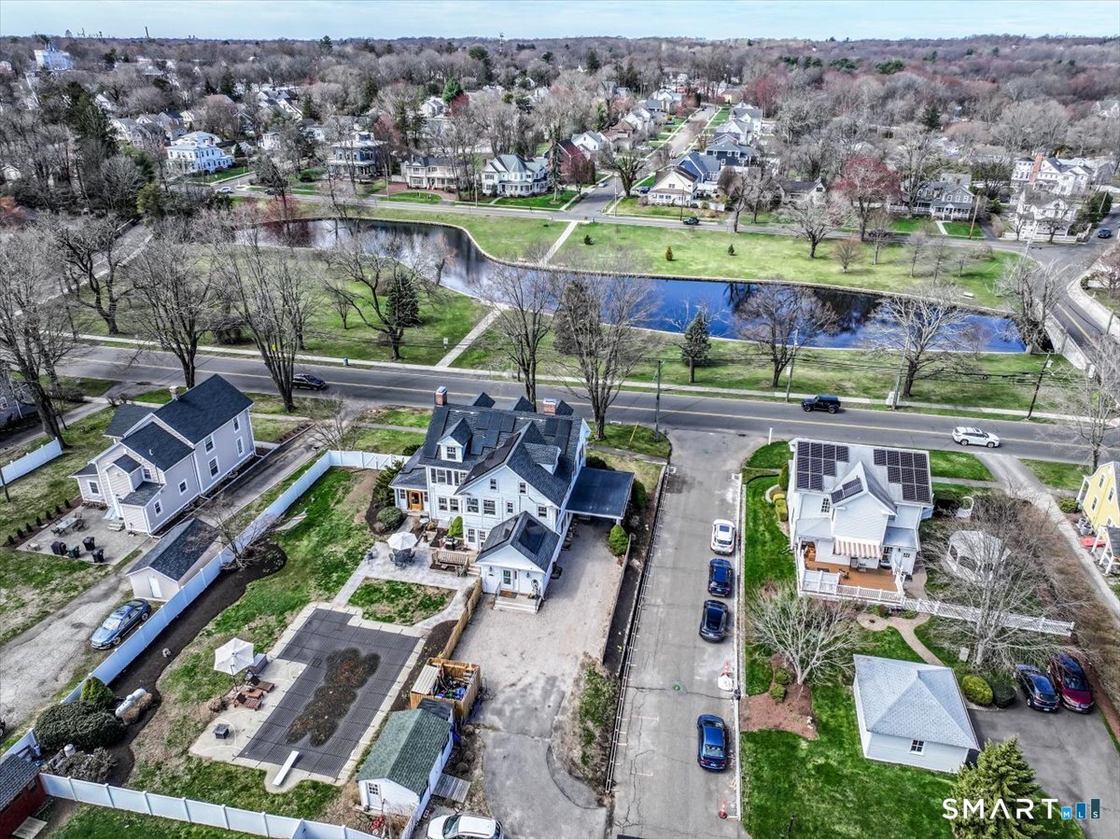
Where 1918 Heritage Meets 2026 Innovation --- Experience the impossible: a Historically Registered 1918 home that doesn't just preserve the past - it powers the future. This isn't a renovation; it's a masterclass in "Invisible Innovation", where period-correct craftsmanship lives in perfect harmony with a carbon-neutral footprint. An historically registered 1918 Colonial Revival Home with state of the art renewable energy and HVAC infrastructure, powered by NEW geothermal heating+cooling system and owned solar panel array. This 7 Bedroom home (tax record states 5 BR) features 4 levels of living inside with a heated inground pool, patio and deck outside. Owners have thoughtfully and strategically updated the home while maintaining the look and feel of the 1918 era. Main floor features a Gracious Foyer, Updated Kitchen w/granite,pantry,SS appls+Butler pantry. Formal DR,Office/Den+Living Room-spacious.TWO sun rooms-this house gets a ton of natural light! The enclosed porch is a wonderful way to enjoy the outside, from afar. 2nd Flr features:3 BR, Laundry Rm, Full Bath+Large Linen Closet. 3rd Flr offers:4 possible BR+Full Bath. The heated inground pool w/newer safety cover, pool pump+filter. The finished Lower Level makes for a great play/rec room. Kitchen and full bath in Finished Lower Level. Ideally located, with views of Milford's upper duck pond, this home is close to the downtown train station,dining+Milford Green.
/u.realgeeks.media/davejonesrealty/logo-full.png)
Additional Information
- Exterior Features
- Enclosed Porch, Sidewalk, Porch, Deck, Lighting, Patio
- Taxes
- $15,121
- Property Description
- Colonial
- Zoning
- R12.
- Appliances
- Gas Cooktop, Wall Oven, Range Hood, Refrigerator, Dishwasher, Washer, Dryer
- Heating
- Hot Water
- Air Conditioning
- Ceiling Fan(s), Central Air, Zoned
- Foundation
- Concrete, Stone
- Pool
- Yes
- Parking Features
- On Street, Off Street, Driveway
- Elementary School
- Orange Avenue
- Middle School
- Harborside
- High School
- Joseph A. Foran
Listing courtesy of Erika Portanova Songer from William Pitt Sotheby's Int'l. (203) 258-1831 (203) 255-9900
Mortgage Calculator
The data relating to real estate for sale on this website appears in part through the SMARTMLS Internet Data Exchange program, a voluntary cooperative exchange of property listing data between licensed real estate brokerage firms, and is provided by SMARTMLS through a licensing agreement. Listing information is from various brokers who participate in the SMARTMLS IDX program and not all listings may be visible on the site. The property information being provided on or through the website is for the personal, non-commercial use of consumers and such information may not be used for any purpose other than to identify prospective properties consumers may be interested in purchasing. Some properties which appear for sale on the website may no longer be available because they are for instance, under contract, sold or are no longer being offered for sale. Property information displayed is deemed reliable but is not guaranteed. Copyright 2026 SmartMLS, Inc.