14 Straight Rd, Kent, CT 06757
- $1,995,000
- 4
- BD
- 4
- BA
- 4,465
- SqFt




- List Price
- $1,995,000
- Status
- ACTIVE
- Days on Market
- 149
- Price Change
- ▼ $200,000 1786056859
- MLS#
- 24166682
- Subtype
- Single Family For Sale
- Style
- Contemporary
- Year Built
- 1993
- Bedrooms
- 4
- Bathrooms
- 4
- Full Baths
- 2
- Half Baths
- 2
- Living Area
- 4,465
- Lot Size
- 682,149
- Acres
- 15.66
- Neighborhood
- Kent Hollow
Property Description
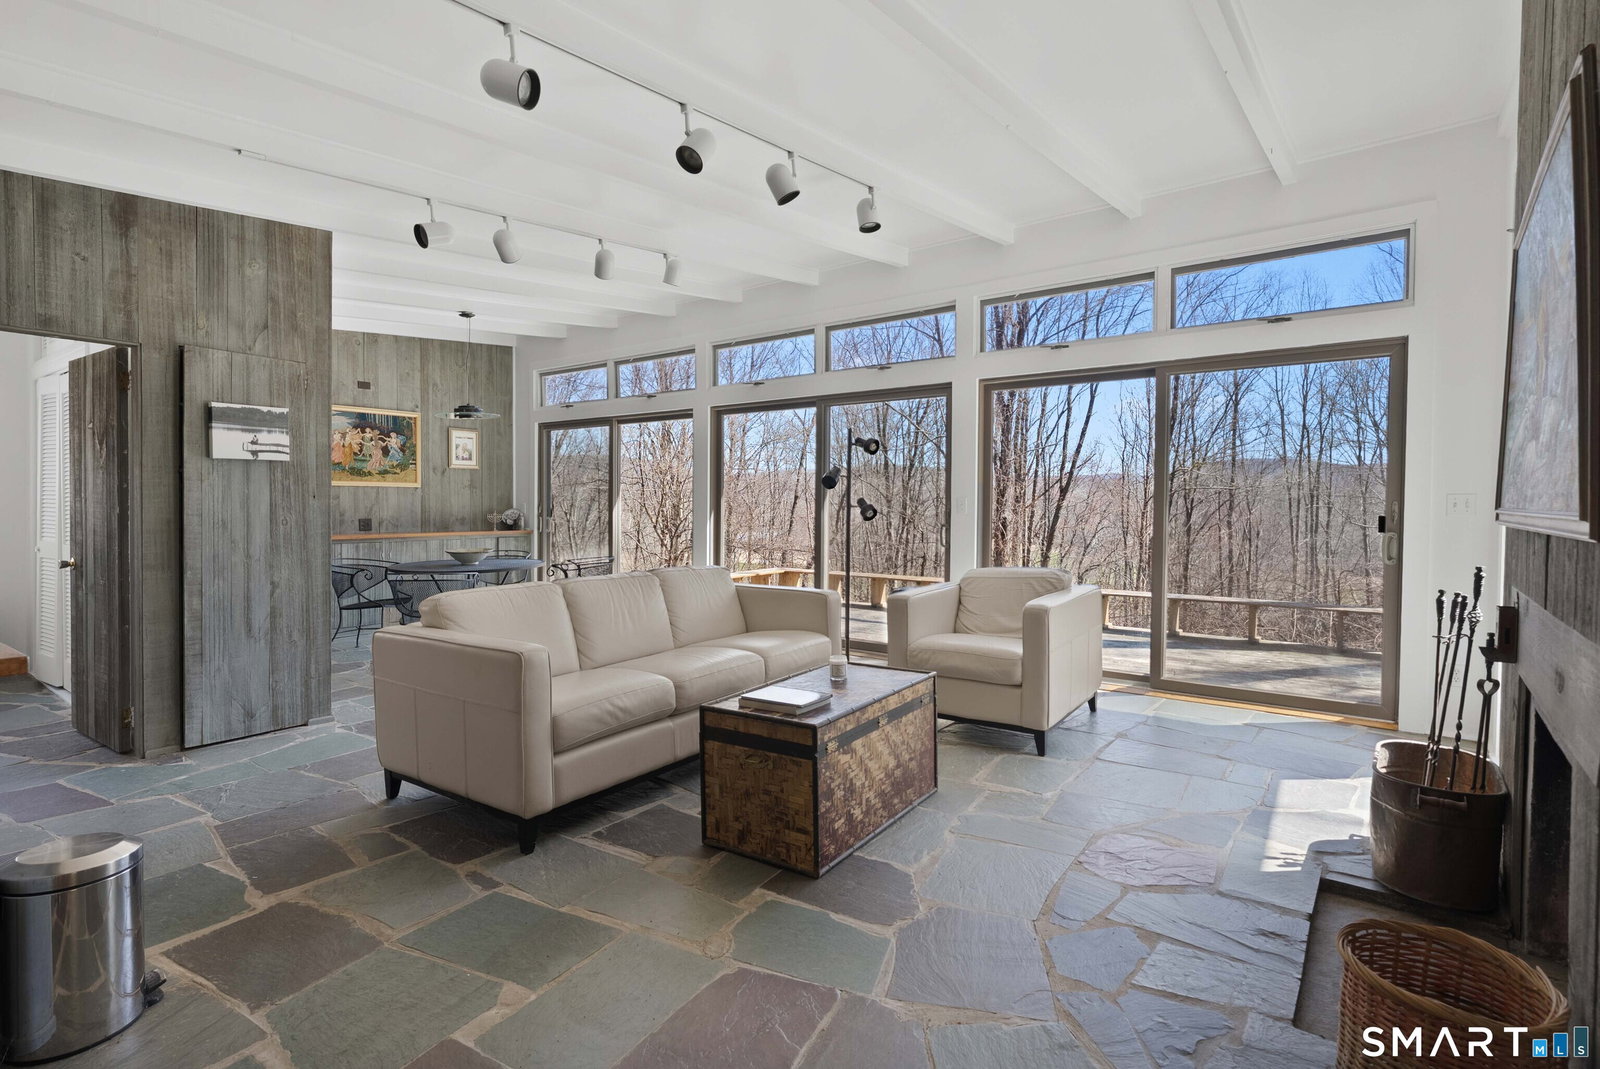
Two Homes. 15.66 Private Acres. Long Views Over Kent Hollow. A rare Litchfield County compound in South Kent's exclusive Kent Estate area - two distinct architectural statements from two eras, set on 15.66 secluded acres with a brook running through the property and views over Kent Hollow. The Main House (1993 contemporary, 3,400 sqft): Built for light and landscape. Walls of glass frame long views; an open floor plan flows from the chef's kitchen to expansive decks and two screened porches. Four bedrooms (first-floor den/office could be used as bedroom), 2.5 baths, four fireplaces. Viking double oven and 6-burner cooktop, two Miele dishwashers, Sub-Zero, wine fridge, Carrara marble. 5 minutes to Lake Waramaug, 7 to New Preston. The Guest House (1955 midcentury, 1,065 sqft): 2BR/2.5BA with original character intact - fireplace, expansive deck, independent living quarters. Comparable Kent STRs command $300-$750/night, projecting $35,000-$65,000/year gross. Ideal as guest house, income suite, multi-generational residence, or studio. Together: ~4,500 sqft, six bedrooms, five baths, five fireplaces, two screened porches. 15.66 acres of woods, water, and quiet.5 minutes to Lake Waramaug, 7 minutes to New Preston.
/u.realgeeks.media/davejonesrealty/logo-full.png)
Additional Information
- Interior Features
- Wired Audio, Open Floor Plan, Security System
- Exterior Features
- Barbecue, Deck, Guest Quarters
- Taxes
- $18,969
- Property Description
- Contemporary
- Zoning
- residential
- Appliances
- Gas Cooktop, Wall Oven, Range Hood, Dishwasher, Disposal, Washer, Dryer
- Air Conditioning
- Central Air
- Foundation
- Concrete
- Parking Features
- Attached
- Garage Spaces
- 2
- Elementary School
- Per Board of Ed
- High School
- Per Board of Ed
Listing courtesy of Jeffrey Phillips from William Pitt Sotheby's Int'l. (917) 284-8276 (860) 868-6600
Mortgage Calculator
The data relating to real estate for sale on this website appears in part through the SMARTMLS Internet Data Exchange program, a voluntary cooperative exchange of property listing data between licensed real estate brokerage firms, and is provided by SMARTMLS through a licensing agreement. Listing information is from various brokers who participate in the SMARTMLS IDX program and not all listings may be visible on the site. The property information being provided on or through the website is for the personal, non-commercial use of consumers and such information may not be used for any purpose other than to identify prospective properties consumers may be interested in purchasing. Some properties which appear for sale on the website may no longer be available because they are for instance, under contract, sold or are no longer being offered for sale. Property information displayed is deemed reliable but is not guaranteed. Copyright 2026 SmartMLS, Inc.