35 River Rd, Sharon, CT 06069
- $1,950,000
- 7
- BD
- 7
- BA
- 3,141
- SqFt




- List Price
- $1,950,000
- Status
- ACTIVE
- Days on Market
- 102
- MLS#
- 24174774
- Subtype
- Single Family For Sale
- Style
- Contemporary, Modernist
- Year Built
- 1964
- Bedrooms
- 7
- Bathrooms
- 7
- Full Baths
- 6
- Half Baths
- 1
- Living Area
- 3,141
- Lot Size
- 153,331
- Acres
- 3.52
- Neighborhood
- N/A
Property Description
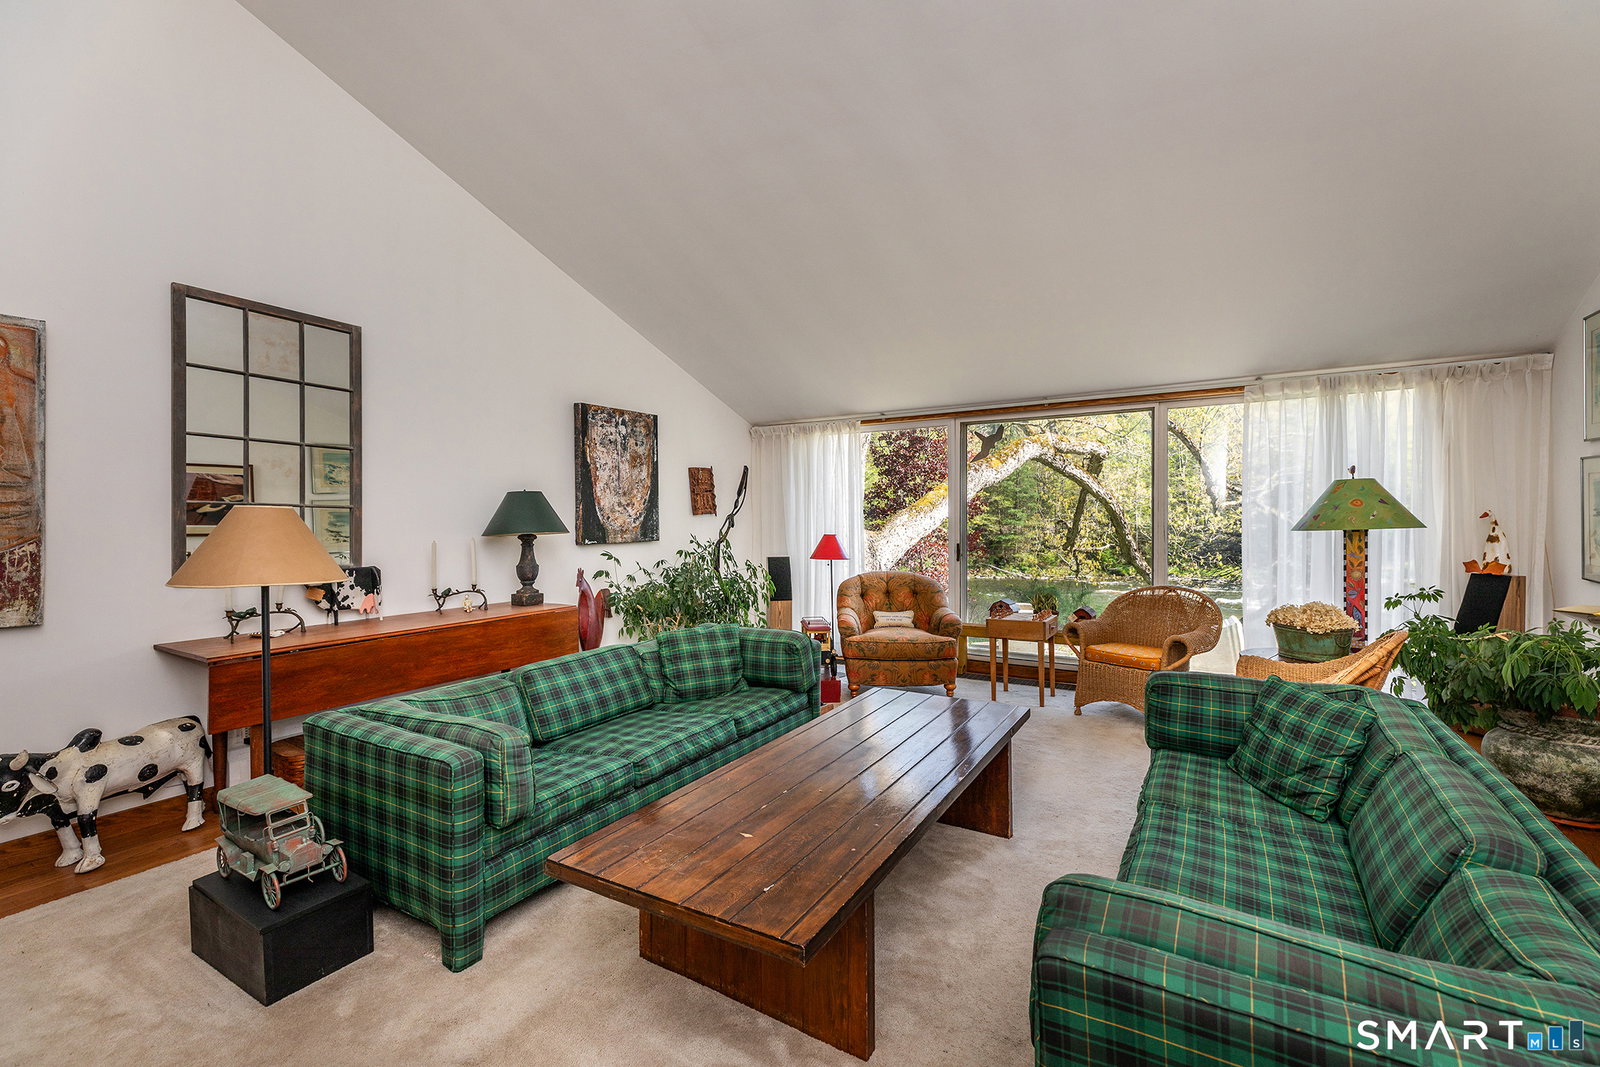
Set in a private, elevated setting along the banks of the Housatonic River, this property offers a rare waterfront retreat with a main house, guest house, and pool shed surrounding an in-ground gunite pool. The main residence includes an attached two-car garage, fireplace, and a dedicated woodworking/crafts shop in the basement with its own private entrance, along with a beautiful stone terrace overlooking the Housatonic River. The guest house features its own attached one-car garage, fireplace, and a charming porch with river views, providing both comfort and convenience for family and guests alike. All structures are thoughtfully positioned above the riverfront to capture the beauty and tranquility of the natural surroundings. Enjoy direct access to the river for fly fishing, kayaking, or tubing right from your own property. Located in close proximity to the Appalachian Trail, this exceptional compound is ideal for outdoor enthusiasts seeking privacy, recreation, and scenic riverfront living in the heart of Litchfield County. Perfectly situated for four-season enjoyment, the property is just 5 minutes to Mohawk Mountain for downhill skiing and snow tubing, and less than 10 minutes to Kent Falls State Park. The quintessential village of Cornwall Bridge is less than 5 minutes away, offering charming local shops, dining, and small-town New England character.
/u.realgeeks.media/davejonesrealty/logo-full.png)
Additional Information
- Exterior Features
- Guest Quarters
- Taxes
- $9,166
- Property Description
- Contemporary, Modernist
- Zoning
- RR
- Appliances
- Range, Refrigerator
- Heating
- Baseboard
- Air Conditioning
- Central Air
- Foundation
- Concrete
- Pool
- Yes
- Parking Features
- Attached
- Garage Spaces
- 2
- Elementary School
- Per Board of Ed
- High School
- Per Board of Ed
Listing courtesy of Pat Lahoud from William Pitt Sotheby's Int'l. (860) 866-7756 (860) 868-6600
Mortgage Calculator
The data relating to real estate for sale on this website appears in part through the SMARTMLS Internet Data Exchange program, a voluntary cooperative exchange of property listing data between licensed real estate brokerage firms, and is provided by SMARTMLS through a licensing agreement. Listing information is from various brokers who participate in the SMARTMLS IDX program and not all listings may be visible on the site. The property information being provided on or through the website is for the personal, non-commercial use of consumers and such information may not be used for any purpose other than to identify prospective properties consumers may be interested in purchasing. Some properties which appear for sale on the website may no longer be available because they are for instance, under contract, sold or are no longer being offered for sale. Property information displayed is deemed reliable but is not guaranteed. Copyright 2026 SmartMLS, Inc.