1390 Blvd, West Hartford, CT 06119
- $400,000
- 5
- BD
- 2
- BA
- 1,696
- SqFt




- List Price
- $400,000
- Status
- ACTIVE
- Days on Market
- 59
- Price Change
- ▼ $25,000 1788893711
- MLS#
- 24175780
- Subtype
- Single Family For Sale
- Style
- Colonial
- Year Built
- 1922
- Bedrooms
- 5
- Bathrooms
- 2
- Full Baths
- 2
- Living Area
- 1,696
- Lot Size
- 8,712
- Acres
- 0.20
- Neighborhood
- N/A
Property Description
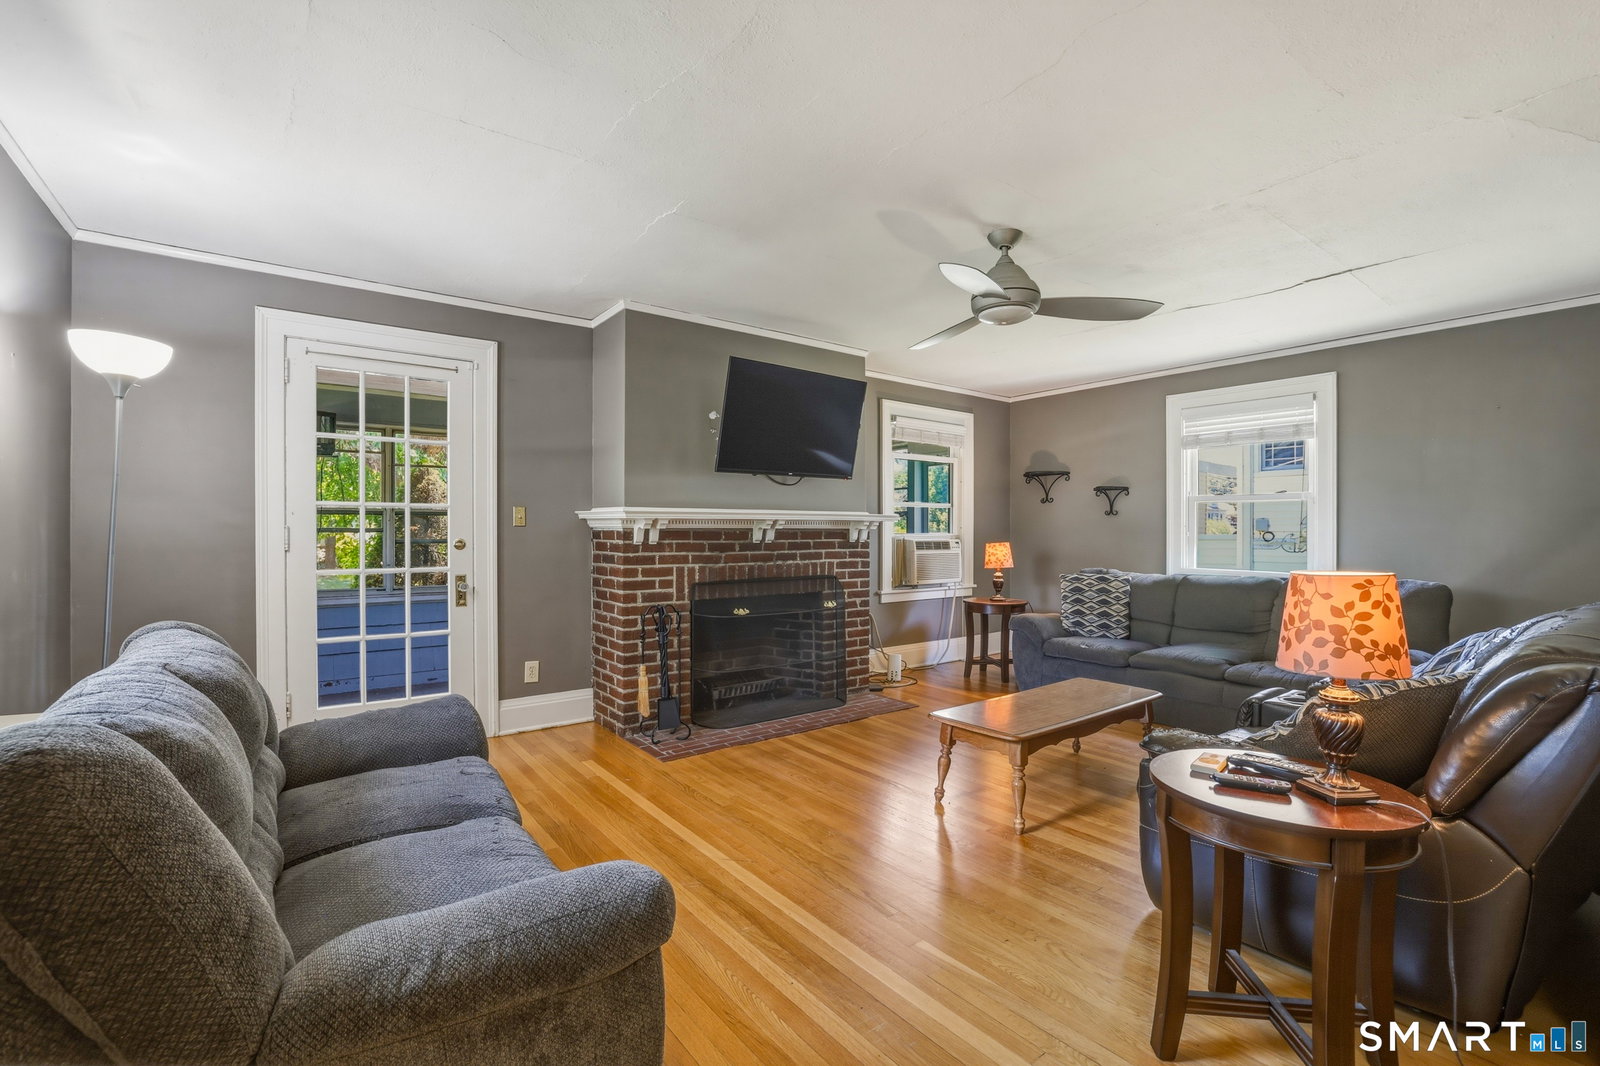
Welcome to 1390 Boulevard, a classic West Hartford Colonial where timeless character and everyday comfort come together in one of the town's most desirable neighborhoods. Set on a level corner lot just moments from parks, shopping, restaurants, and public transportation, this home offers the perfect blend of charm, space, and convenience. Step inside to find gleaming hardwood floors, rich original details, and sun-filled rooms that create a warm and inviting atmosphere throughout. The spacious living room is anchored by a fireplace and flows into the enclosed front porch, an ideal space for morning coffee, a good book, or relaxing with friends. The updated kitchen features shaker-style cabinetry, stainless steel appliances, generous counter space, and an easy connection to the dining room, making both everyday living and entertaining a breeze. Upstairs, you'll find comfortable bedrooms with hardwood flooring and ample closet space, including a spacious primary bedroom with a walk-in closet. The finished lower level adds exceptional flexibility with two additional rooms, a full bath, office space, and endless possibilities for guests, hobbies, fitness, or working from home. Outside, enjoy the deck, yard, and detached two-car garage. Just minutes from West Hartford Center and Blue Back Square, this home offers classic New England charm in a location that puts the best of town right at your doorstep.
/u.realgeeks.media/davejonesrealty/logo-full.png)
Additional Information
- Exterior Features
- Enclosed Porch, Porch, Deck
- Taxes
- $10,461
- Property Description
- Colonial
- Zoning
- RM-3R
- Appliances
- Range, Microwave, Range Hood, Refrigerator, Dishwasher, Washer, Dryer
- Heating
- Radiator(s)
- Air Conditioning
- Window/Wall
- Foundation
- Concrete
- Parking Features
- Detached
- Garage Spaces
- 2
- Elementary School
- Braeburn
- Middle School
- Sedgwick
- High School
- Conard
Listing courtesy of Bennett Forrest from KW Legacy Partners. (860) 977-3176 (860) 313-0700
Mortgage Calculator
The data relating to real estate for sale on this website appears in part through the SMARTMLS Internet Data Exchange program, a voluntary cooperative exchange of property listing data between licensed real estate brokerage firms, and is provided by SMARTMLS through a licensing agreement. Listing information is from various brokers who participate in the SMARTMLS IDX program and not all listings may be visible on the site. The property information being provided on or through the website is for the personal, non-commercial use of consumers and such information may not be used for any purpose other than to identify prospective properties consumers may be interested in purchasing. Some properties which appear for sale on the website may no longer be available because they are for instance, under contract, sold or are no longer being offered for sale. Property information displayed is deemed reliable but is not guaranteed. Copyright 2026 SmartMLS, Inc.