46 West Ave, Essex, CT 06426
- $1,495,000
- 3
- BD
- 3
- BA
- 2,708
- SqFt




- List Price
- $1,495,000
- Status
- ACTIVE
- Days on Market
- 115
- Price Change
- ▼ $100,000 1789167189
- MLS#
- 24176891
- Subtype
- Single Family For Sale
- Style
- Colonial
- Year Built
- 1860
- Bedrooms
- 3
- Bathrooms
- 3
- Full Baths
- 2
- Half Baths
- 1
- Living Area
- 2,708
- Lot Size
- 32,234
- Acres
- 0.74
- Neighborhood
- N/A
Property Description
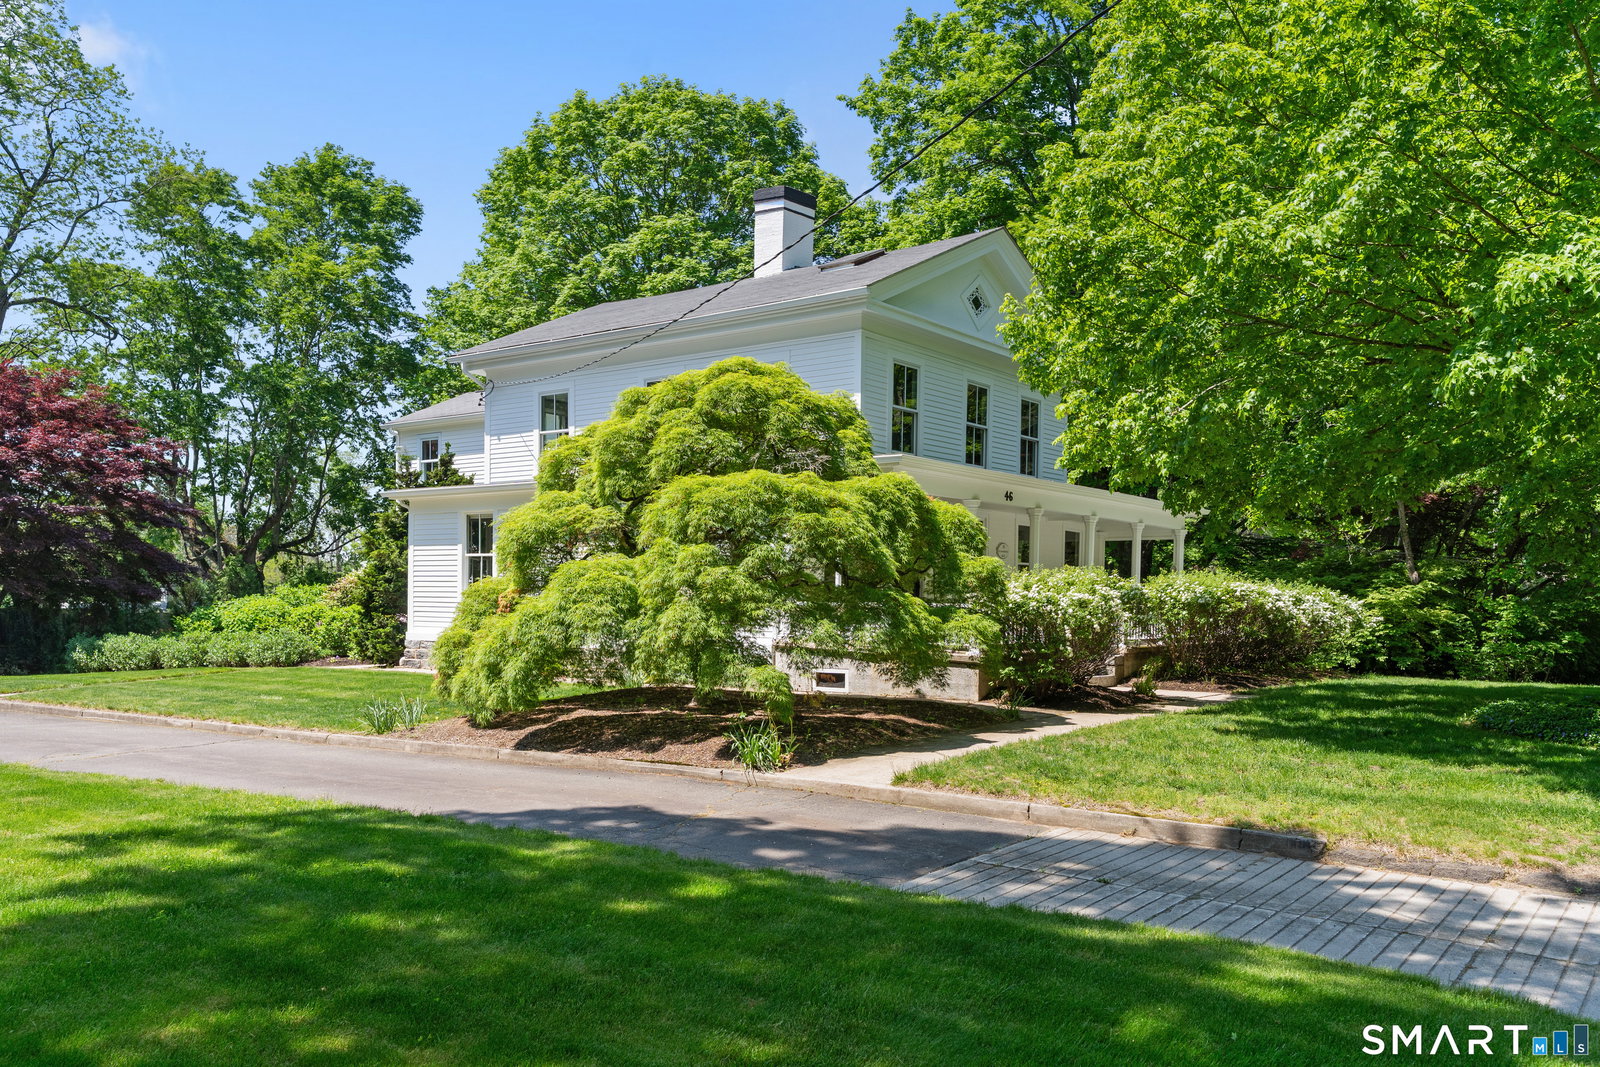
1/2 mile walk to Essex Village, the marina, shops, and restaurants, this historic residence is nestled within one of Essex's most desirable neighborhoods. Thoughtfully reimagined by an established interior designer, the home masterfully blends modern luxury with the timeless charm quintessential to Essex. Original architectural details including hand-carved doors, staircase banister, fireplace mantels, and crown molding have been carefully preserved and elevated, honoring the home's history while seamlessly integrating refined contemporary finishes. Rare for a home of its era, the property offers an open floor plan, soaring 8 foot ceilings, and oversized windows that flood every room with natural light. The newly renovated kitchen features black wood grain cabinetry, quartz countertops, tile backsplash, Bosch appliances, and a Bertazzoni Italian range and hood. The primary bath offers a soaking tub, double vanity, and expansive tiled shower, while the second full bath showcases stunning terrazzo flooring carried seamlessly up the oversized shower walls. Basement could be converted to a gym and stand-up attic offers additional storage. Enjoy mornings on the front porch or from the eat-in kitchen with wall to wall windows overlooking beautifully landscaped grounds. A circular driveway provides an estate like entrance to the home, while the detached garage and 1,000 sqft barn with loft space offer flexibility, ideal for car enthusiasts, sailors, artists, or craftsmen.
/u.realgeeks.media/davejonesrealty/logo-full.png)
Additional Information
- Exterior Features
- Porch, Barn/Stable, Patio
- Taxes
- $9,366
- Property Description
- Colonial
- Zoning
- VR
- Appliances
- Gas Cooktop, Gas Range, Range Hood, Refrigerator, Dishwasher
- Heating
- Radiator(s)
- Air Conditioning
- None
- Foundation
- Concrete, Stone
- Parking Features
- Detached, Paved, Driveway
- Garage Spaces
- 2
- Elementary School
- Essex
- High School
- Per Board of Ed
Listing courtesy of Steven Wollman from Wollman Realty. (860) 205-5999 (860) 829-0313
Mortgage Calculator
The data relating to real estate for sale on this website appears in part through the SMARTMLS Internet Data Exchange program, a voluntary cooperative exchange of property listing data between licensed real estate brokerage firms, and is provided by SMARTMLS through a licensing agreement. Listing information is from various brokers who participate in the SMARTMLS IDX program and not all listings may be visible on the site. The property information being provided on or through the website is for the personal, non-commercial use of consumers and such information may not be used for any purpose other than to identify prospective properties consumers may be interested in purchasing. Some properties which appear for sale on the website may no longer be available because they are for instance, under contract, sold or are no longer being offered for sale. Property information displayed is deemed reliable but is not guaranteed. Copyright 2026 SmartMLS, Inc.