305 Westledge Dr, Torrington, CT 06790
- $750,000
- 4
- BD
- 4
- BA
- 2,508
- SqFt










- List Price
- $750,000
- Status
- ACTIVE
- Days on Market
- 109
- Price Change
- ▼ $29,000 1783547579
- MLS#
- 24178719
- Subtype
- Single Family For Sale
- Style
- Raised Ranch
- Year Built
- 1976
- Bedrooms
- 4
- Bathrooms
- 4
- Full Baths
- 3
- Half Baths
- 1
- Living Area
- 2,508
- Lot Size
- 80,586
- Acres
- 1.85
- Neighborhood
- N/A
Property Description
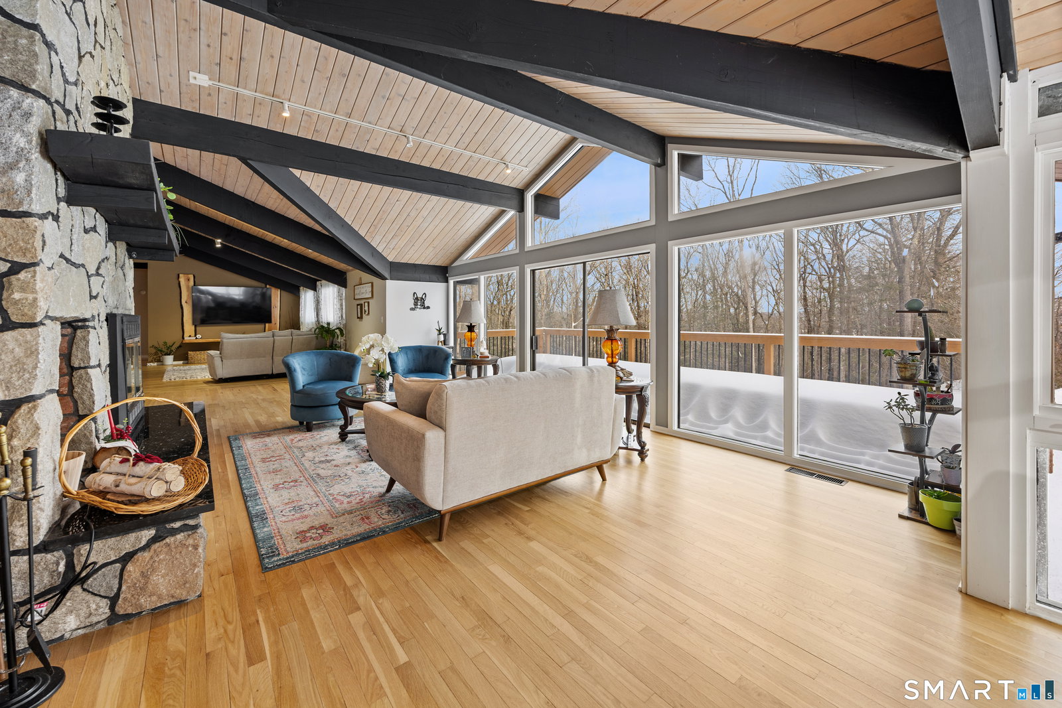
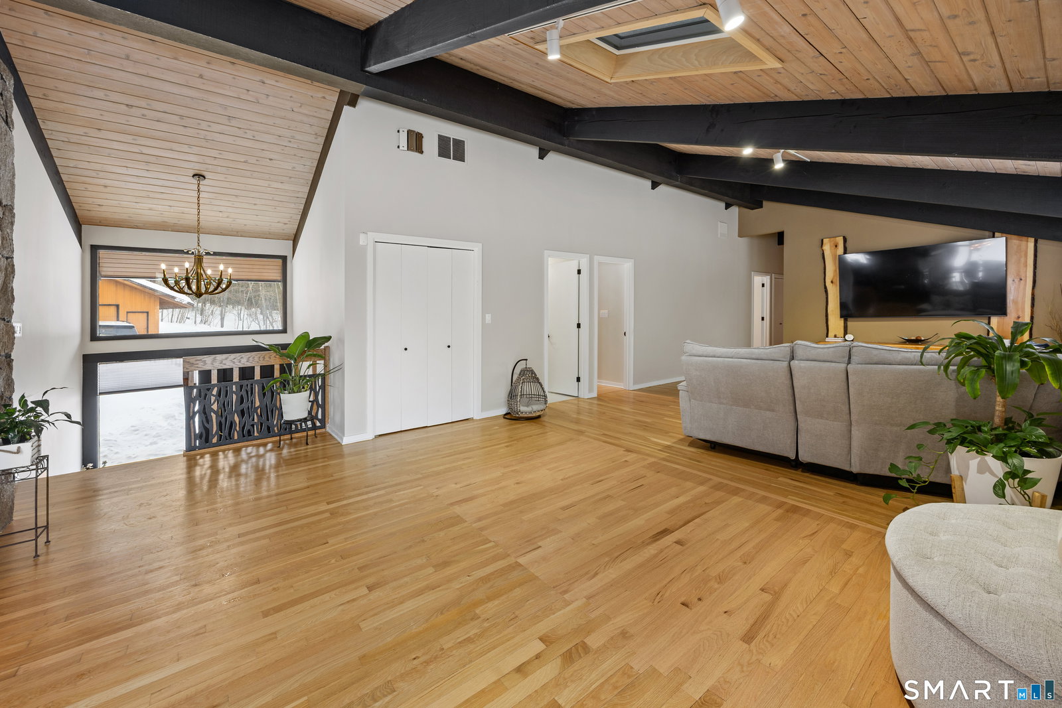
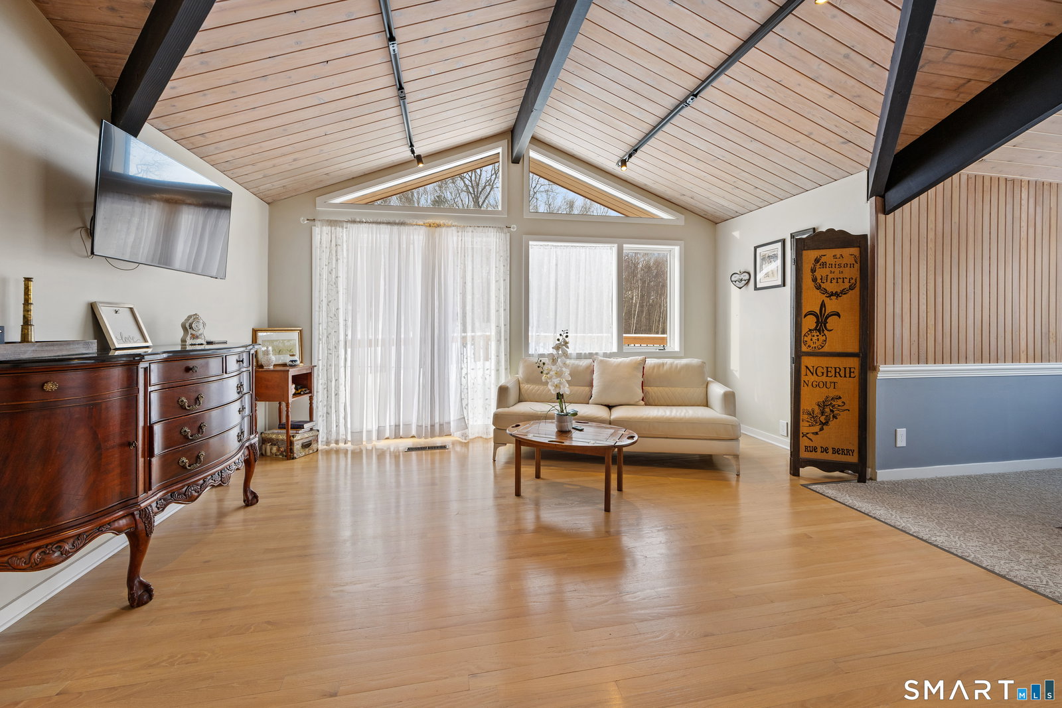
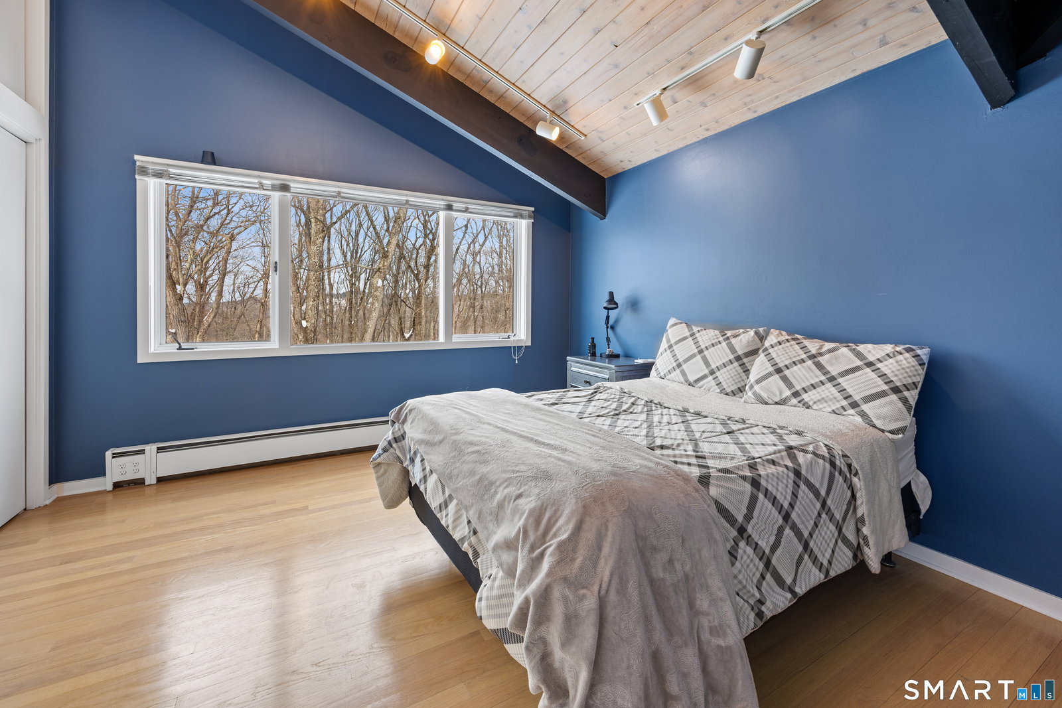
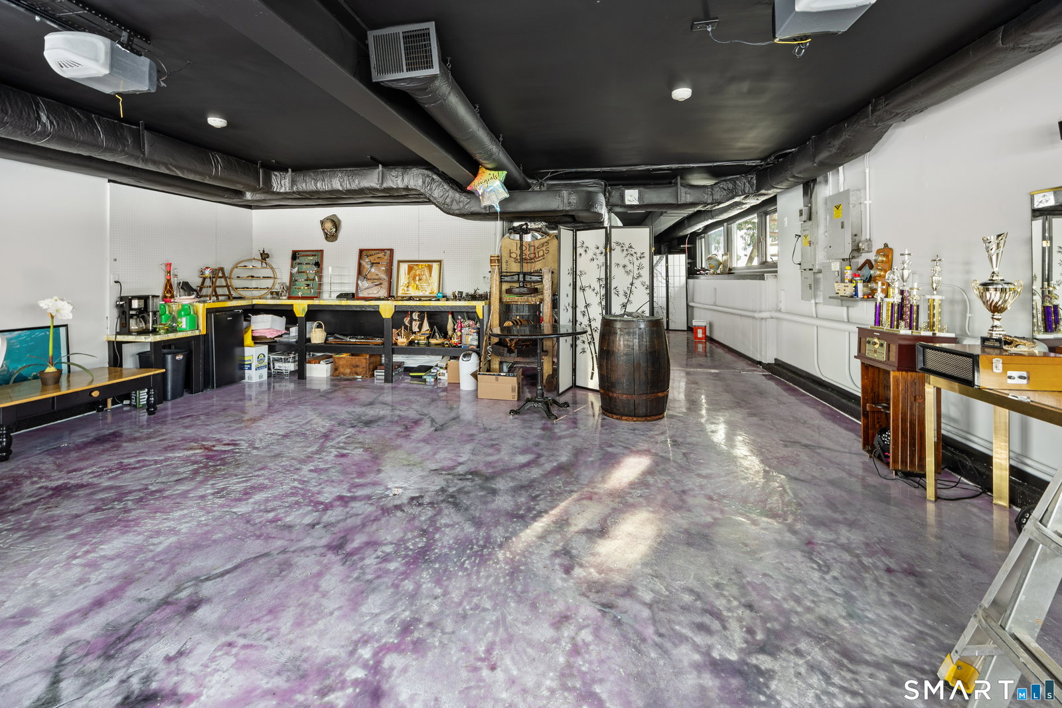
Elegant and truly one of a kind, this modernized contemporary home delivers privacy, sophistication, and lifestyle appeal in one of Litchfield County's most desirable settings an opportunity buyers will want to see immediately. Privately set at the end of a quiet drive on 1.85 landscaped acres, the property offers generous outdoor space for entertaining, recreation, gardening, etc. A two-car attached garage & a detached, two-level three-car garage, perfect for car collectors, or added storage. Conveniently located minutes from golf, skiing, dining, shopping, and major routes, the home combines peaceful seclusion. Inside, soaring ceilings, expansive windows, and an open layout create a bright, welcoming atmosphere ideal for both daily living and entertaining. The impressive great room features a striking double-sided stone fireplace, forming the heart of the home. The updated kitchen offers quality appliances, ample cabinetry, and generous prep space. The private primary suite includes a spa-inspired bath & an extra room ideal for an office, or dressing space, while two additional bedrooms provide flexibility for guests. The finished lower level includes a complete one-bedroom in-law apartment with kitchen, living area, and walkout patio, ideal for extended family or rental potential. Multiple decks, patio areas, an in-ground pool, and hot tub create a resort-style setting, while solar panels add valuable energy savings year-round.
/u.realgeeks.media/davejonesrealty/logo-full.png)
Additional Information
- Taxes
- $14,159
- Property Description
- Raised Ranch
- Zoning
- R15S
- Appliances
- Microwave, Refrigerator, Dishwasher, Washer, Dryer
- Heating
- Hot Air
- Air Conditioning
- Central Air
- Foundation
- Concrete
- Pool
- Yes
- Parking Features
- Attached, Detached, Paved
- Garage Spaces
- 5
- Elementary School
- Per Board of Ed
- High School
- Per Board of Ed
Listing courtesy of Arlene Gonzalez from The Gonzalez Property Group. (718) 650-0292 (718) 650-0292
Mortgage Calculator
The data relating to real estate for sale on this website appears in part through the SMARTMLS Internet Data Exchange program, a voluntary cooperative exchange of property listing data between licensed real estate brokerage firms, and is provided by SMARTMLS through a licensing agreement. Listing information is from various brokers who participate in the SMARTMLS IDX program and not all listings may be visible on the site. The property information being provided on or through the website is for the personal, non-commercial use of consumers and such information may not be used for any purpose other than to identify prospective properties consumers may be interested in purchasing. Some properties which appear for sale on the website may no longer be available because they are for instance, under contract, sold or are no longer being offered for sale. Property information displayed is deemed reliable but is not guaranteed. Copyright 2026 SmartMLS, Inc.