395 Sperry Rd, Bethany, CT 06524
- $1,499,000
- 4
- BD
- 4
- BA
- 4,008
- SqFt




- List Price
- $1,499,000
- Status
- ACTIVE
- Days on Market
- 94
- Price Change
- ▼ $126,000 1785275954
- MLS#
- 24179706
- Subtype
- Single Family For Sale
- Style
- Cape Cod
- Year Built
- 1997
- Bedrooms
- 4
- Bathrooms
- 4
- Full Baths
- 3
- Half Baths
- 1
- Living Area
- 4,008
- Lot Size
- 317,988
- Acres
- 7.30
- Neighborhood
- Bethany Wood
Property Description
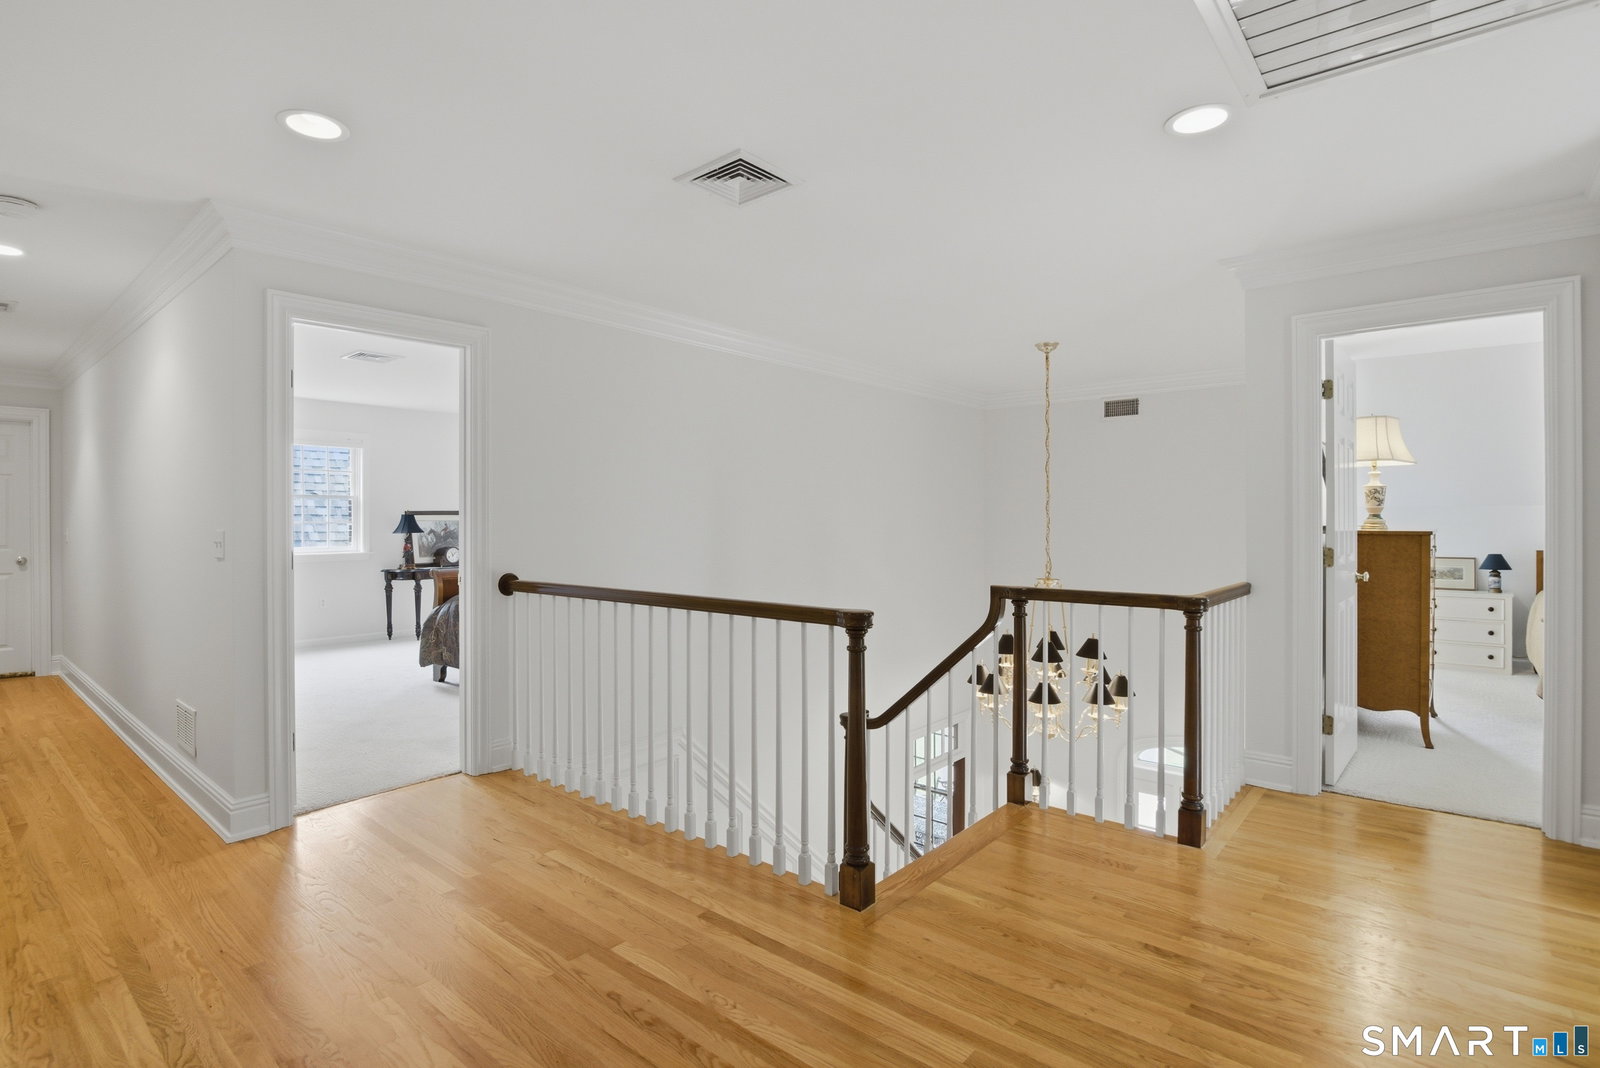
Imagine waking up, stepping outside, saddling your horse, and riding directly from your own property onto miles of scenic trails. That dream has an address! Nestled on one of Bethany's most sought-after roads, Sperry road is prized for its privacy, convenience, and idyllic setting for a peaceful country retreat. Set on 7.3 private, level acres, this stunning 4 bedroom, 3.5 bath home embodies timeless New England elegance blending classic charm with refined country sophistication. A welcoming front porch stretches across the front of the home, inviting you to relax and take in the peaceful surroundings. The home's distinctive architecture showcases beautiful dormer rooflines, multiple fireplaces, Palladian windows, transoms, and a cupola-topped garage, creating character and curb appeal at every turn. Sunlight pours through the expansive windows, filling the home with warmth while framing the breathtaking views. Complete privacy both on the front and rear of the property, offering a serene backdrop for everyday living. The expansive ground offers endless possibilities for equestrian pursuits, gardening or simply enjoying the beauty of nature. Equestrian amenities include a beautifully finished 36x36 horse barn complete with 4 stalls and a tack room, making this truly exceptional horse property. A stunning home, a beautiful barn, and acres to roam- this is more than a property, it's a lifestyle. Home is where the horses are!
/u.realgeeks.media/davejonesrealty/logo-full.png)
Additional Information
- Exterior Features
- Barn/Stable, Covered Deck/Patio, Patio
- Taxes
- $14,363
- Property Description
- Cape Cod
- Zoning
- R-130
- Appliances
- Gas Range
- Heating
- Hot Air
- Air Conditioning
- Central Air
- Foundation
- Concrete
- Parking Features
- Attached
- Garage Spaces
- 2
- Elementary School
- Per Board of Ed
- High School
- Per Board of Ed
Listing courtesy of Tracy Wilson from Lamacchia Realty. (203) 599-5800 (860) 426-6886
Mortgage Calculator
The data relating to real estate for sale on this website appears in part through the SMARTMLS Internet Data Exchange program, a voluntary cooperative exchange of property listing data between licensed real estate brokerage firms, and is provided by SMARTMLS through a licensing agreement. Listing information is from various brokers who participate in the SMARTMLS IDX program and not all listings may be visible on the site. The property information being provided on or through the website is for the personal, non-commercial use of consumers and such information may not be used for any purpose other than to identify prospective properties consumers may be interested in purchasing. Some properties which appear for sale on the website may no longer be available because they are for instance, under contract, sold or are no longer being offered for sale. Property information displayed is deemed reliable but is not guaranteed. Copyright 2026 SmartMLS, Inc.