282 Tepi Dr, Southbury, CT 06488
- $995,000
- 4
- BD
- 4
- BA
- 4,144
- SqFt








- List Price
- $995,000
- Status
- ACTIVE
- Days on Market
- 81
- Price Change
- ▼ $205,000 1787857221
- MLS#
- 24185054
- Subtype
- Single Family For Sale
- Style
- Colonial
- Year Built
- 2001
- Bedrooms
- 4
- Bathrooms
- 4
- Full Baths
- 3
- Half Baths
- 1
- Living Area
- 4,144
- Lot Size
- 66,211
- Acres
- 1.52
- Neighborhood
- N/A
Property Description
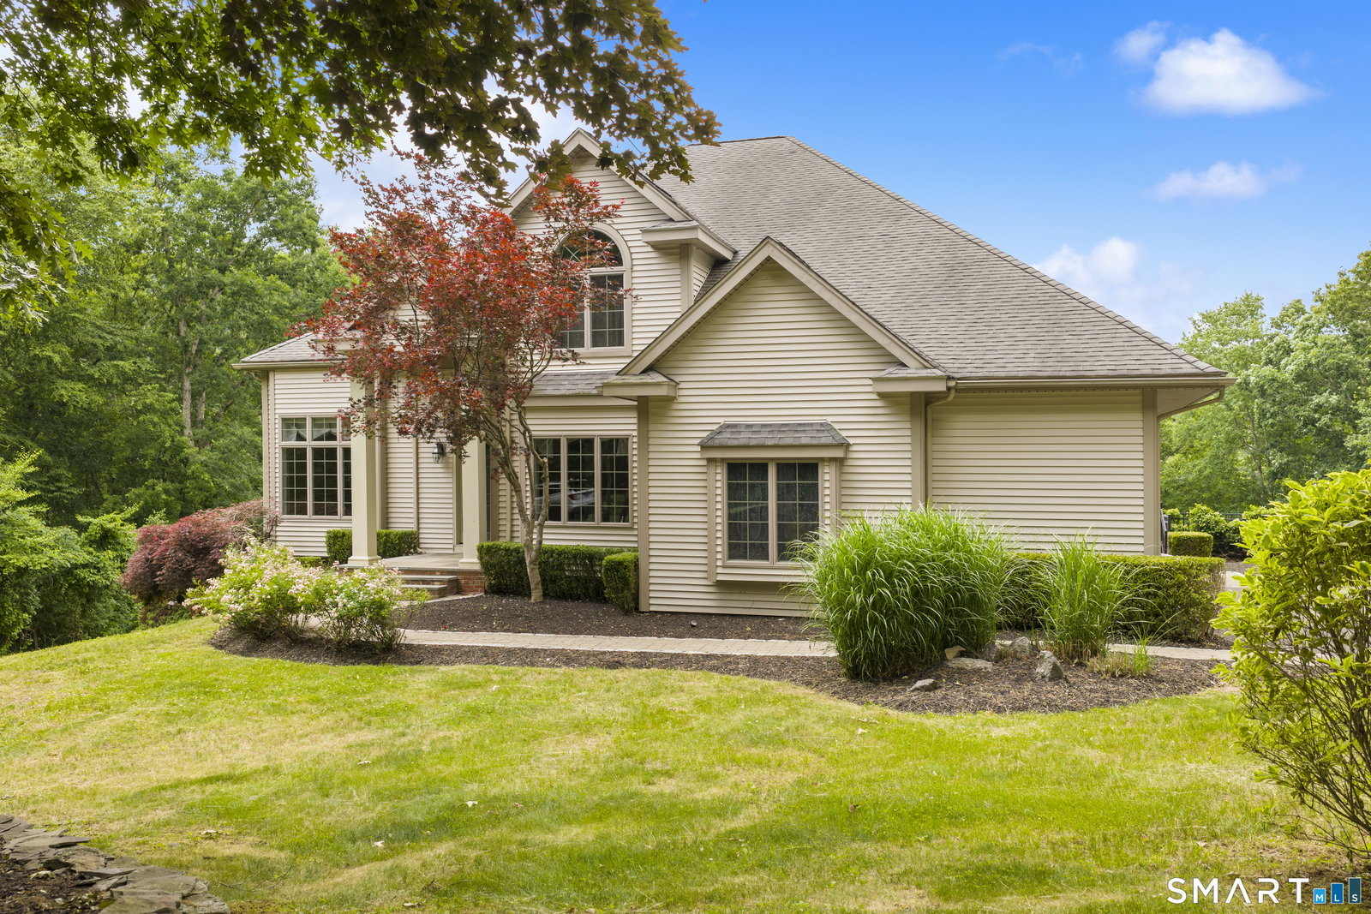
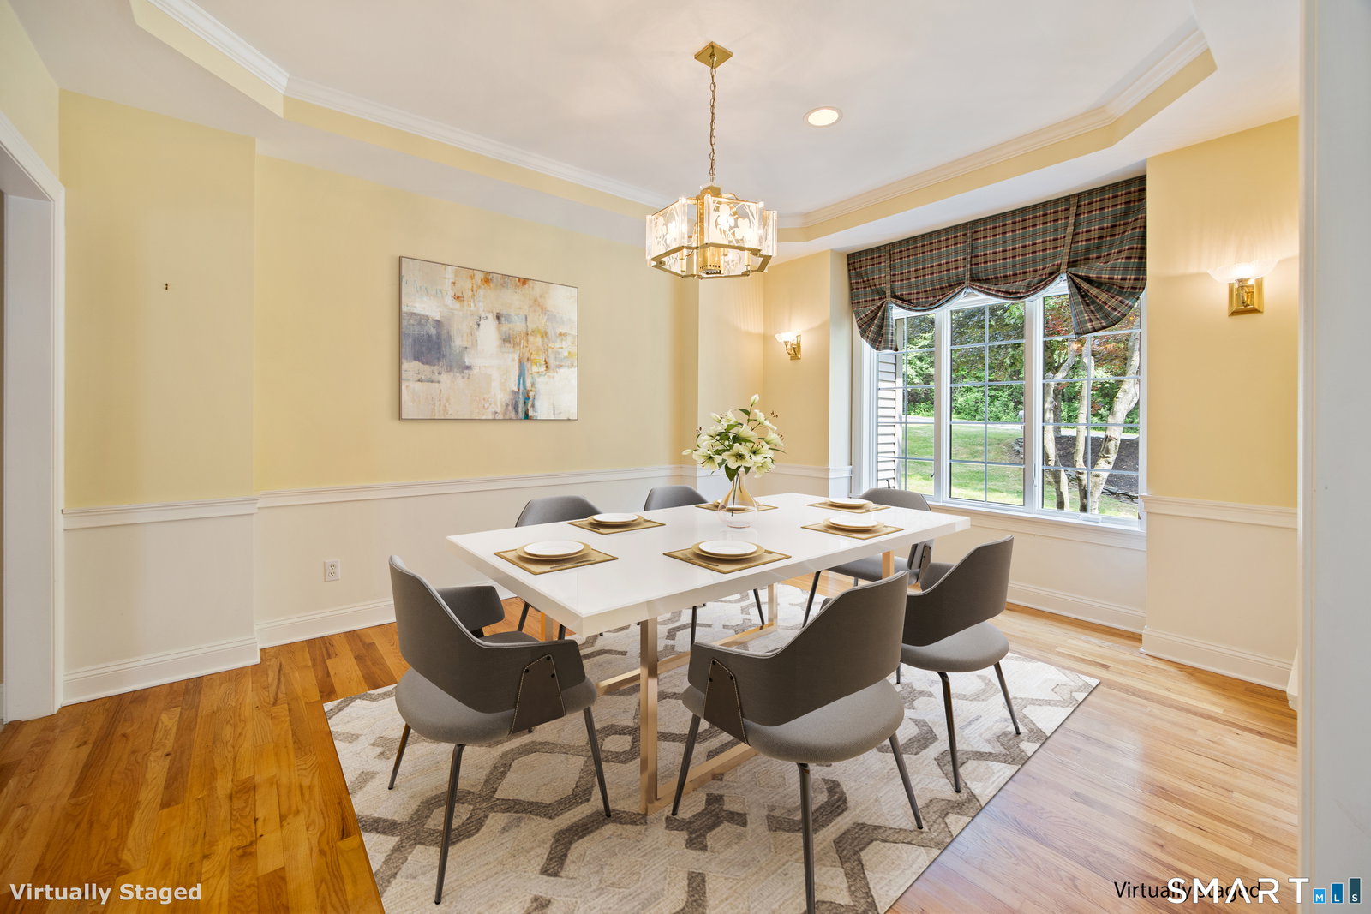
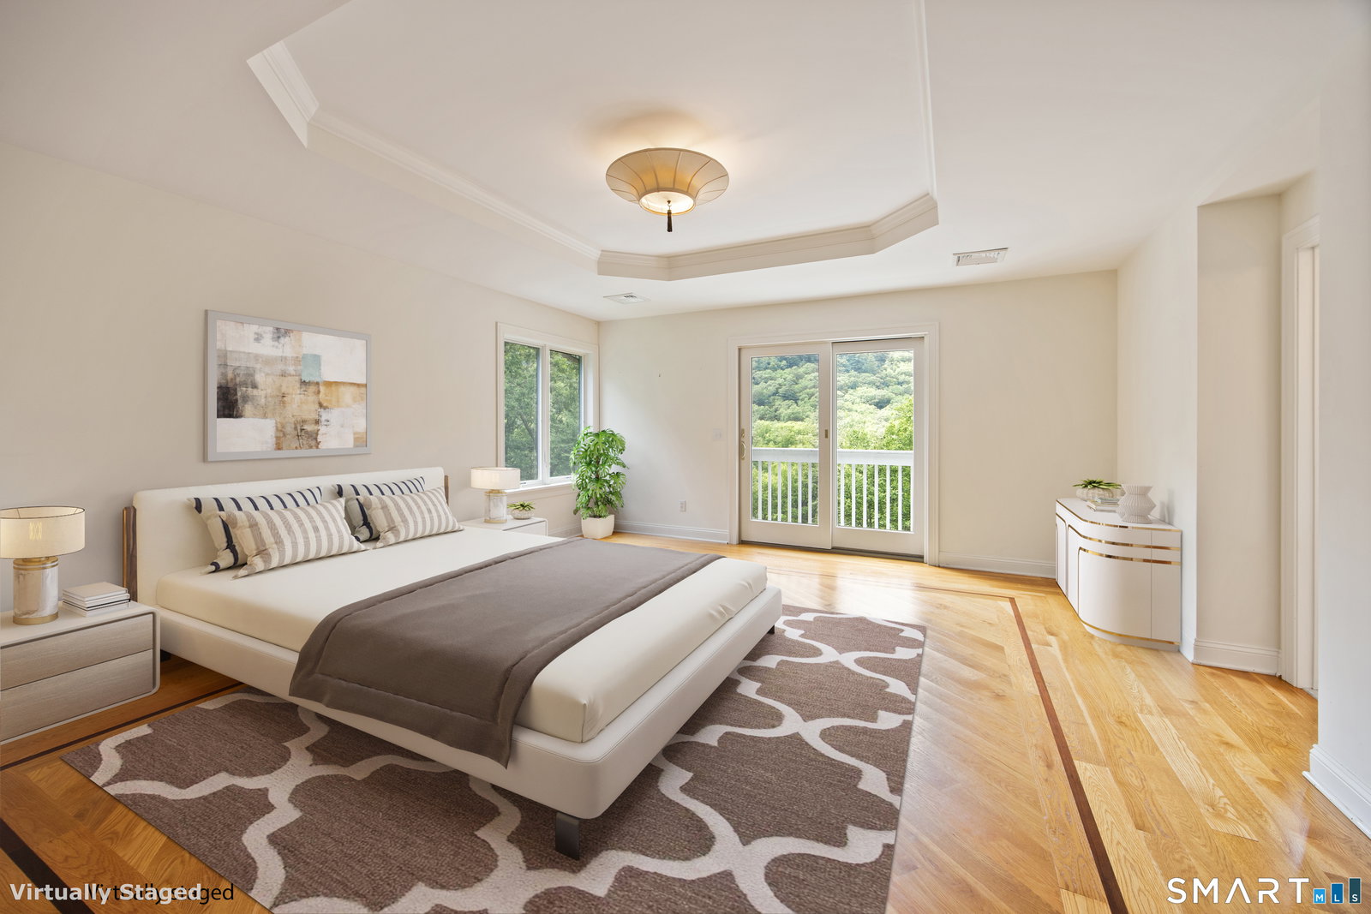
Stunning 4-Bedroom Lakefront Colonial on Direct Waterfront of Lake Lillinonah. Nestled on a private lot with breathtaking lake views and direct waterfront access, this exceptional Colonial offers the perfect blend of comfort, space, and lakeside living. Enjoy access to a private gated community beach located right on the street, along with your own private dock just steps from the home. Step inside the impressive two-story foyer and you'll find a spacious family room showcases a charming brick wood-burning fireplace and flows seamlessly into the bright eat-in kitchen, creating an ideal space for everyday living and entertaining. The main level also includes a formal dining room, home office, laundry room, and convenient half bath. Upstairs, you'll find three generously sized bedrooms, a full bath, and a spacious primary suite complete with a large walk-in closet, en-suite bath with a relaxing jetted tub, and sliding glass doors leading to a private deck overlooking the lake. The finished lower level provides additional living space, highlighted by a second wood-burning fireplace, full bath and walkout access to the backyard and lakefront. Outside, relax on the expansive deck while taking in stunning panoramic water views, or enjoy boating, fishing, swimming, and kayaking right from your own dock. This rare waterfront retreat combines privacy, recreation, and exceptional indoor and outdoor living in one of Lake Lillinonah's most desirable settings. MOVE QUICK!
/u.realgeeks.media/davejonesrealty/logo-full.png)
Additional Information
- Taxes
- $17,033
- HOA Fee
- $500
- Property Description
- Colonial
- Zoning
- R-80
- Appliances
- Range, Microwave, Refrigerator, Dishwasher, Washer, Dryer
- Heating
- Hot Air
- Air Conditioning
- Central Air
- Foundation
- Concrete
- Parking Features
- Attached
- Garage Spaces
- 3
- Elementary School
- Per Board of Ed
- High School
- Per Board of Ed
Listing courtesy of David Aurigemma from Regency Real Estate, LLC. (860) 406-5044 (860) 945-9868
Mortgage Calculator
The data relating to real estate for sale on this website appears in part through the SMARTMLS Internet Data Exchange program, a voluntary cooperative exchange of property listing data between licensed real estate brokerage firms, and is provided by SMARTMLS through a licensing agreement. Listing information is from various brokers who participate in the SMARTMLS IDX program and not all listings may be visible on the site. The property information being provided on or through the website is for the personal, non-commercial use of consumers and such information may not be used for any purpose other than to identify prospective properties consumers may be interested in purchasing. Some properties which appear for sale on the website may no longer be available because they are for instance, under contract, sold or are no longer being offered for sale. Property information displayed is deemed reliable but is not guaranteed. Copyright 2026 SmartMLS, Inc.