380 Wildwood Dr, Orange, CT 06477
- $675,000
- 4
- BD
- 5
- BA
- 3,706
- SqFt
- Sold Price
- $675,000
- List Price
- $699,900
- Status
- CLOSED
- Days on Market
- 57
- Closing Date
- Aug 20, 2026
- MLS#
- 24185903
- Subtype
- Single Family For Sale
- Style
- Colonial
- Year Built
- 1965
- Bedrooms
- 4
- Bathrooms
- 5
- Full Baths
- 4
- Half Baths
- 1
- Living Area
- 3,706
- Lot Size
- 39,204
- Acres
- 0.90
- Neighborhood
- Turkey Hill
Property Description
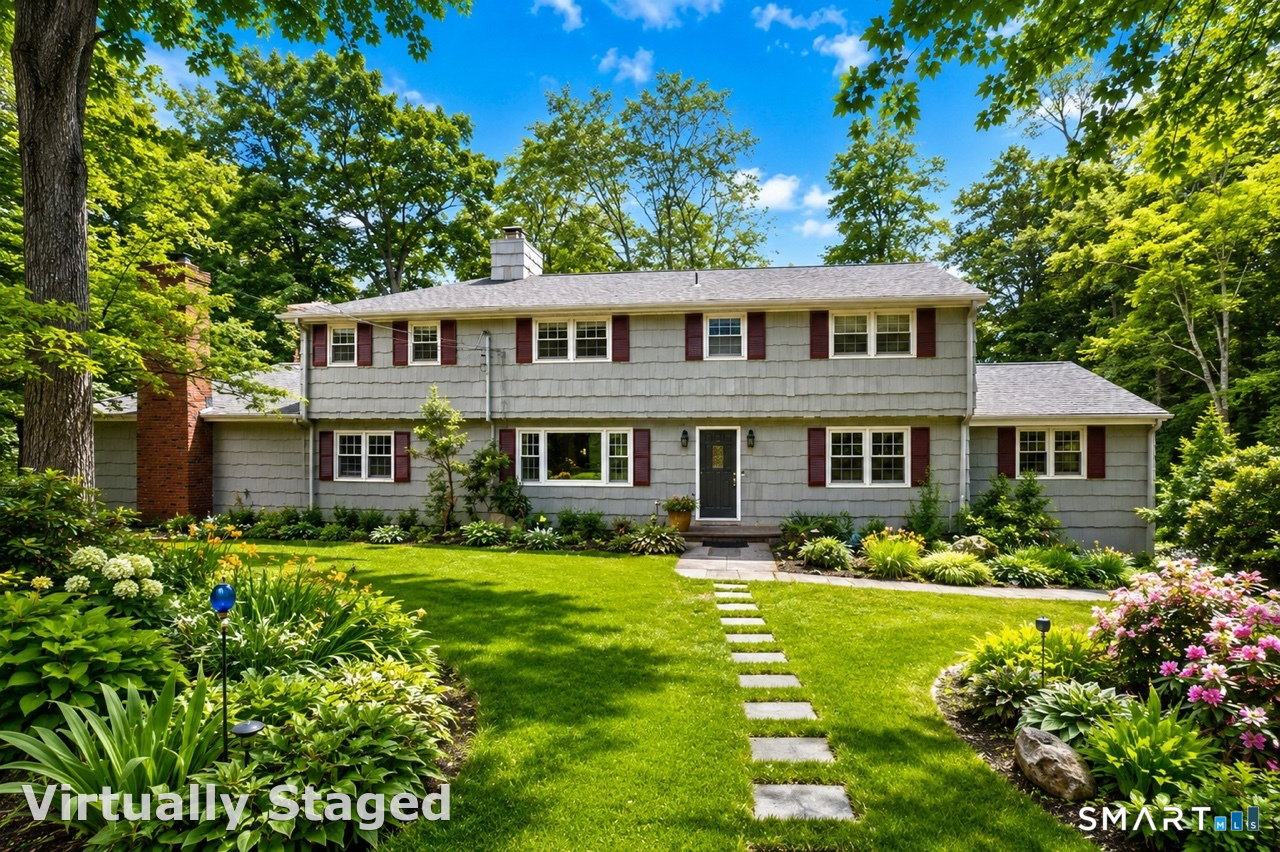
A Home Designed for Life's Biggest Celebrations. Some homes check boxes. This one creates memories. Nestled on a private lot, in one of Orange's most desirable neighborhoods, this well-maintained colonial offers the space, flexibility, & comfort to enjoy every stage of life. At the heart of the home is an inviting kitchen & family room designed for connection. Enjoy morning coffee in the screened porch, holiday dinners in the formal dining room, quiet evenings by the fireplace, birthday parties & summer gatherings on the expansive deck. The standout feature is the spectacular 1,000-square-foot Great Room with soaring ceilings, a dramatic stone fireplace, wet bar, full bath, and walls of glass overlooking the backyard. This exceptional space can serve as an entertainment venue, guest retreat, recreation room, home gym, or multi-generational living area. Upstairs, the spacious primary suite provides a peaceful retreat, complemented by an add'l en-suite bedroom, two generously sized bedrooms, & convenient second-floor laundry. The home has been thoughtfully maintained with major updates including a newer roof, new septic tank, & replacement windows. Outside, the oversized deck & fenced backyard provide the perfect setting for cookouts, celebrations, outdoor games. Located in one of Connecticut's most sought-after communities, Orange offers top-rated schools, local farms, shopping, dining, community events, and convenient access to Routes 8, 15, & 34, as well as Metro-North.
/u.realgeeks.media/davejonesrealty/logo-full.png)
Additional Information
- Interior Features
- Cable Available, Open Floor Plan, Sauna/Steam Room
- Exterior Features
- Shed, Deck, Lighting
- Taxes
- $13,456
- Property Description
- Colonial
- Zoning
- RES
- Appliances
- Cooktop, Wall Oven, Refrigerator, Dishwasher, Washer, Dryer
- Heating
- Hot Water
- Air Conditioning
- Central Air
- Foundation
- Concrete
- Parking Features
- Underground
- Garage Spaces
- 2
- Elementary School
- Turkey Hill
- Middle School
- Amity
- High School
- Amity Regional
Listing courtesy of Regina Sauer from Houlihan Lawrence WD. (203) 494-3421 (203) 701-4848
Selling Office: Carbutti & Co., Realtors.Mortgage Calculator
The data relating to real estate for sale on this website appears in part through the SMARTMLS Internet Data Exchange program, a voluntary cooperative exchange of property listing data between licensed real estate brokerage firms, and is provided by SMARTMLS through a licensing agreement. Listing information is from various brokers who participate in the SMARTMLS IDX program and not all listings may be visible on the site. The property information being provided on or through the website is for the personal, non-commercial use of consumers and such information may not be used for any purpose other than to identify prospective properties consumers may be interested in purchasing. Some properties which appear for sale on the website may no longer be available because they are for instance, under contract, sold or are no longer being offered for sale. Property information displayed is deemed reliable but is not guaranteed. Copyright 2026 SmartMLS, Inc.