1 Crystal Ter, Woodbridge, CT 06525
- $949,000
- 4
- BD
- 4
- BA
- 4,581
- SqFt











- List Price
- $949,000
- Status
- ACTIVE
- Days on Market
- 81
- MLS#
- 24185993
- Subtype
- Single Family For Sale
- Style
- Colonial
- Year Built
- 1994
- Bedrooms
- 4
- Bathrooms
- 4
- Full Baths
- 3
- Half Baths
- 1
- Living Area
- 4,581
- Lot Size
- 71,874
- Acres
- 1.65
- Neighborhood
- N/A
Property Description
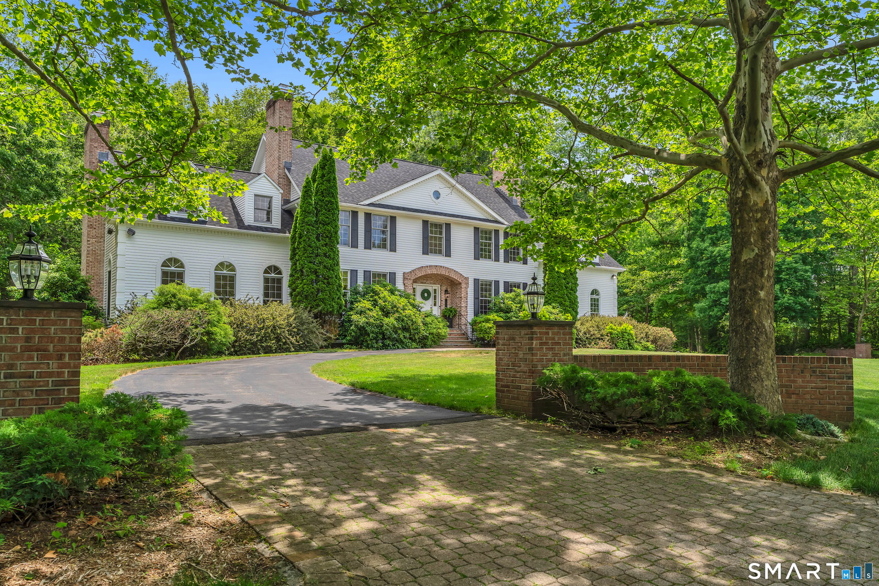
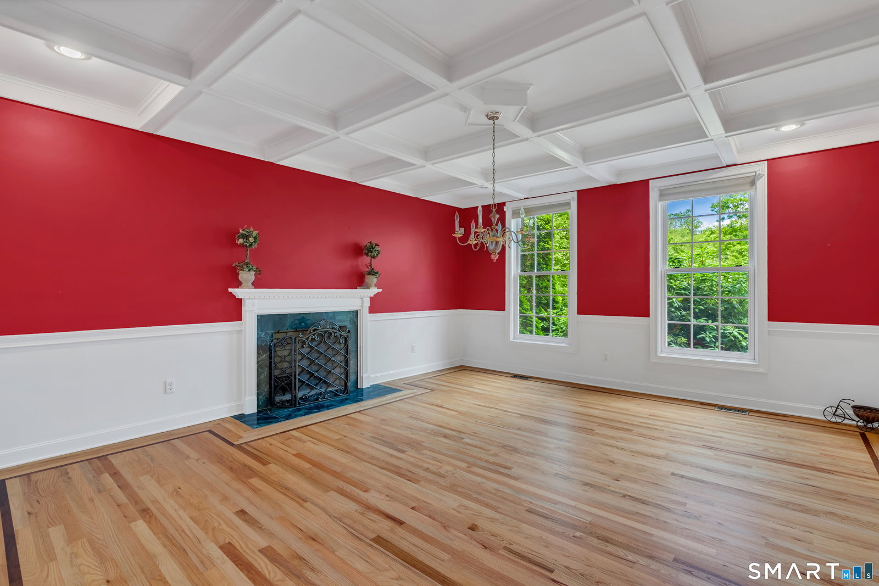
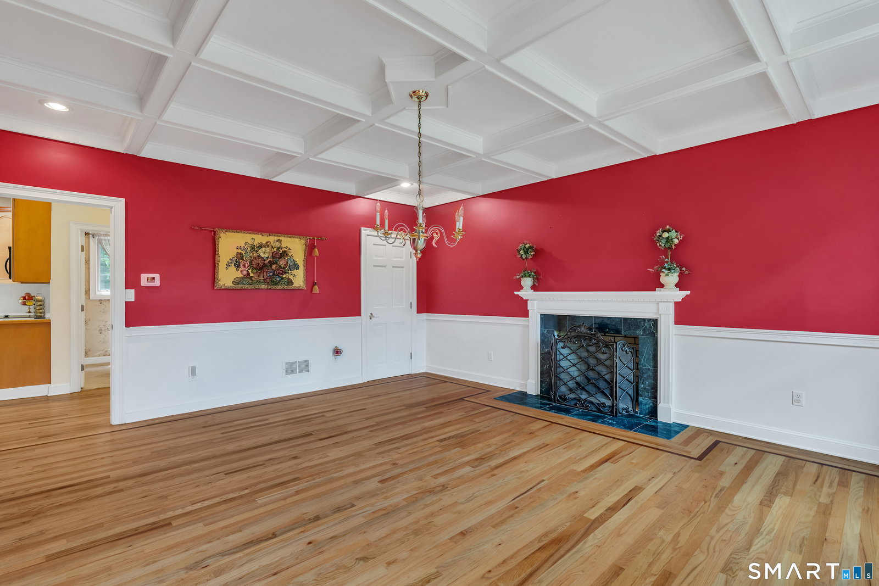
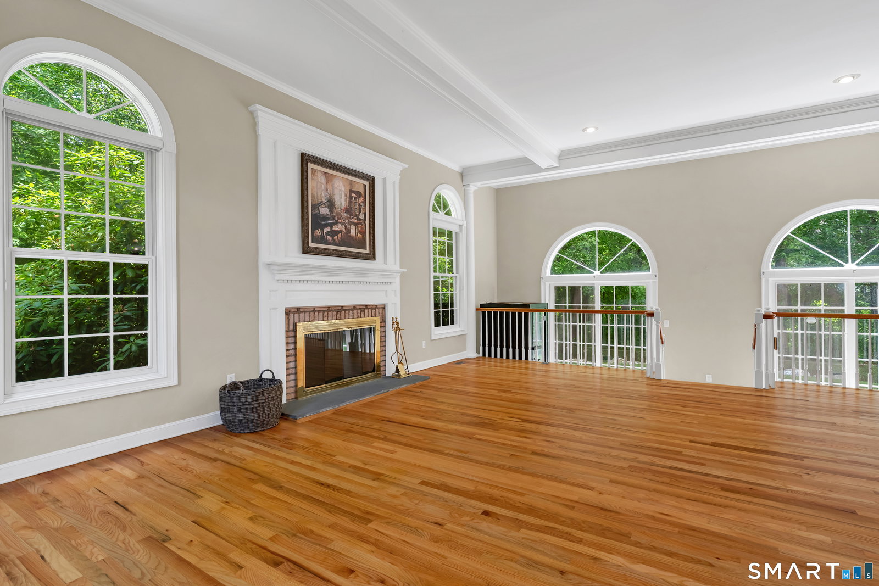
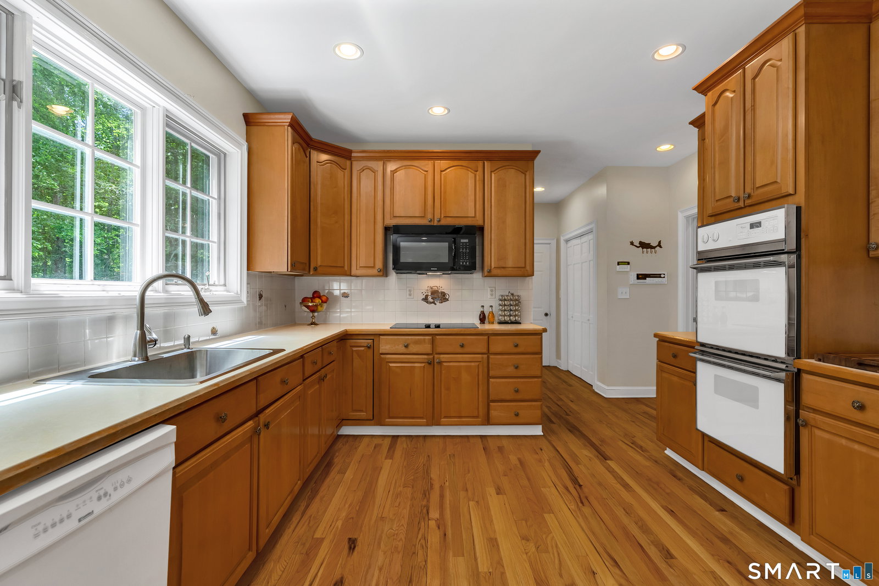
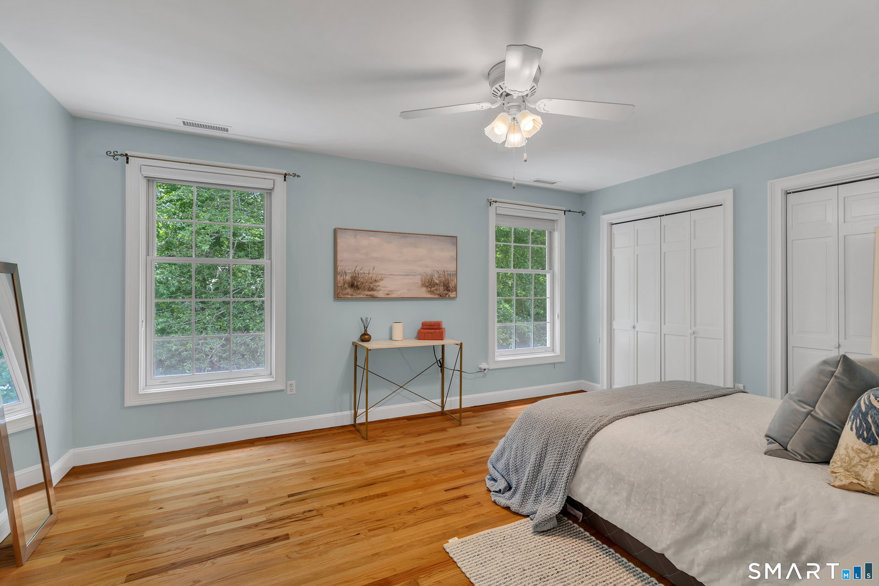
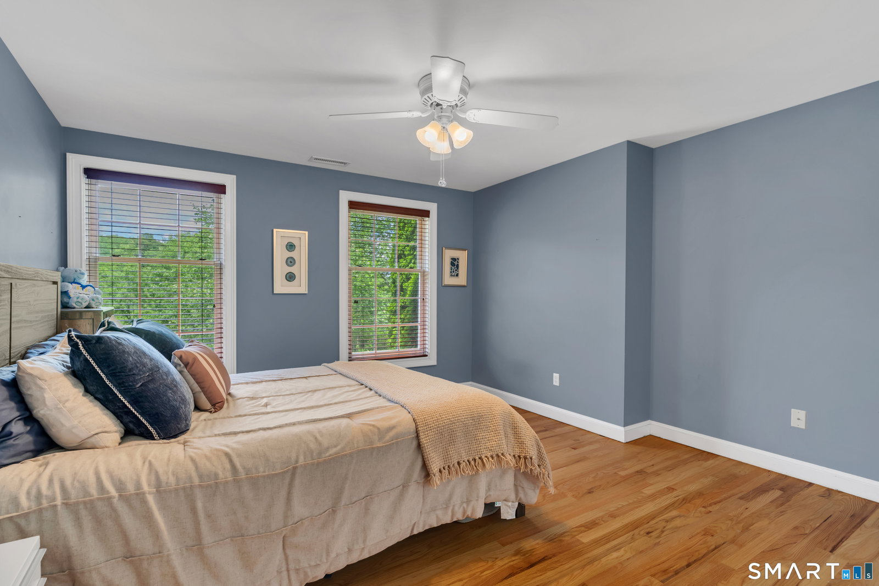
Coveted central Woodbridge 4,500 SQ FT, custom designed Colonial. 4-bedroom (two primary suites), 3.5 bath located on a desirable, quiet, cul-de-sac, on a 1.65 acre lot across from a Land Trust. Not your average cookie-cutter, this home offers traditional charm, starting w/ a circular driveway behind brick pillared walls leading to an oversized garage, offering room for 2 SUVs and additional storage. Spacious rooms, HW flooring throughout, 5 fireplaces, beautiful millwork and coffered ceilings in several rooms, including the formal dining room. The library off the entryway offers custom built-ins, a fireplace, and French doors that can easily function as a home office. A sunken family room with a cozy fireplace, flanked by Palladium windows, and ~12 foot ceilings offers a large gathering space. A Bay window in the breakfast nook off the eat-in kitchen provides views of the outdoors and bluestone patio. A half bath & laundry room round out the first floor. The first primary suite features; 2 walk-in closets, a full bath w/ jacuzzi tub and glass double shower, and a sitting room w/ a fire place that can function as a nursery or den. The Second Primary Suite has its own full bath and fireplace. A 3rd full bathroom serves the other 2 large bedrooms. Convenient walk-up attic and full basement offer ample storage spaces and finishing potential. Central AC and new roof. One mile to award-winning Amity High School. Easy commute to New Haven & centrally located between NYC and Boston!
/u.realgeeks.media/davejonesrealty/logo-full.png)
Additional Information
- Interior Features
- Cable Available
- Exterior Features
- Garden, Patio
- Taxes
- $21,016
- Property Description
- Colonial
- Zoning
- A
- Appliances
- Electric Cooktop, Wall Oven, Microwave, Refrigerator, Dishwasher, Washer, Dryer
- Heating
- Hot Air
- Air Conditioning
- Central Air
- Foundation
- Concrete
- Parking Features
- Attached, Driveway, Paved, Other
- Garage Spaces
- 2
- Elementary School
- Beecher Road
- High School
- Amity Regional
Listing courtesy of John Hill from Seabury Hill REALTORS. (203) 675-3942 (203) 562-1220
Mortgage Calculator
The data relating to real estate for sale on this website appears in part through the SMARTMLS Internet Data Exchange program, a voluntary cooperative exchange of property listing data between licensed real estate brokerage firms, and is provided by SMARTMLS through a licensing agreement. Listing information is from various brokers who participate in the SMARTMLS IDX program and not all listings may be visible on the site. The property information being provided on or through the website is for the personal, non-commercial use of consumers and such information may not be used for any purpose other than to identify prospective properties consumers may be interested in purchasing. Some properties which appear for sale on the website may no longer be available because they are for instance, under contract, sold or are no longer being offered for sale. Property information displayed is deemed reliable but is not guaranteed. Copyright 2026 SmartMLS, Inc.