604 Brownstone Rdg, Meriden, CT 06451
- $545,000
- 5
- BD
- 3
- BA
- 2,652
- SqFt




- List Price
- $545,000
- Status
- ACTIVE UNDER CONTRACT
- Days on Market
- 75
- Price Change
- ▼ $20,000 1787268110
- MLS#
- 24187942
- Subtype
- Single Family For Sale
- Style
- Contemporary
- Year Built
- 1987
- Bedrooms
- 5
- Bathrooms
- 3
- Full Baths
- 2
- Half Baths
- 1
- Living Area
- 2,652
- Lot Size
- 58,806
- Acres
- 1.35
- Neighborhood
- N/A
Property Description
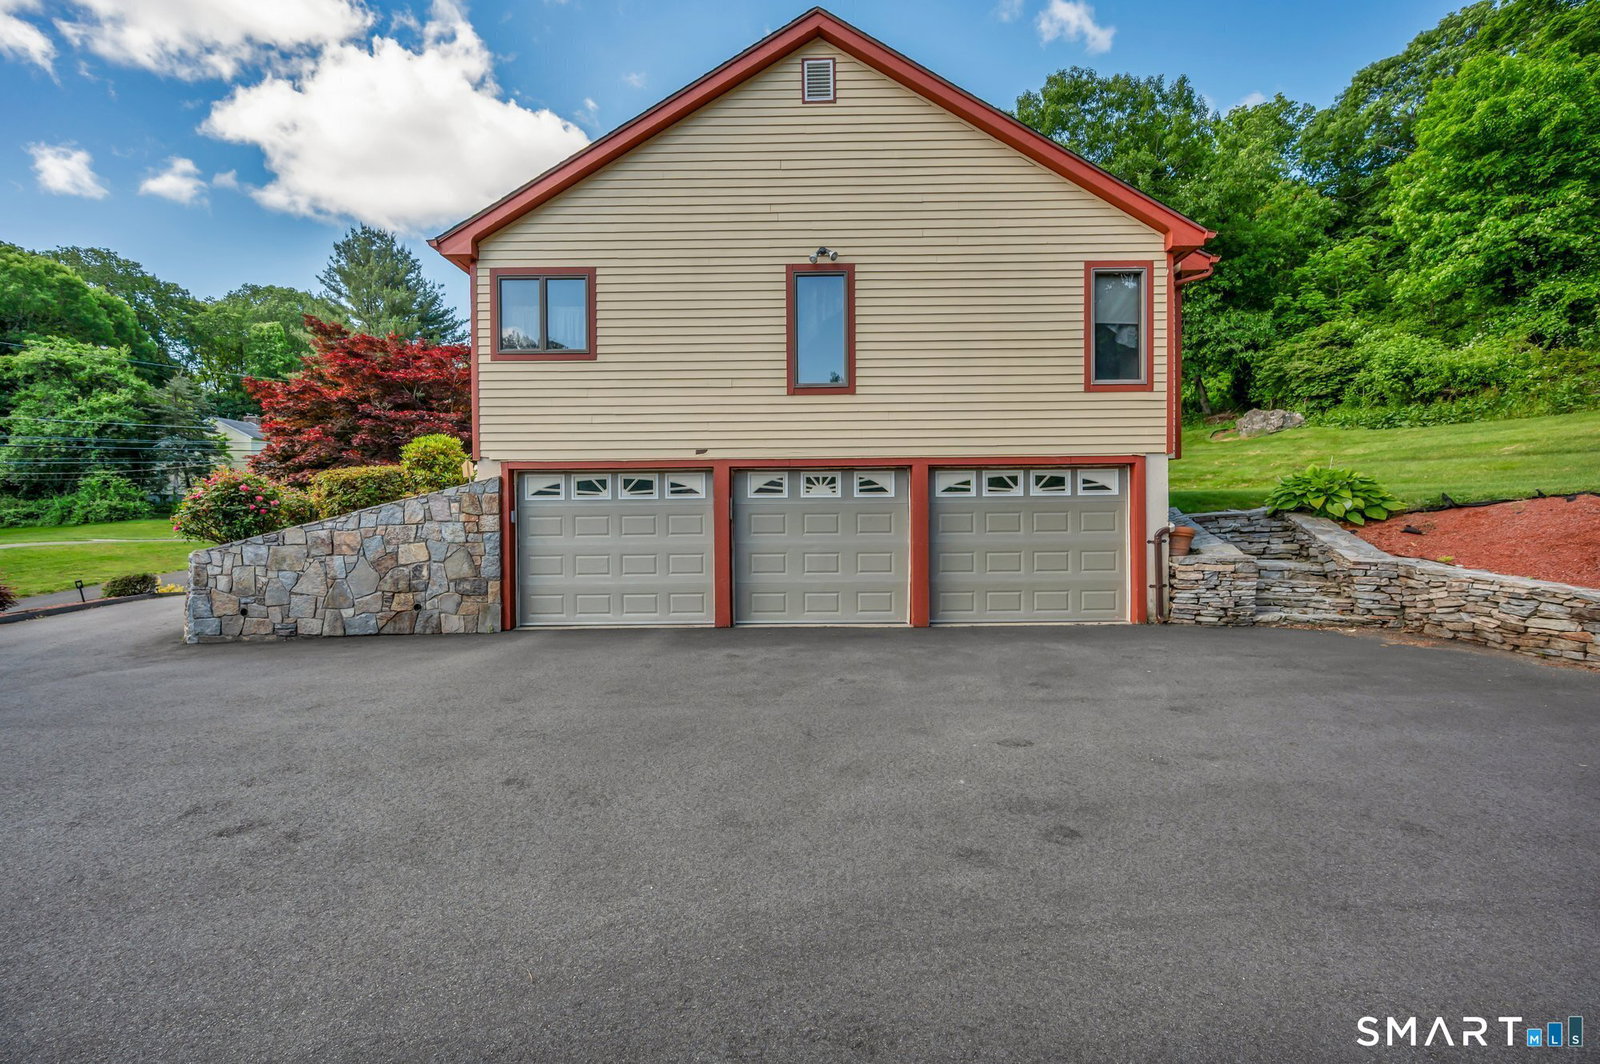
Experience sophisticated living in this beautifully maintained contemporary residence offering over 2,650 square feet of thoughtfully designed living space in a highly desirable neighborhood. From the moment you step inside, you're greeted by an impressive foyer, soaring ceilings, and a bright, open feel that makes this home truly unforgettable. Featuring five bedrooms (2 of which on main level), hardwood floors in the living & dining rooms, and a generously sized kitchen which will delight the chef. With an exceptional layout, this home perfectly balances elegance, comfort, and functionality. Sun-filled living spaces and an inviting flow create an ideal setting for both everyday living and entertaining. Retreat to the luxurious primary suite featuring a private ensuite bath with a relaxing jacuzzi tub and spacious walk-in closet, creating your own personal sanctuary. A three-car garage provides ample space for vehicles, storage, and more. Nestled on 1.35 acres of land, with a peaceful, private backyard retreat, this exceptional home offers the perfect combination of refined living, generous space, and an outstanding location. New driveway & c/a condenser in 2025. A remarkable opportunity to enjoy the lifestyle you've been waiting for.
/u.realgeeks.media/davejonesrealty/logo-full.png)
Additional Information
- Interior Features
- Open Floor Plan, Security System
- Exterior Features
- Lighting
- Taxes
- $10,547
- Property Description
- Contemporary
- Zoning
- R-R
- Appliances
- Electric Range, Refrigerator, Dishwasher, Disposal
- Heating
- Hot Air
- Air Conditioning
- Ceiling Fan(s), Central Air
- Foundation
- Concrete
- Parking Features
- Underground
- Garage Spaces
- 3
- Elementary School
- Hanover
- High School
- Orville H. Platt
Listing courtesy of Shari DiDomenico from Berkshire Hathaway NE Prop.. (203) 213-3168 (203) 294-9114
Mortgage Calculator
The data relating to real estate for sale on this website appears in part through the SMARTMLS Internet Data Exchange program, a voluntary cooperative exchange of property listing data between licensed real estate brokerage firms, and is provided by SMARTMLS through a licensing agreement. Listing information is from various brokers who participate in the SMARTMLS IDX program and not all listings may be visible on the site. The property information being provided on or through the website is for the personal, non-commercial use of consumers and such information may not be used for any purpose other than to identify prospective properties consumers may be interested in purchasing. Some properties which appear for sale on the website may no longer be available because they are for instance, under contract, sold or are no longer being offered for sale. Property information displayed is deemed reliable but is not guaranteed. Copyright 2026 SmartMLS, Inc.