19 Lance Ln, Milford, CT 06460
- $555,000
- 3
- BD
- 3
- BA
- 1,938
- SqFt




- List Price
- $555,000
- Status
- ACTIVE
- Days on Market
- 39
- MLS#
- 24187988
- Subtype
- Single Family For Sale
- Style
- Raised Ranch
- Year Built
- 1966
- Bedrooms
- 3
- Bathrooms
- 3
- Full Baths
- 1
- Half Baths
- 2
- Living Area
- 1,938
- Lot Size
- 15,681
- Acres
- 0.36
- Neighborhood
- N/A
Property Description
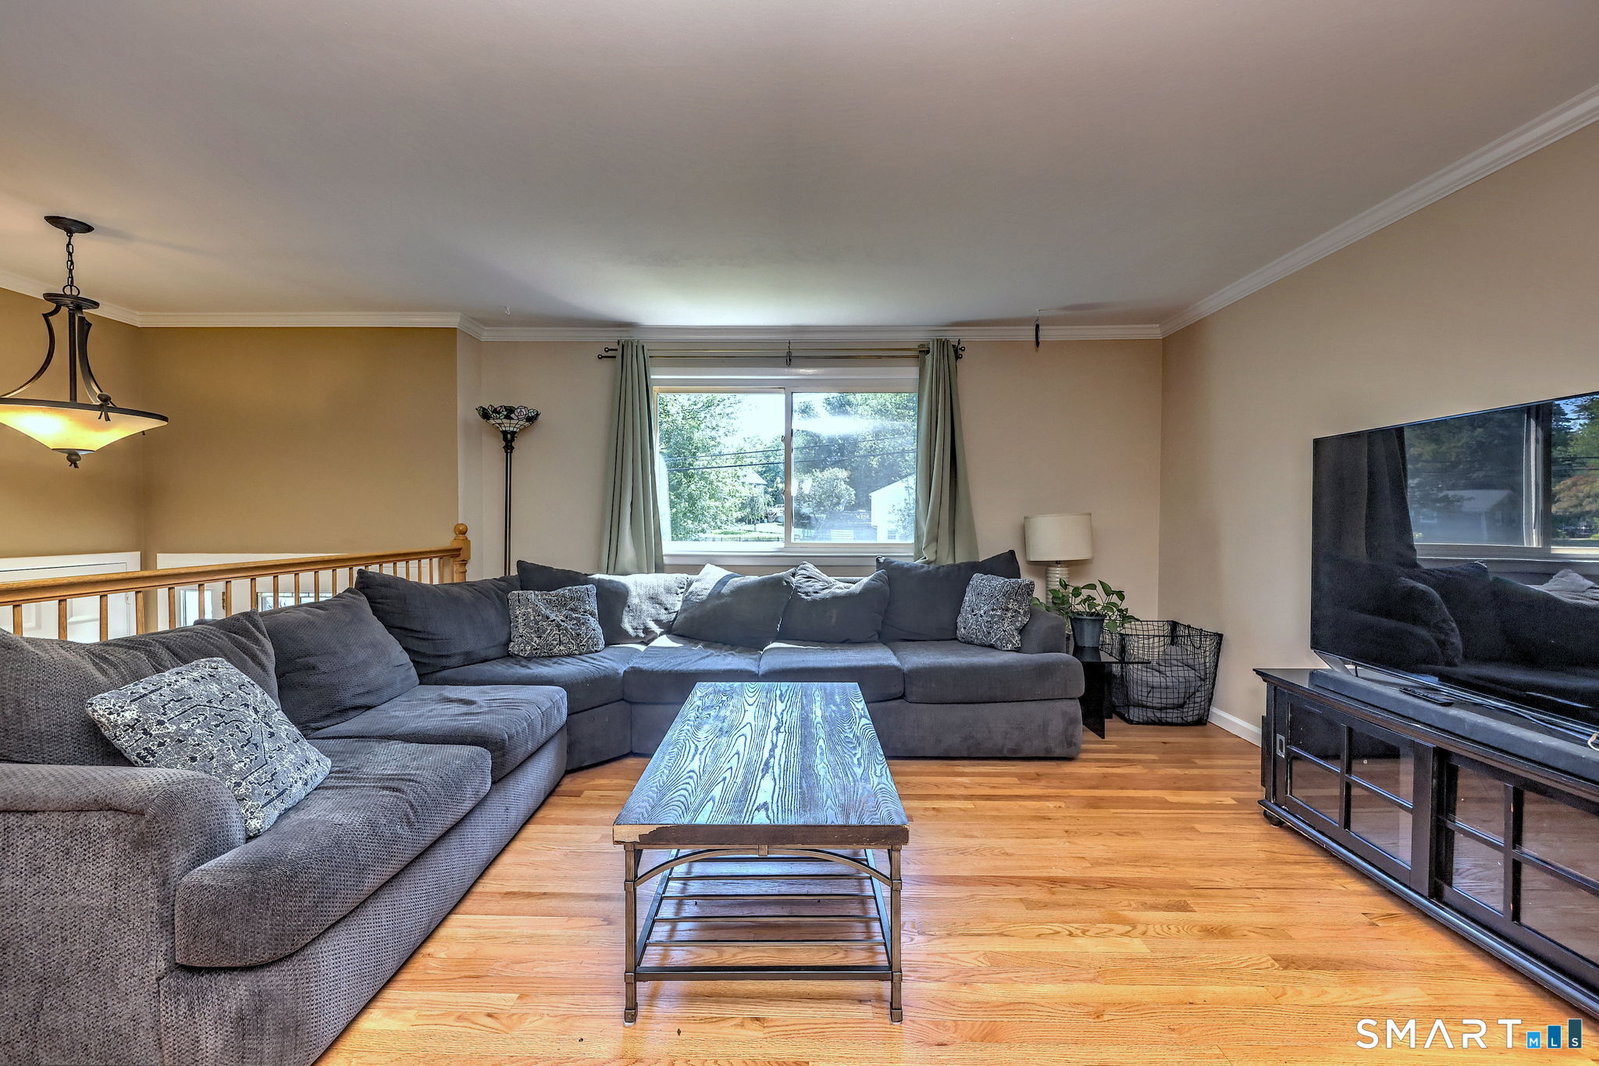
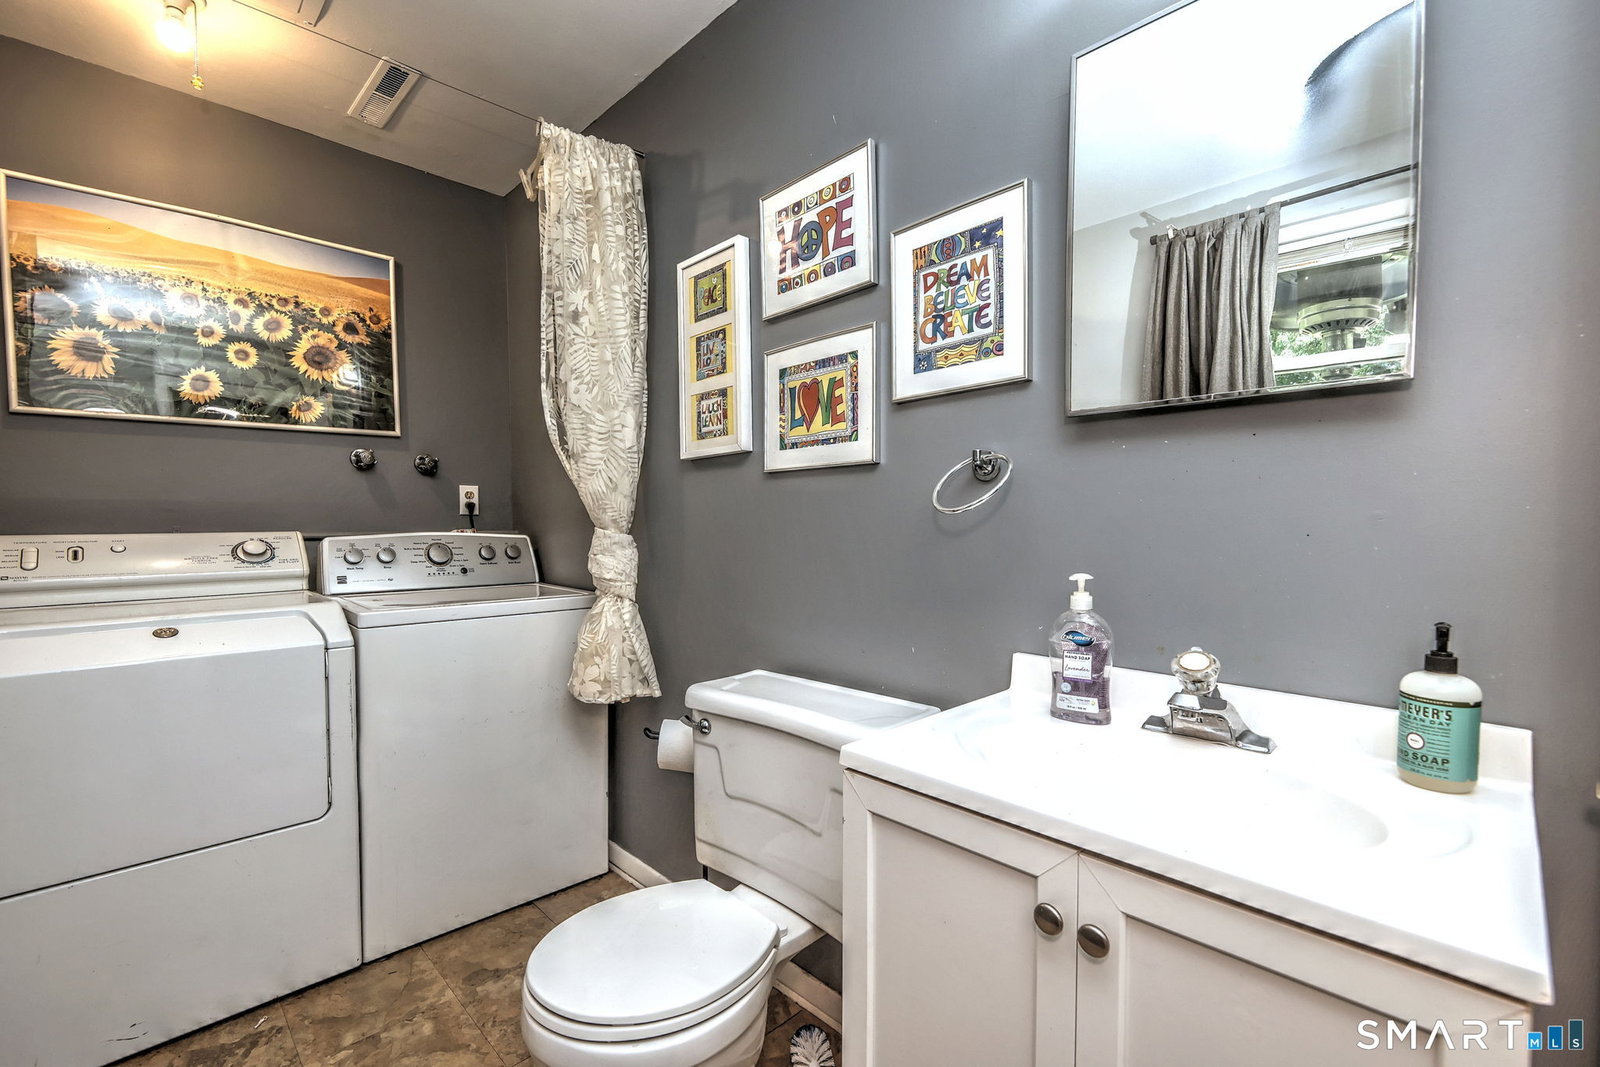
Move right in and start enjoying the Milford lifestyle! Nestled on a desirable tree lined cul-de-sac street, close to schools, beaches, shopping and major commuter routes, this beautifully maintained raised ranch offers the perfect blend of comfort, convenience and value. The freshly painted interior, refinished hardwood floors and updated kitchen and baths make this home truly move-in ready. The spacious kitchen features maple cabinetry, stainless steel appliances, including a new dishwasher, and opens seamlessly to the main living areas. The main level offers three bedrooms, including a primary bedroom with its own half bath, plus a remodeled full hall bath. Need more space? The finished walk out lower level adds approximately 600 square feet of versatile living area with brand new carpeting, a convenient half bath, laundry area and direct access to the attached one-car garage, ideal for a family room, home office, gym or playroom. Enjoy year-round comfort with central air, efficient natural gas heat and money-saving solar panels. Located in a shoreline community just minutes from Milford's beaches, parks, restaurants, train station and highways, this home offers an exceptional lifestyle. "As Is". Don't miss this opportunity to own a move-in ready home in one of Milford's most convenient locations! Solar is $99/month for the entire lease term. One of the owners is a licensed CT Real Estate Agent but is not acting as the listing agent for this property.
/u.realgeeks.media/davejonesrealty/logo-full.png)
Additional Information
- Exterior Features
- Deck, Patio
- Taxes
- $7,178
- Property Description
- Raised Ranch
- Zoning
- R12.
- Appliances
- Gas Range, Microwave, Refrigerator, Dishwasher, Disposal, Washer, Dryer
- Heating
- Hot Air
- Air Conditioning
- Ceiling Fan(s), Central Air
- Foundation
- Concrete
- Parking Features
- Underground, Off Street, Driveway
- Garage Spaces
- 1
- Elementary School
- Orchard Hills
- Middle School
- East Shore
- High School
- Joseph A. Foran
Listing courtesy of Christine Shaw from Coldwell Banker Realty. (203) 988-7940 (203) 878-7424
Mortgage Calculator
The data relating to real estate for sale on this website appears in part through the SMARTMLS Internet Data Exchange program, a voluntary cooperative exchange of property listing data between licensed real estate brokerage firms, and is provided by SMARTMLS through a licensing agreement. Listing information is from various brokers who participate in the SMARTMLS IDX program and not all listings may be visible on the site. The property information being provided on or through the website is for the personal, non-commercial use of consumers and such information may not be used for any purpose other than to identify prospective properties consumers may be interested in purchasing. Some properties which appear for sale on the website may no longer be available because they are for instance, under contract, sold or are no longer being offered for sale. Property information displayed is deemed reliable but is not guaranteed. Copyright 2026 SmartMLS, Inc.