86 Park Place Cir, West Hartford, CT 06110
- $494,900
- 2
- BD
- 3
- BA
- 1,784
- SqFt



















- List Price
- $494,900
- Status
- ACTIVE
- Days on Market
- 66
- Price Change
- ▼ $5,000 1787420695
- MLS#
- 24190001
- Subtype
- Condo/Co-Op For Sale
- Style
- Townhouse
- Year Built
- 2008
- Bedrooms
- 2
- Bathrooms
- 3
- Full Baths
- 2
- Half Baths
- 1
- Living Area
- 1,784
- Neighborhood
- N/A
- Building Name
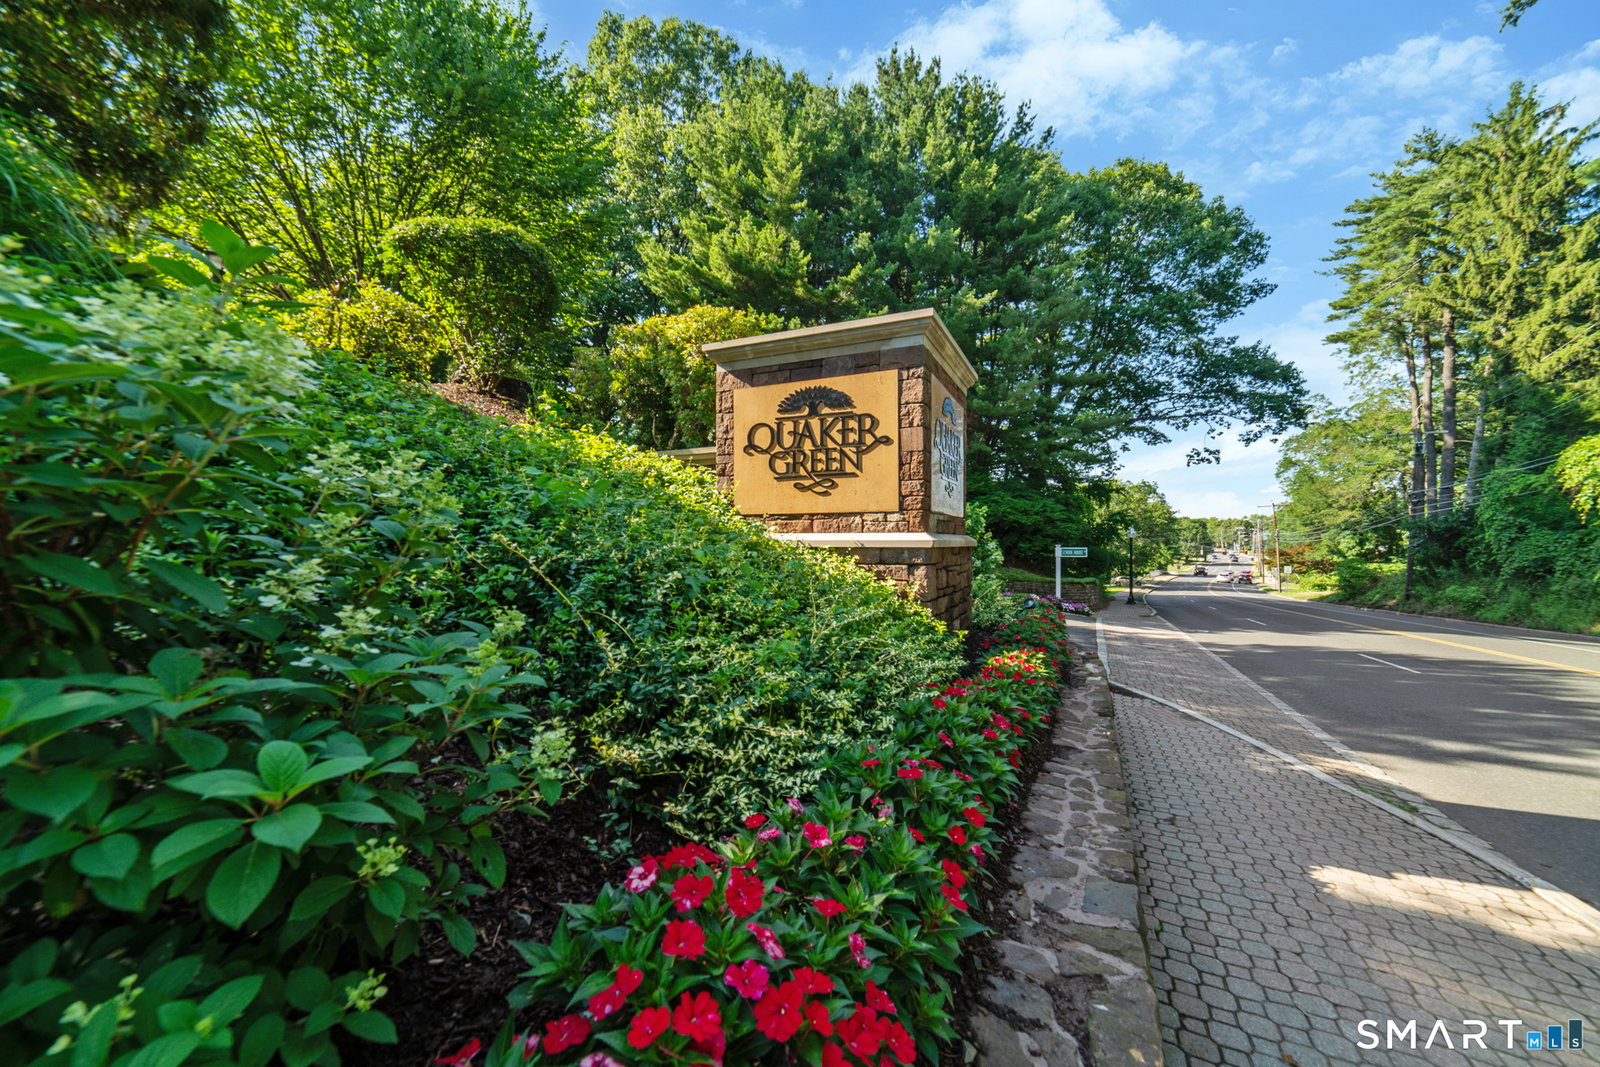
- Quaker Green
Property Description
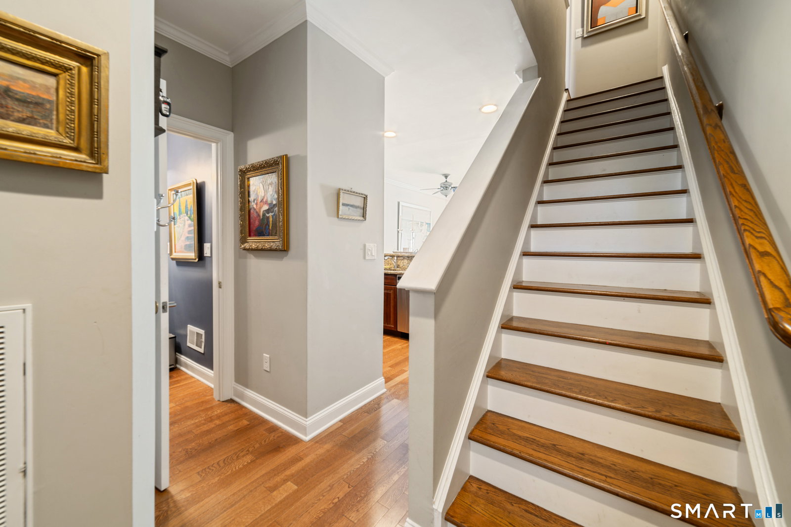
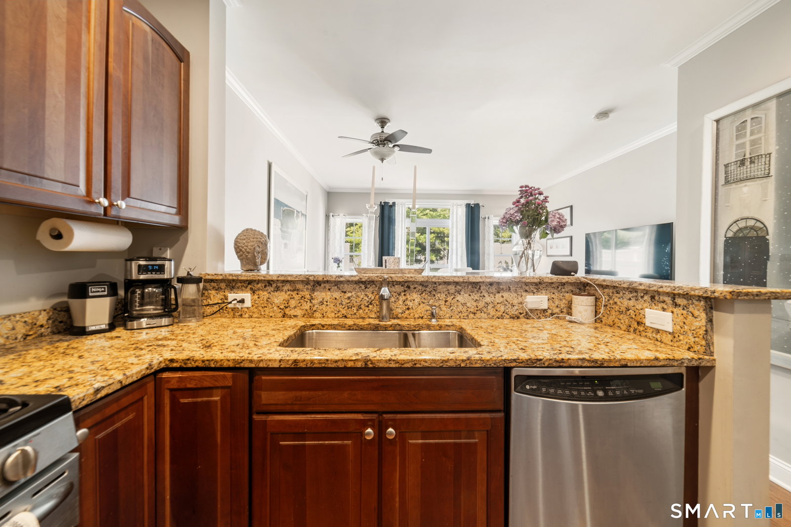
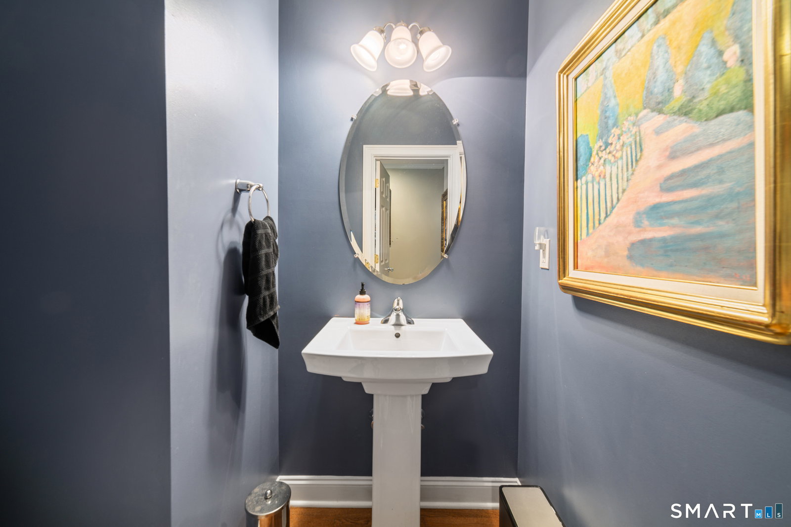
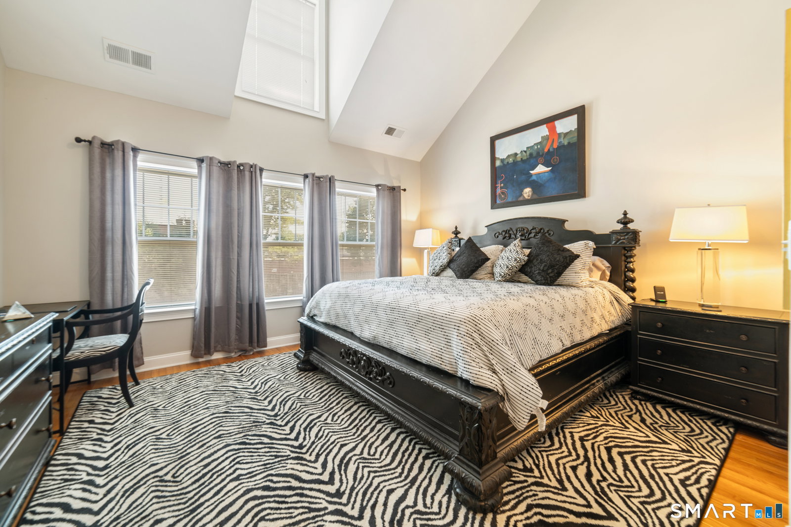
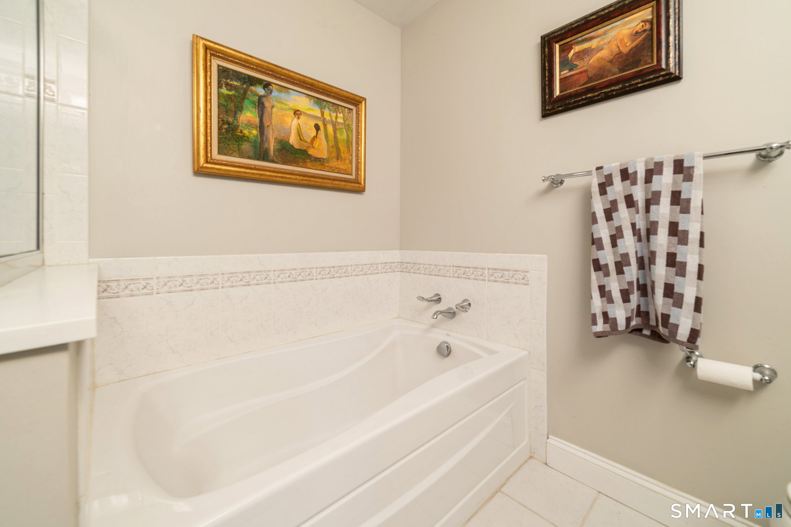
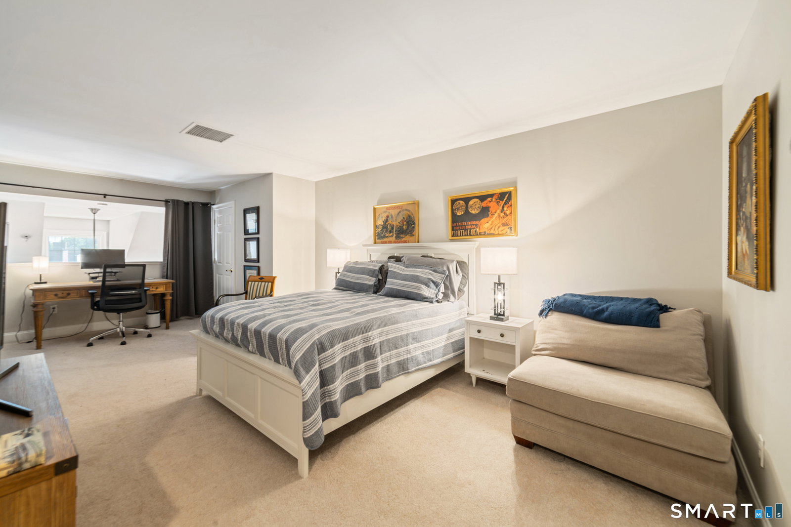
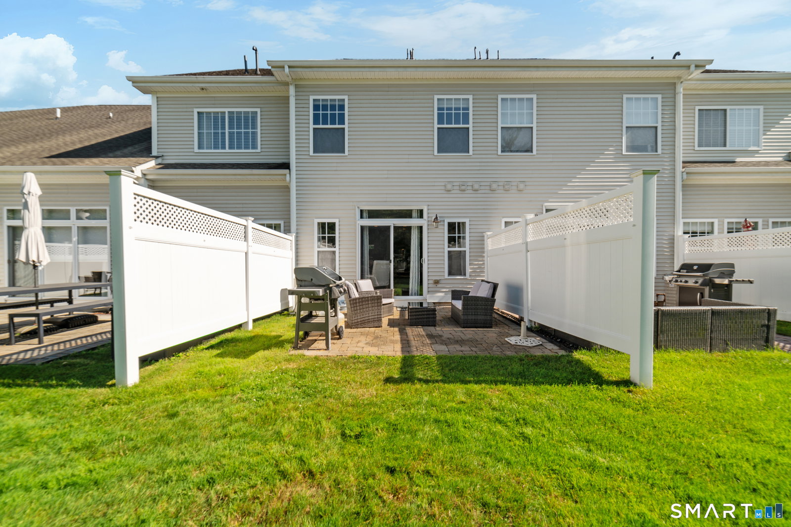
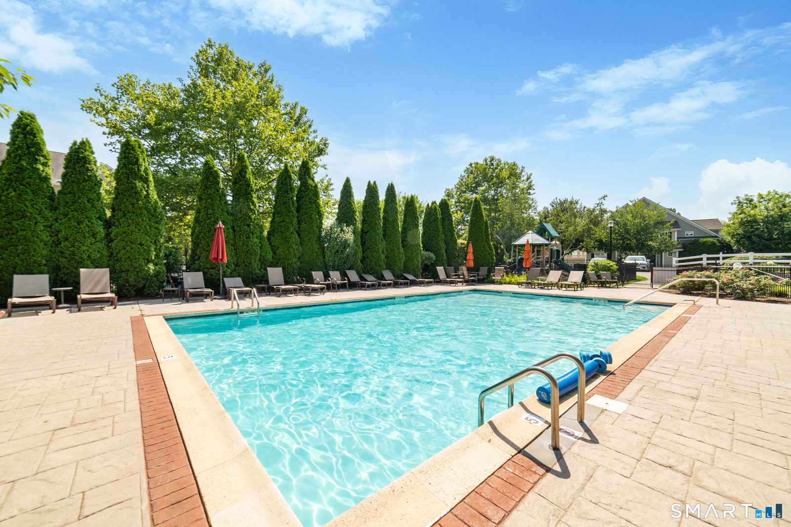
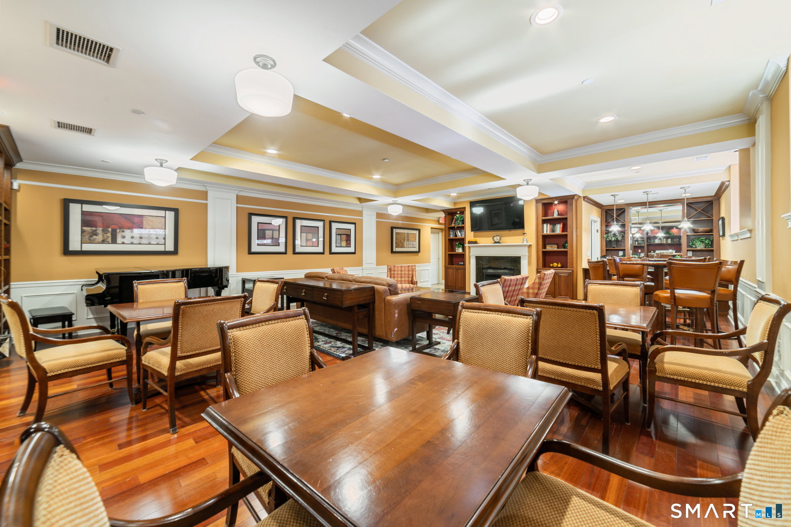
Exceptional opportunity to own one of the best values in West Hartford. This pristine and impeccably maintained 2- to 3-bedroom, 2.5-bath townhome offers three levels of beautifully finished living space with the perfect blend of comfort, style, and convenience. The main level features a bright, open layout that is ideal for everyday living and entertaining. The spacious kitchen includes premium stainless steel appliances, granite countertops, abundant cabinetry, upgraded fixtures, and a generous breakfast bar that also works perfectly as a serving buffet. The living and dining areas flow nicely together and offer direct access to a private patio overlooking peaceful green space. This home also offers great closet space throughout, an attached garage, convenient guest parking directly across from the unit, and a spacious basement ready to be finished for additional finished square footage and added value. The location is hard to beat. Just minutes to shopping, restaurants, Beachland Park, West Hartford Center, Blue Back Square, GastroPark, CTfastrak, major highways, Hartford Hospital, Saint Francis Hospital, UConn Health, and ESPN. Enjoy the ease of low-maintenance living with access to wonderful community amenities, including an in-ground pool, playground, and clubhouse with a fitness center, sauna, his-and-her locker rooms, lounge, kitchen, billiards, and card room. Move right in and enjoy a carefree lifestyle in one of West Hartford's most convenient locations.
/u.realgeeks.media/davejonesrealty/logo-full.png)
Additional Information
- Taxes
- $9,006
- HOA Fee
- $486
- Pets Allowed
- Yes
- Building Name
- Quaker Green
- Property Description
- Townhouse
- Zoning
- sdd/rm
- Appliances
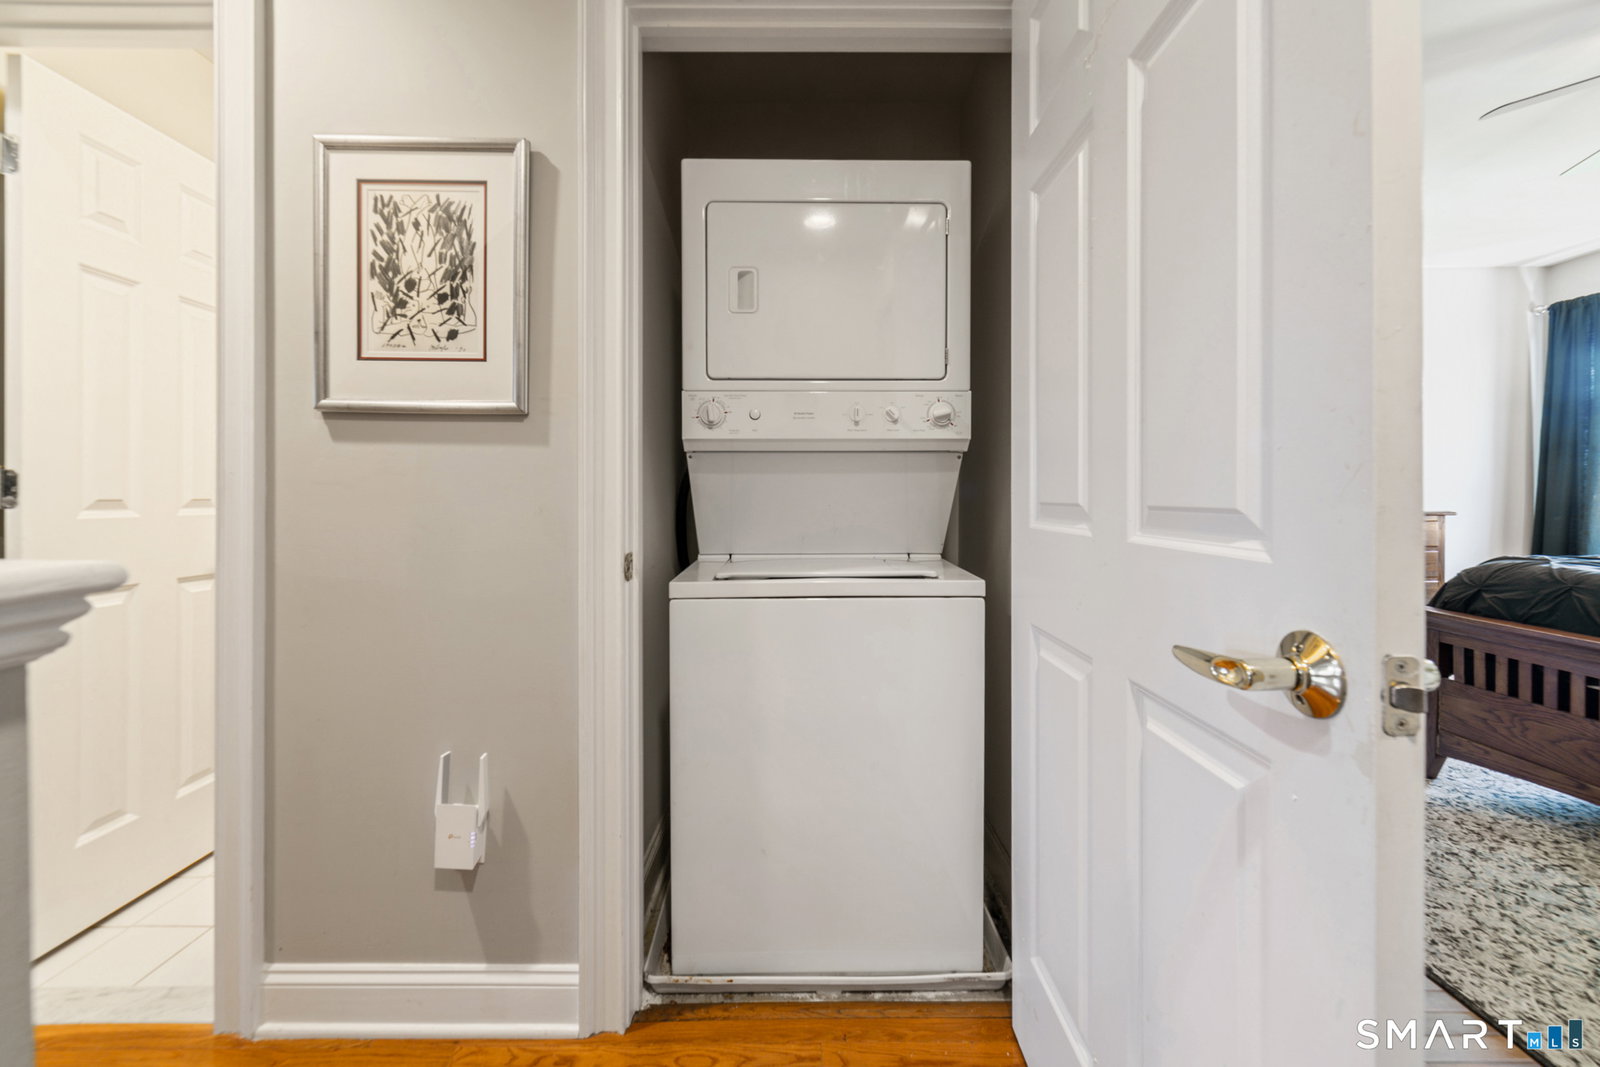
- Electric Cooktop, Gas Range, Microwave, Refrigerator, Dishwasher, Washer, Gas Dryer Hookup
- Heating
- Hot Air
- Air Conditioning
- Central Air
- Parking Features
- Attached
- Garage Spaces
- 1
- Elementary School
- Per Board of Ed
- High School
- Conard
Listing courtesy of Michael Albert from RE/MAX RISE. (203) 228-3738 (203) 806-1435
Mortgage Calculator
The data relating to real estate for sale on this website appears in part through the SMARTMLS Internet Data Exchange program, a voluntary cooperative exchange of property listing data between licensed real estate brokerage firms, and is provided by SMARTMLS through a licensing agreement. Listing information is from various brokers who participate in the SMARTMLS IDX program and not all listings may be visible on the site. The property information being provided on or through the website is for the personal, non-commercial use of consumers and such information may not be used for any purpose other than to identify prospective properties consumers may be interested in purchasing. Some properties which appear for sale on the website may no longer be available because they are for instance, under contract, sold or are no longer being offered for sale. Property information displayed is deemed reliable but is not guaranteed. Copyright 2026 SmartMLS, Inc.