105 Peddlars Dr Unit 105, Branford, CT 06405
- $324,999
- 2
- BD
- 2
- BA
- 1,068
- SqFt







- List Price
- $324,999
- Status
- ACTIVE UNDER CONTRACT
- Days on Market
- 51
- MLS#
- 24192729
- Subtype
- Condo/Co-Op For Sale
- Style
- Townhouse
- Year Built
- 1985
- Bedrooms
- 2
- Bathrooms
- 2
- Full Baths
- 1
- Half Baths
- 1
- Living Area
- 1,068
- Neighborhood
- Branford Hills
- Building Name
- The Greens
Property Description
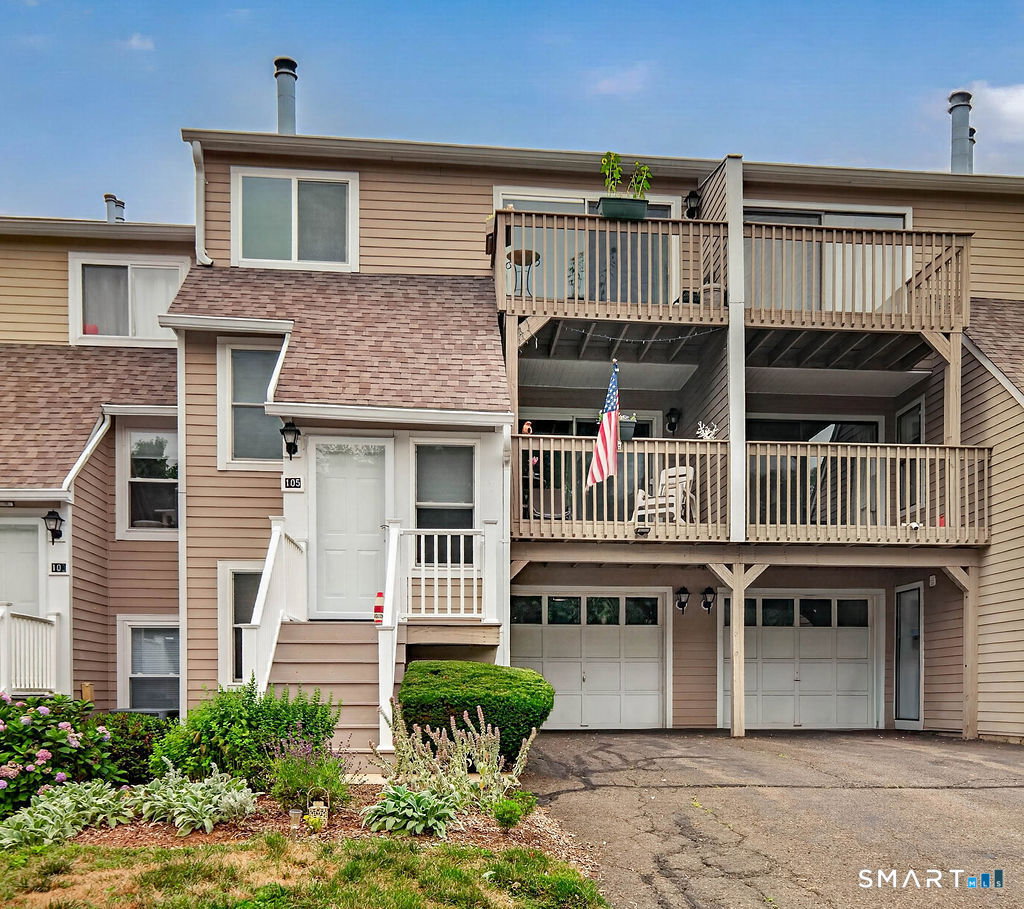
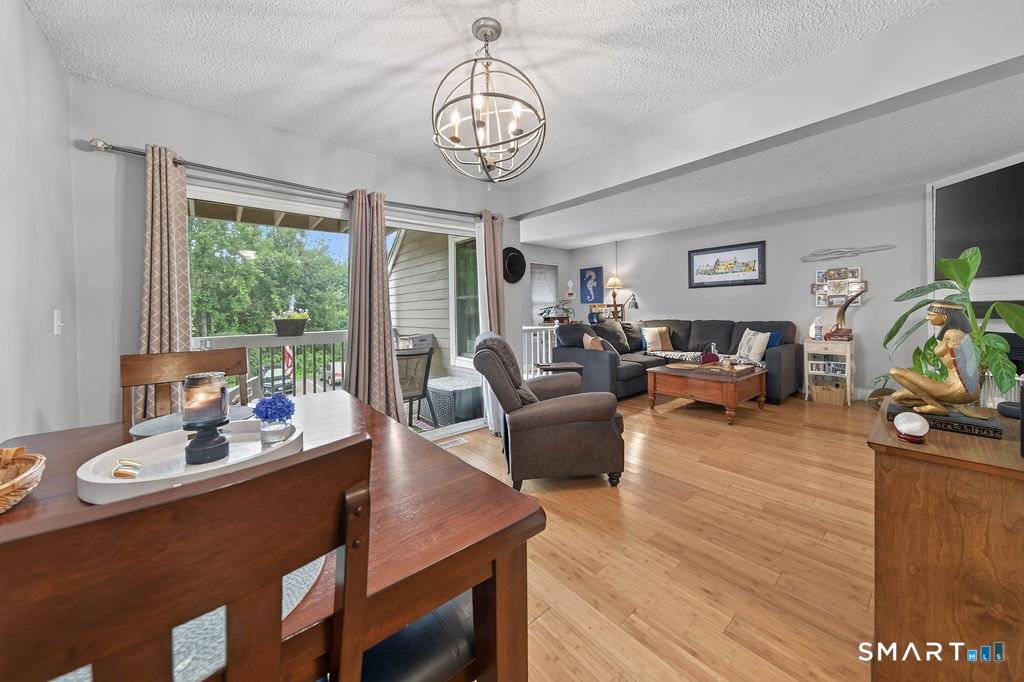
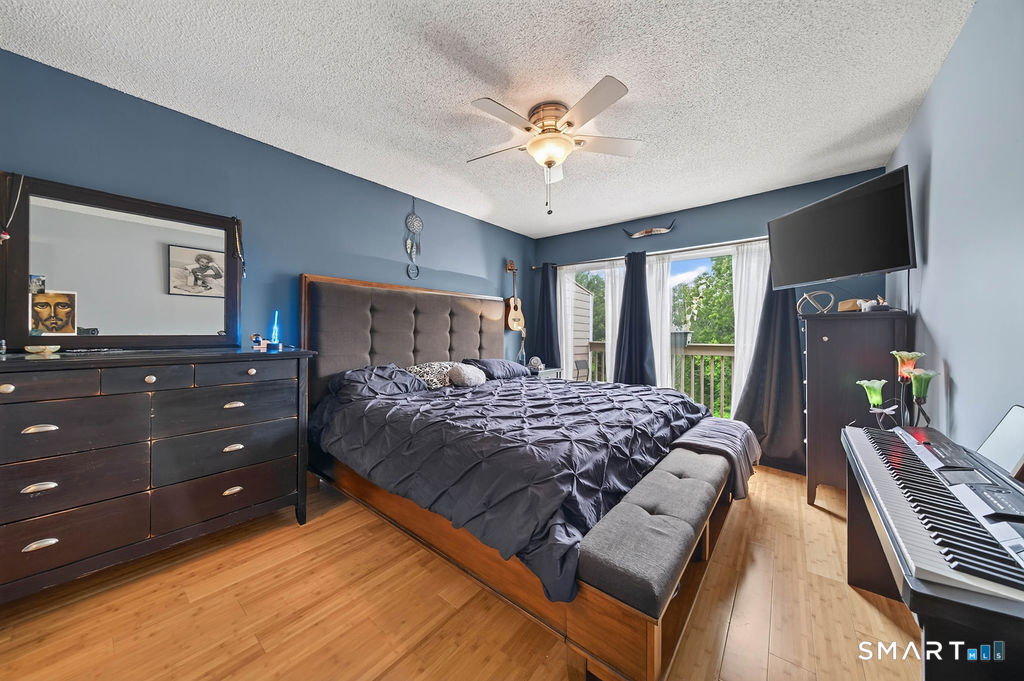
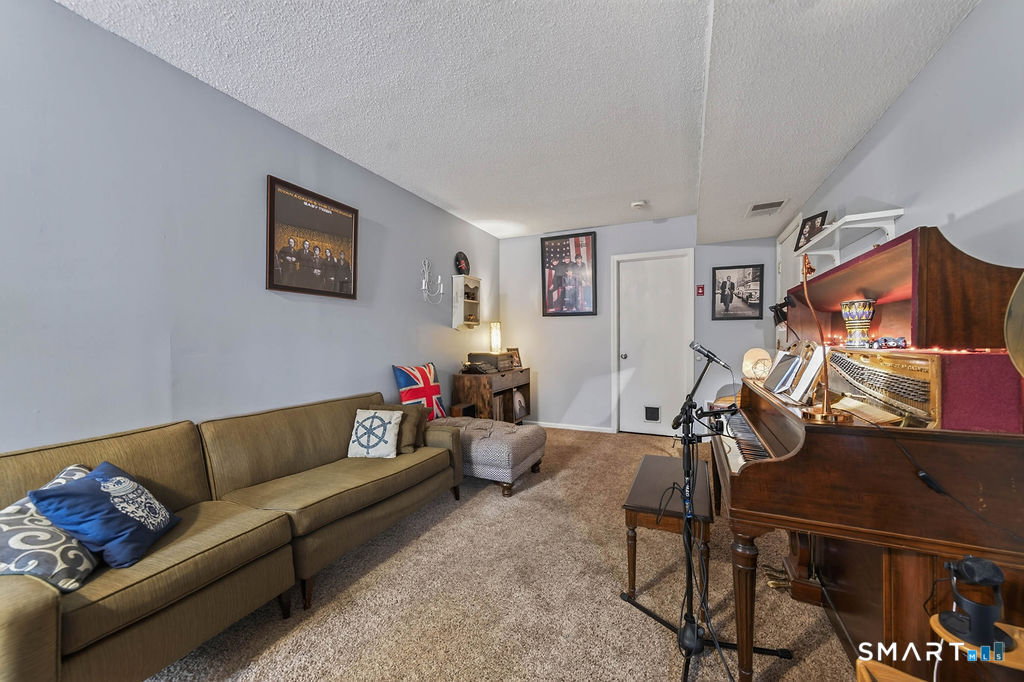
Tucked along the outer edge of The Greens, this two-bedroom townhouse faces the woods, offering a peaceful setting surrounded by green space and added privacy. Enjoy nature from the main-level decor the private balcony off the primary bedroom. The attached garage provides direct access to a finished lower level, offering flexible space for a home office, study, music room, family room, or workout area. This level also includes additional storage and an in-unit washer and dryer. The main level features an entry foyer, kitchen, dining area, comfortable living room, and a convenient half bath. Upstairs are two bedrooms, including the primary bedroom with its private balcony overlooking the woods, along with a full bath. The unit was remodeled in 2016 Pella windows and sliders, bamboo hardwood floors throughout, and a smart thermostat optimizing efficiency. Residents of The Greens enjoy a large community pool with lounge chairs and umbrellas, newly renovated tennis and pickleball courts, and a clubhouse that can be reserved for private gatherings and special events. Conveniently located near restaurants, grocery shopping, Branford Point Beach, Stony Creek, the Branford train station, and I-95, with downtown New Haven just minutes away. Move right in and enjoy a private setting, coastal charm, excellent amenities, and a location that puts everything within easy reach.
/u.realgeeks.media/davejonesrealty/logo-full.png)
Additional Information
- Exterior Features
- Balcony, Deck
- Taxes
- $4,215
- HOA Fee
- $450
- Building Name
- The Greens
- Property Description
- Townhouse
- Zoning
- per town
- Appliances
- Electric Range, Microwave, Refrigerator, Dishwasher, Washer, Dryer
- Heating
- Hot Air
- Air Conditioning
- Central Air
- Pool
- Yes
- Parking Features
- Attached
- Garage Spaces
- 1
- Elementary School
- Per Board of Ed
- Middle School
- Per Board of Ed
- High School
- Branford
Listing courtesy of James Sorrentino from Century 21 AllPoints Realty. (203) 214-5545 (203) 481-7247
Mortgage Calculator
The data relating to real estate for sale on this website appears in part through the SMARTMLS Internet Data Exchange program, a voluntary cooperative exchange of property listing data between licensed real estate brokerage firms, and is provided by SMARTMLS through a licensing agreement. Listing information is from various brokers who participate in the SMARTMLS IDX program and not all listings may be visible on the site. The property information being provided on or through the website is for the personal, non-commercial use of consumers and such information may not be used for any purpose other than to identify prospective properties consumers may be interested in purchasing. Some properties which appear for sale on the website may no longer be available because they are for instance, under contract, sold or are no longer being offered for sale. Property information displayed is deemed reliable but is not guaranteed. Copyright 2026 SmartMLS, Inc.