581 Heritge Villge Unit A, Southbury, CT 06488
- $342,500
- 2
- BD
- 2
- BA
- 1,398
- SqFt







- List Price
- $342,500
- Status
- ACTIVE
- Days on Market
- 55
- Price Change
- ▼ $7,500 1786479216
- MLS#
- 24192733
- Subtype
- Condo/Co-Op For Sale
- Style
- Ranch
- Year Built
- 1971
- Bedrooms
- 2
- Bathrooms
- 2
- Full Baths
- 2
- Living Area
- 1,398
- Neighborhood
- Heritage Village
- Building Name
- Heritage Village
Property Description
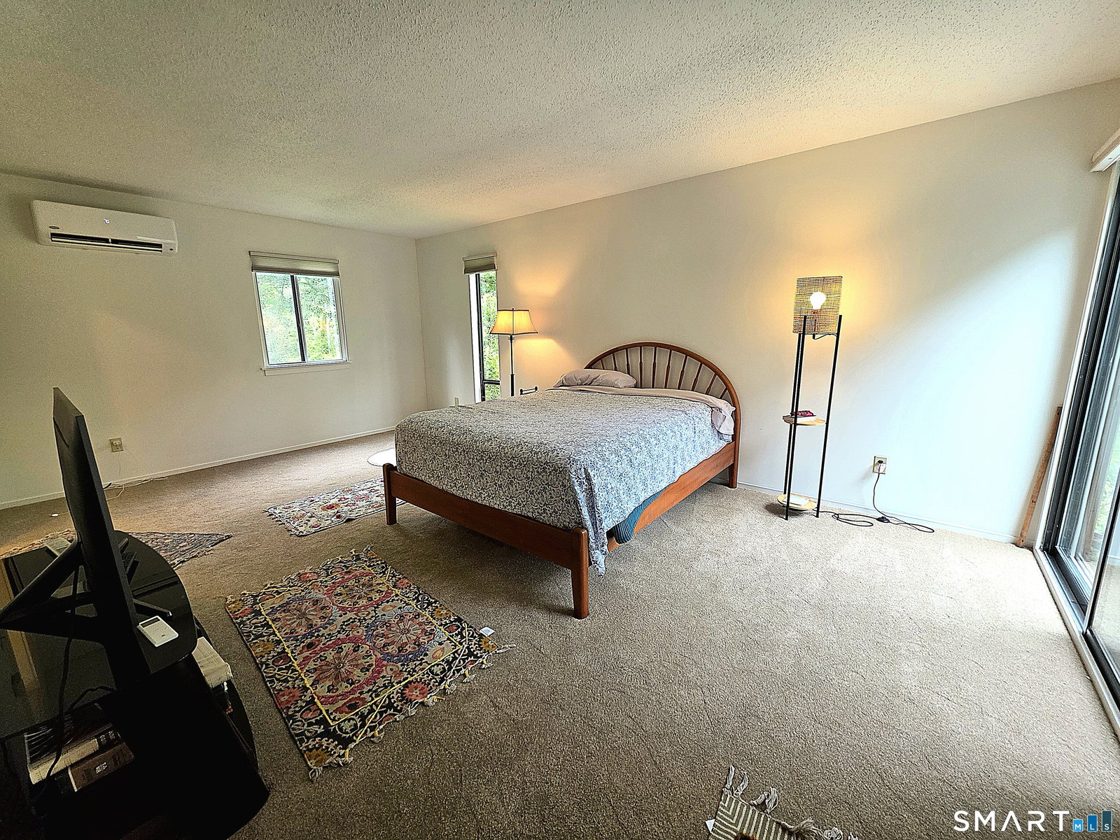
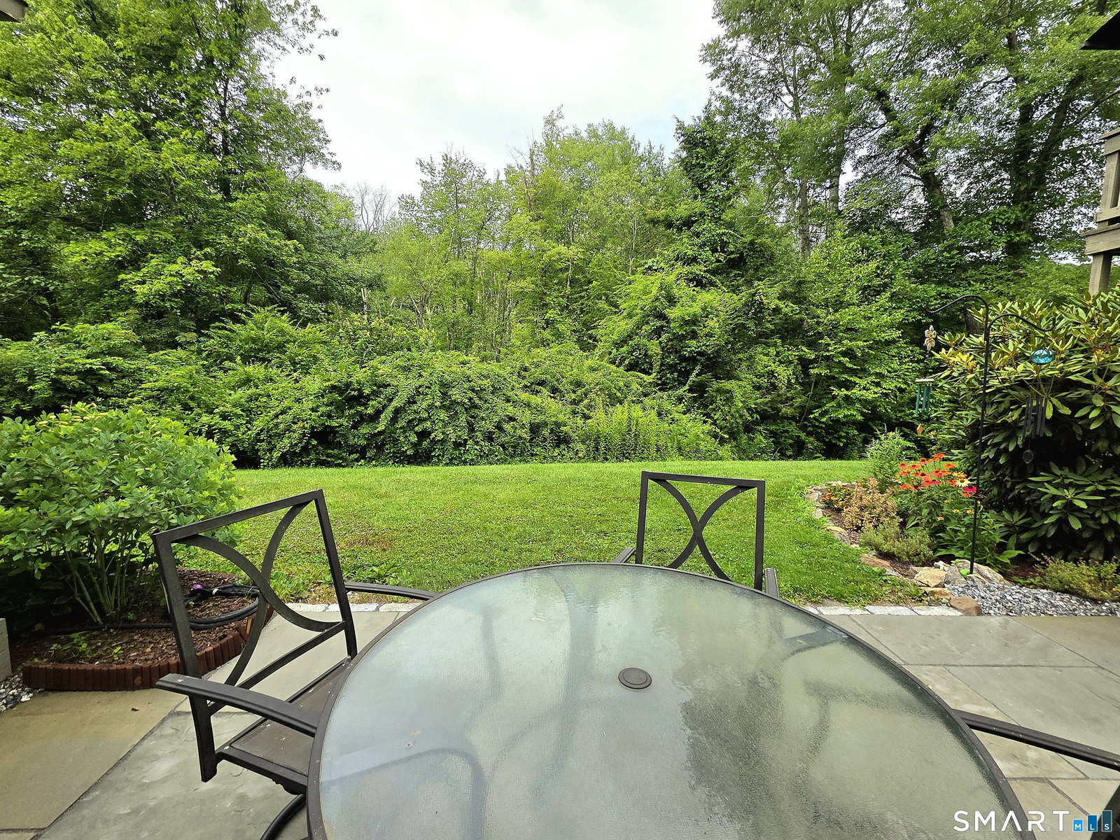
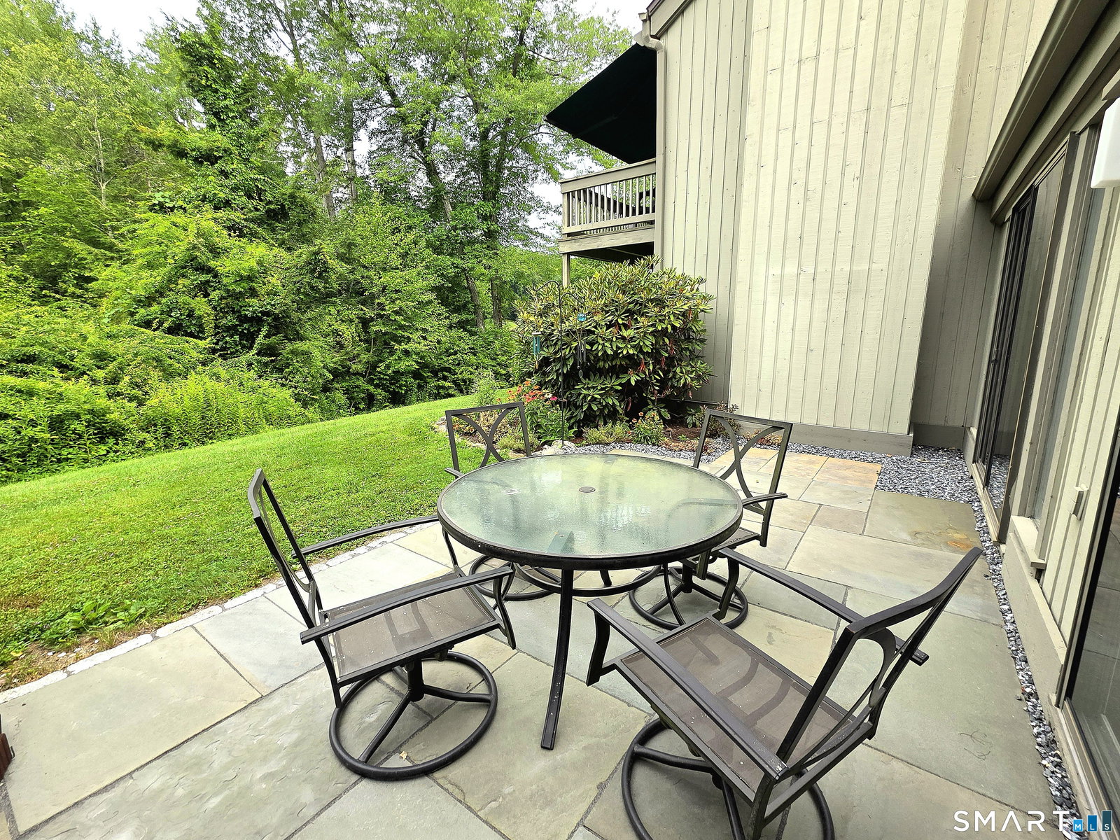
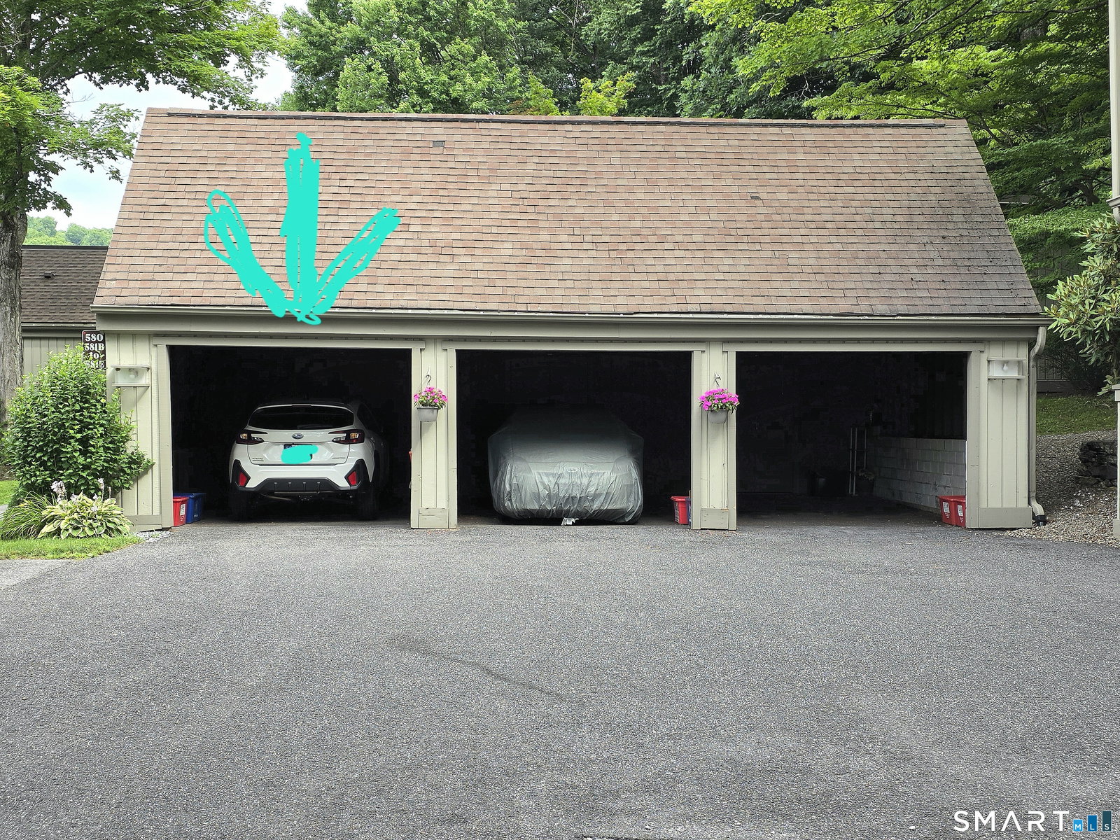
Take a look at this creatively updated Country House, with an easy walk from the nearby end garage. Enter the front door, and you'll find flooring that's as durable as it is beautiful. A large combination living/dining room features a cozy window seat, fireplace w/ propane insert that the seller never used, and a slider to the newly leveled slate patio. The current seller installed a Ductless heat pump system when she removed the propane tank but left everything else in place, so the propane insert can be reconnected. The kitchen was designed for entertaining with cooking stations that don't overlap, plenty of cabinet space, and an entry nearer to the front door so bringing groceries in is easier. The kitchen slider makes outdoor entertaining just as easy. Overlooking an area of greenery, with the golf course just beyond, this a very private location to relax in. The oversized primary bedroom has its own slider to the patio, ample closet space with room for more closets, and a renovated bath. In the 2nd bedroom built-ins create a dramatic focal point and create useful space that provides multiple options for the room, which shares a fully renovated full bath with your guests. With activities for almost every interest, it's the lifestyle that makes Heritage Village so special. The condo is within walking distance of pool 3, offers easy access in & out of the Village, 60 min to area airports, and 90 min to NYC. All buyers pay a 1 time equity fee of $5000 to HVF at closing
/u.realgeeks.media/davejonesrealty/logo-full.png)
Additional Information
- Taxes
- $5,602
- HOA Fee
- $775
- Building Name
- Heritage Village
- Property Description
- Ranch
- Zoning
- Condo
- Appliances
- Range, Microwave, Range Hood, Refrigerator, Dishwasher, Disposal, Washer, Dryer
- Heating
- Baseboard, Heat Pump
- Air Conditioning
- Ductless, Heat Pump
- Pool
- Yes
- Parking Features
- Carport, Detached, Off Street
- Garage Spaces
- 1
- Elementary School
- Per Board of Ed
- High School
- Pomperaug
Listing courtesy of Ruth Zeiss from William Raveis Real Estate. (347) 556-0014 (203) 264-8180
Mortgage Calculator
The data relating to real estate for sale on this website appears in part through the SMARTMLS Internet Data Exchange program, a voluntary cooperative exchange of property listing data between licensed real estate brokerage firms, and is provided by SMARTMLS through a licensing agreement. Listing information is from various brokers who participate in the SMARTMLS IDX program and not all listings may be visible on the site. The property information being provided on or through the website is for the personal, non-commercial use of consumers and such information may not be used for any purpose other than to identify prospective properties consumers may be interested in purchasing. Some properties which appear for sale on the website may no longer be available because they are for instance, under contract, sold or are no longer being offered for sale. Property information displayed is deemed reliable but is not guaranteed. Copyright 2026 SmartMLS, Inc.