4 Whitewood Rd, Newtown, CT 06470
- $1,125,000
- 4
- BD
- 3
- BA
- 3,675
- SqFt




- List Price
- $1,125,000
- Status
- COMING SOON
- Days on Market
- 3
- MLS#
- 24193833
- Subtype
- Single Family For Sale
- Style
- Colonial
- Year Built
- 1996
- Bedrooms
- 4
- Bathrooms
- 3
- Full Baths
- 2
- Half Baths
- 1
- Living Area
- 3,675
- Lot Size
- 89,297
- Acres
- 2.05
- Subdivision
- Newtown Chase
- Neighborhood
- N/A
Property Description
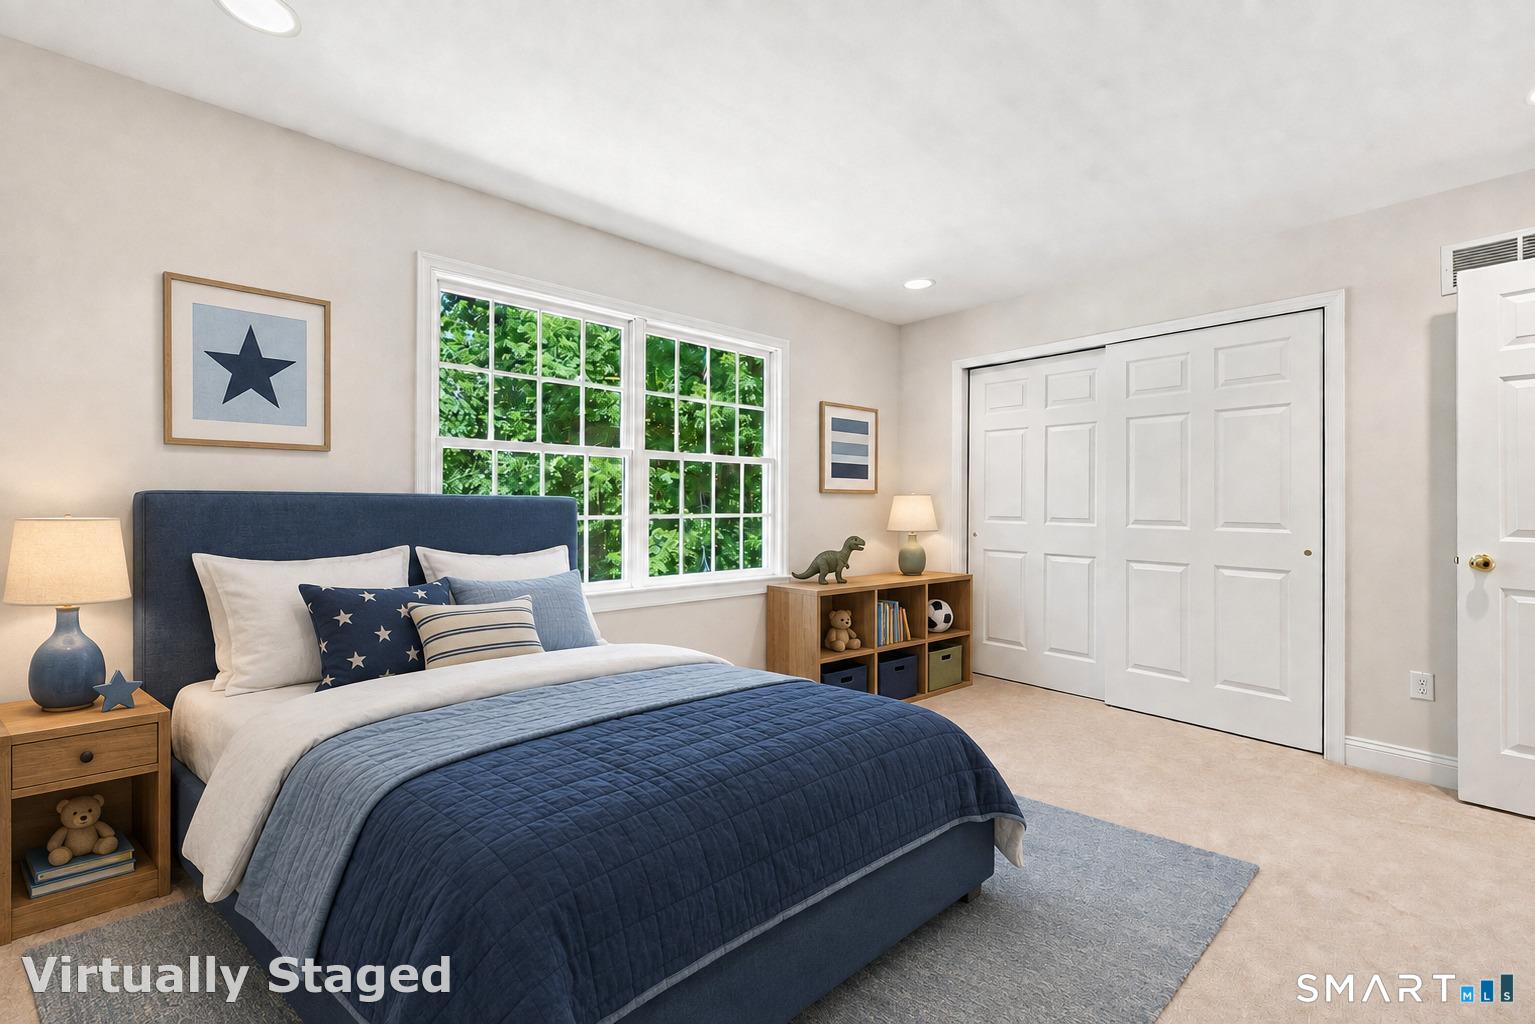
Original Toll Brothers model home offering 4 bedrooms, 2.5 baths, and exceptional living space! A dramatic two-story foyer welcomes you into this beautifully maintained home featuring hardwood floors and neutral decor throughout the main level. The foyer is flanked by a private home office with custom built-ins and an elegant formal living room that flows into the formal dining room. Just beyond is a spacious bonus room, perfect for a billiards room, media room, playroom, or additional entertaining space. The remodeled country kitchen (2017) features quartz countertops, stainless steel appliances, abundant cabinetry, and a casual dining area. The inviting family room offers a cozy fireplace and rear staircase to the second level. A convenient laundry/mudroom is located just off the attached 3-car garage. Upstairs, the oversized primary suite features an expansive walk-in closet, a makeup area, and a beautifully renovated en-suite bath (2022). Three additional bedrooms share a full hall bath. Enjoy outdoor entertaining on the large, updated rear deck and patio (2020), overlooking the level backyard with mature trees, which provide plenty of privacy. New roof and Skylights (2025) and furnace (2026). An exceptional combination of space, quality, and timeless design in one of the area's most sought-after neighborhoods. Move-in ready and shows beautifully!
/u.realgeeks.media/davejonesrealty/logo-full.png)
Additional Information
- Interior Features
- Central Vacuum, Open Floor Plan, Security System
- Exterior Features
- Underground Utilities, Deck, Lighting, Sprinkler System, Patio
- Taxes
- $12,117
- Property Description
- Colonial
- Zoning
- R-2
- Appliances
- Gas Cooktop, Wall Oven, Microwave, Refrigerator, Dishwasher
- Heating
- Hot Air
- Air Conditioning
- Central Air, Zoned
- Foundation
- Concrete
- Parking Features
- Attached
- Garage Spaces
- 3
- Elementary School
- Head O'Meadow
- Middle School
- Newtown
- High School
- Newtown
Listing courtesy of Greg Miller from Keller Williams Realty. (475) 218-6969 (203) 438-9494
Mortgage Calculator
The data relating to real estate for sale on this website appears in part through the SMARTMLS Internet Data Exchange program, a voluntary cooperative exchange of property listing data between licensed real estate brokerage firms, and is provided by SMARTMLS through a licensing agreement. Listing information is from various brokers who participate in the SMARTMLS IDX program and not all listings may be visible on the site. The property information being provided on or through the website is for the personal, non-commercial use of consumers and such information may not be used for any purpose other than to identify prospective properties consumers may be interested in purchasing. Some properties which appear for sale on the website may no longer be available because they are for instance, under contract, sold or are no longer being offered for sale. Property information displayed is deemed reliable but is not guaranteed. Copyright 2026 SmartMLS, Inc.