460 Ellsworth Ave, New Haven, CT 06511
- $549,900
- 5
- BD
- 3
- BA
- 2,650
- SqFt






- List Price
- $549,900
- Status
- ACTIVE UNDER CONTRACT
- Days on Market
- 44
- MLS#
- 24195258
- Subtype
- Single Family For Sale
- Style
- Colonial
- Year Built
- 1911
- Bedrooms
- 5
- Bathrooms
- 3
- Full Baths
- 2
- Half Baths
- 1
- Living Area
- 2,650
- Lot Size
- 14,374
- Acres
- 0.33
- Neighborhood
- N/A
Property Description
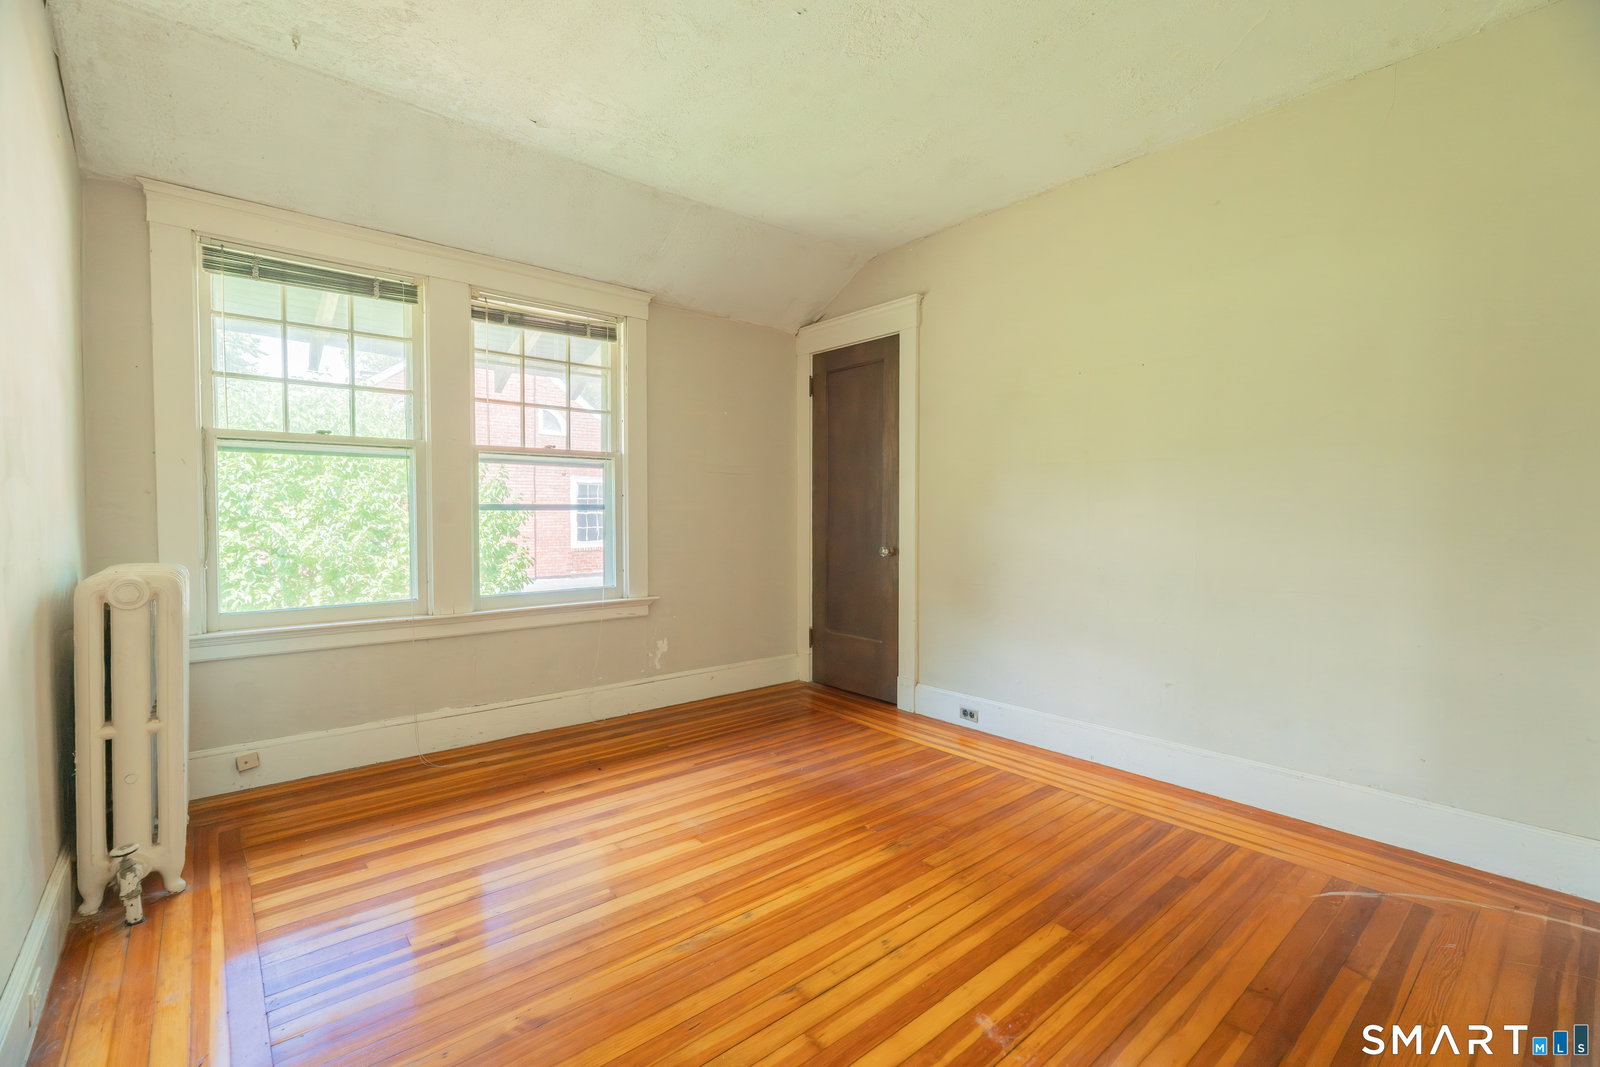
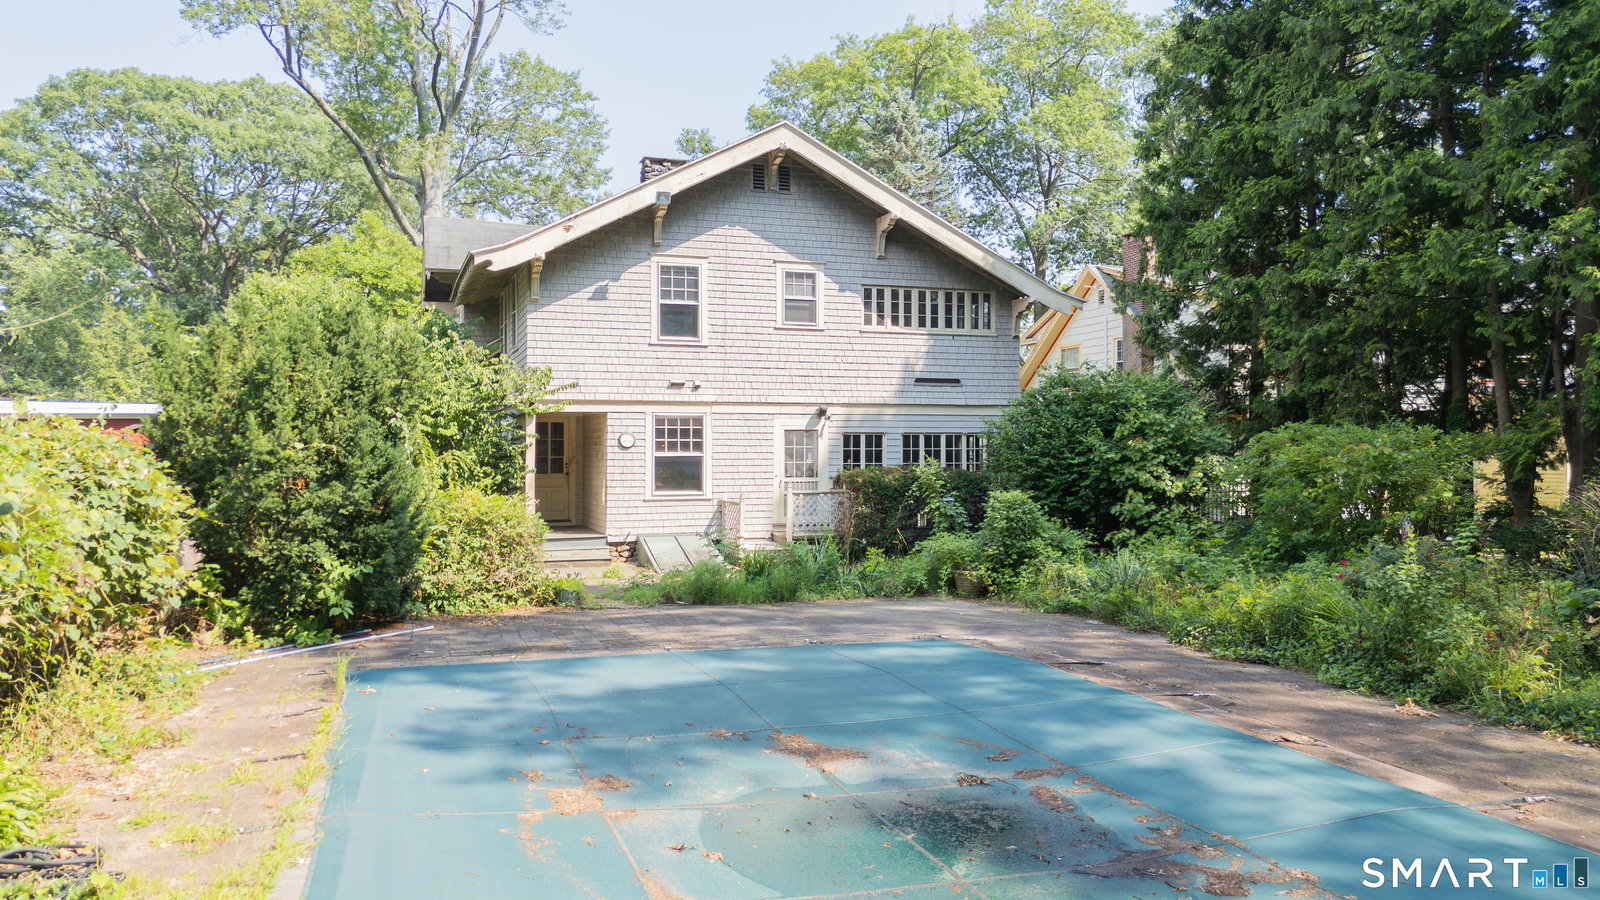
MULTIPLE OFFERS, HIGHEST AND BEST DUE TUESDAY AT 9PM! An extraordinary piece of New Haven history, this 1911 Colonial in the historic Beaver Hills neighborhood - celebrated for its architectural heritage - has been cherished by the same family since 1983. Situated on a .33-acre lot, the home combines timeless beauty with incredible potential for modern personalization, featuring a welcoming 36' x 11' covered front porch, a distinctive porte-cochere, and a private backyard oasis with an in-ground pool and a detached two-car garage with pool storage and changing rooms. Step inside the grand foyer to find 9-foot ceilings, hardwood floors, original woodwork, built-in benches, a classic double-sided staircase, and a hidden passageway that connects directly to the kitchen. The expansive main level offers a bright living room with a classic fireplace, custom built-ins, and French doors opening to the front porch for seamless indoor-outdoor relaxation. Flowing smoothly from the living room is a formal dining room defined by a magnificent coffered ceiling. Pocket doors open into a bright sunroom with direct pool access, while the main level is completed by a functional kitchen with an inviting breakfast nook and a convenient powder room. Upstairs, you will find 5 bedrooms, 2 full bathrooms, and a second sunroom ideal for a quiet home office or library.
/u.realgeeks.media/davejonesrealty/logo-full.png)
Additional Information
- Exterior Features
- Sidewalk, Porch, Covered Deck/Patio
- Taxes
- $10,898
- Property Description
- Colonial
- Zoning
- RS2
- Appliances
- Gas Range, Refrigerator, Dishwasher, Washer, Dryer
- Heating
- Radiator(s)
- Air Conditioning
- None
- Foundation
- Stone
- Pool
- Yes
- Parking Features
- Detached, Driveway
- Garage Spaces
- 2
- Elementary School
- Per Board of Ed
- High School
- Per Board of Ed
Listing courtesy of Stacey McPherson from KW Legacy Partners. (203) 494-0455 (860) 313-0700
Mortgage Calculator
The data relating to real estate for sale on this website appears in part through the SMARTMLS Internet Data Exchange program, a voluntary cooperative exchange of property listing data between licensed real estate brokerage firms, and is provided by SMARTMLS through a licensing agreement. Listing information is from various brokers who participate in the SMARTMLS IDX program and not all listings may be visible on the site. The property information being provided on or through the website is for the personal, non-commercial use of consumers and such information may not be used for any purpose other than to identify prospective properties consumers may be interested in purchasing. Some properties which appear for sale on the website may no longer be available because they are for instance, under contract, sold or are no longer being offered for sale. Property information displayed is deemed reliable but is not guaranteed. Copyright 2026 SmartMLS, Inc.