4 Seaside Pl, Norwalk, CT 06855
- $2,495,000
- 3
- BD
- 4
- BA
- 2,830
- SqFt








- List Price
- $2,495,000
- Status
- ACTIVE
- Days on Market
- 35
- Price Change
- ▼ $300,000 1788929570
- MLS#
- 24196222
- Subtype
- Single Family For Sale
- Style
- Cape Cod
- Year Built
- 1953
- Bedrooms
- 3
- Bathrooms
- 4
- Full Baths
- 3
- Half Baths
- 1
- Living Area
- 2,830
- Lot Size
- 8,276
- Acres
- 0.19
- Neighborhood
- East Norwalk
Property Description
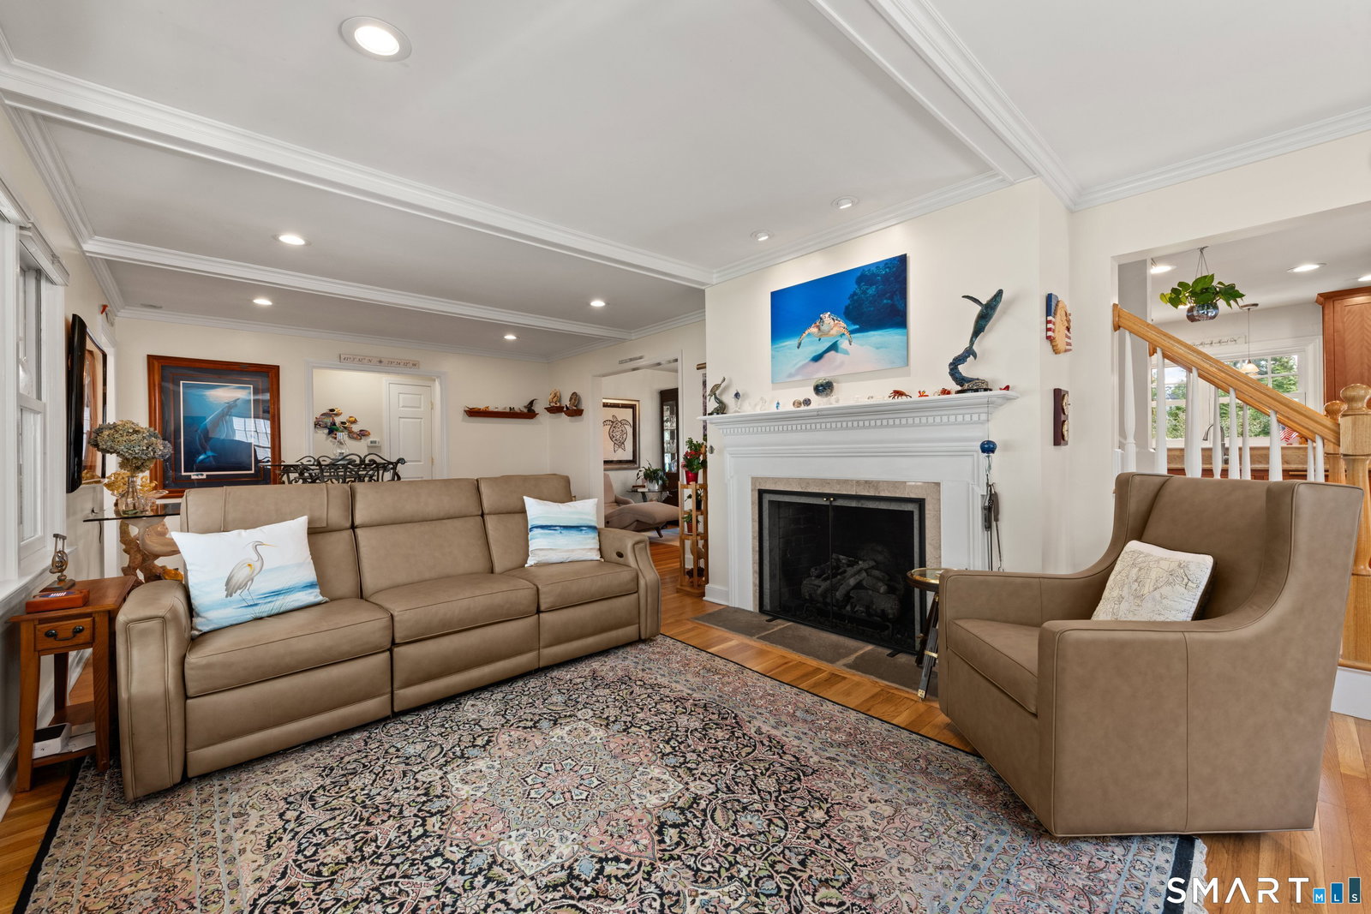
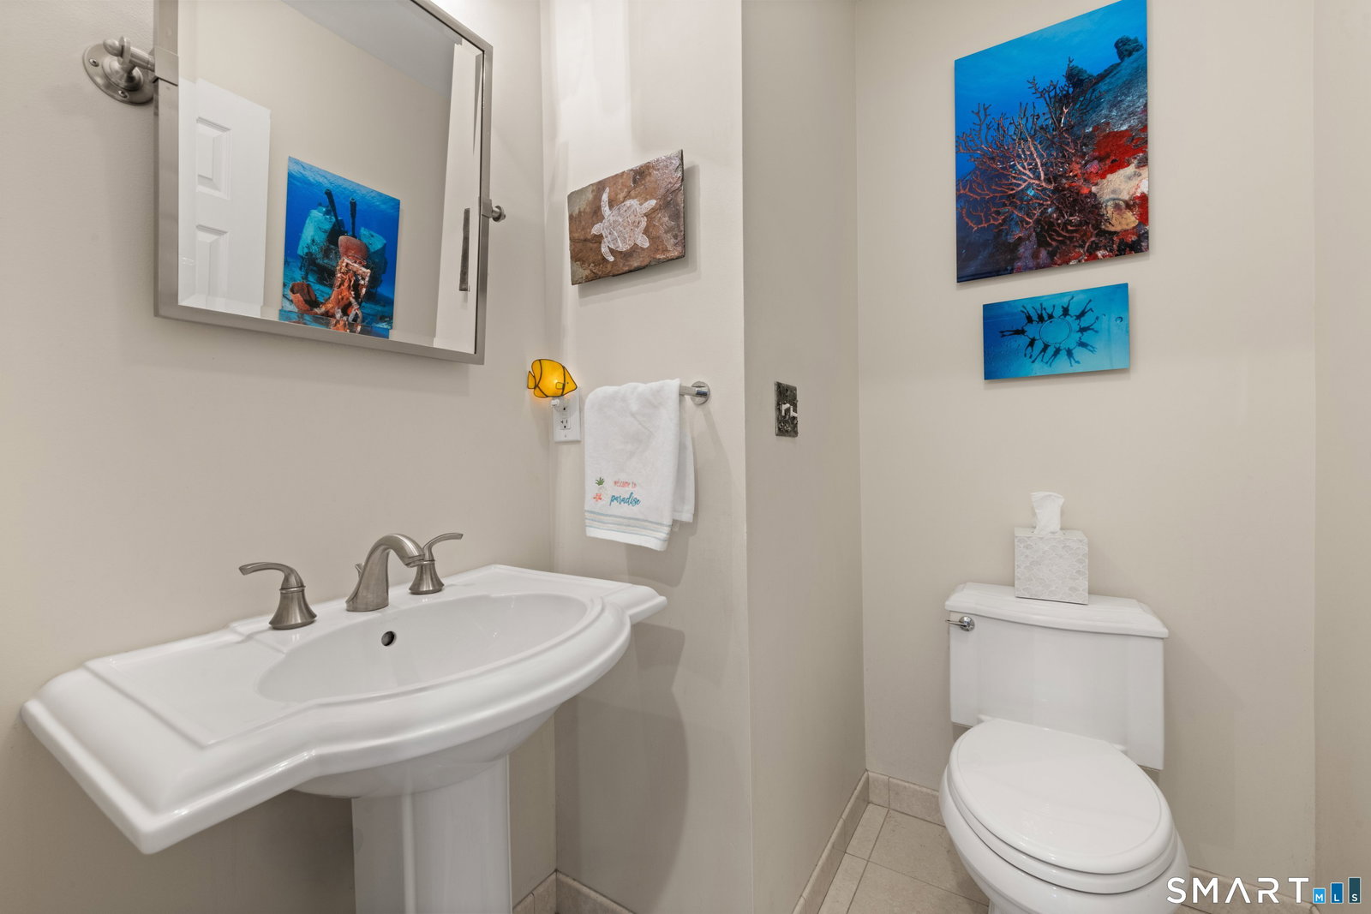
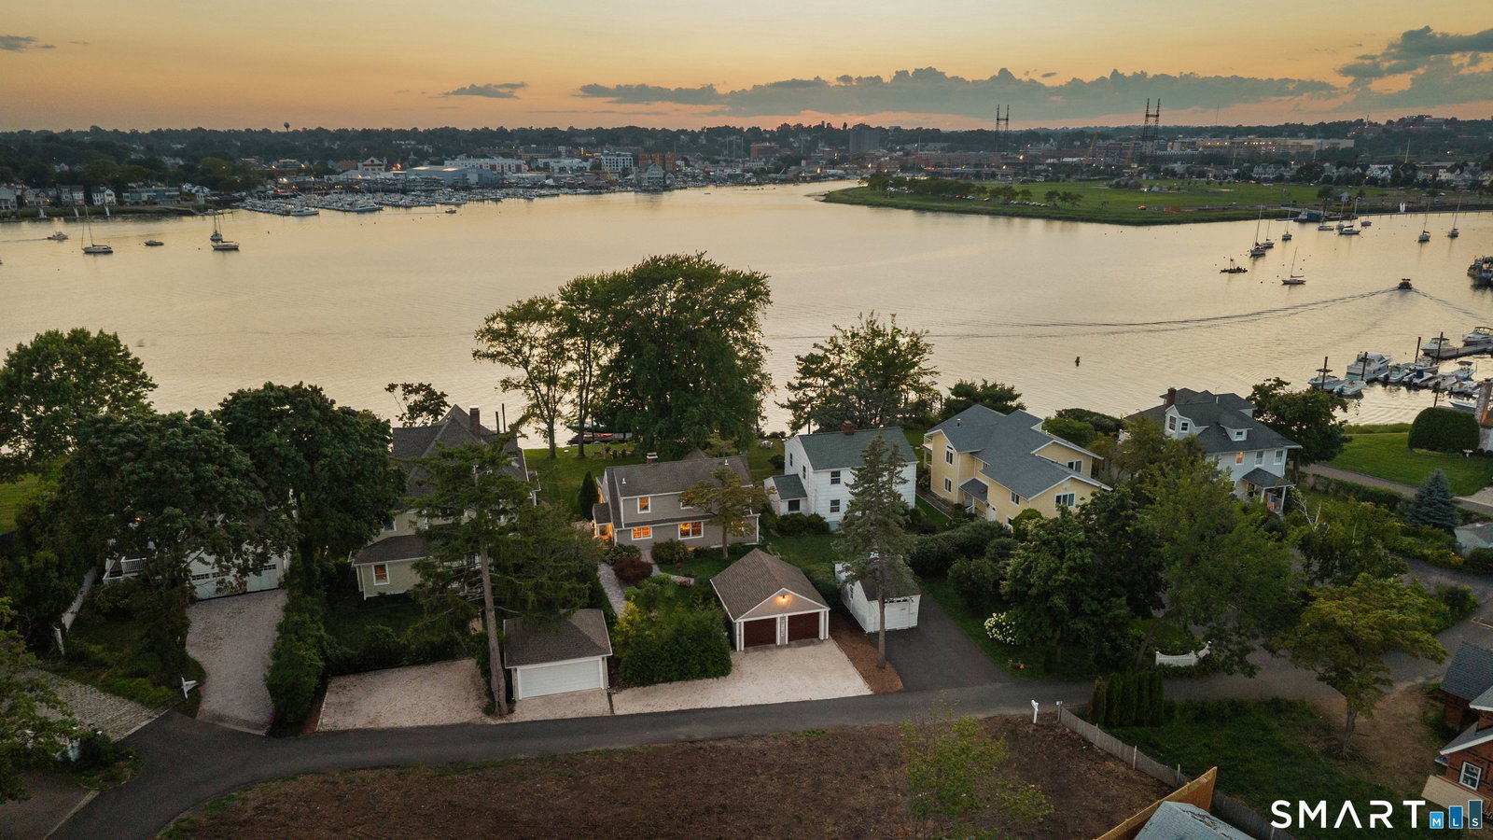
Rare direct waterfront opportunity on a private road in the heart of East Norwalk. This meticulously maintained Nantucket-style home offers deep-water frontage with a private dock featuring water and 30-amp power, providing effortless access to Long Island Sound and beyond. Designed for today's lifestyle and tomorrow's needs, the home features a sought-after main-level primary suite, making it ideal as your forever home. Sun-filled living spaces showcase hardwood floors, spectacular water views, and a dedicated home office with fiber optic service. The kitchen is appointed with granite countertops, custom cherry cabinetry, high-end stainless steel appliances. An original cedar closet reflects the home's timeless craftsmanship. Outdoor living is exceptional with a covered lanai, natural stone patios, paved walkways, lush gardens, and an eight-zone irrigation system, creating a beautiful, low-maintenance waterfront setting. Additional amenities include central air, natural gas fireplace and grill, two-car garage, partially finished lower level with abundant storage, natural gas, public water, and public sewer. Located just minutes from beaches, marinas, restaurants, shopping, and Metro-North, this exceptional property offers the perfect blend of privacy, luxury, and waterfront living. A rare opportunity to own one of East Norwalk's premier deep-water homes.
/u.realgeeks.media/davejonesrealty/logo-full.png)
Additional Information
- Exterior Features
- Barbecue, Garden, Sprinkler System, Patio
- Taxes
- $25,606
- HOA Fee
- $400
- Property Description
- Cape Cod
- Zoning
- B
- Appliances
- Gas Cooktop, Electric Range, Refrigerator, Dishwasher, Washer, Dryer
- Heating
- Hot Water
- Air Conditioning
- Central Air
- Foundation
- Masonry Perimeter
- Parking Features
- Detached
- Garage Spaces
- 2
- Elementary School
- Per Board of Ed
- Middle School
- Per Board of Ed
- High School
- Per Board of Ed
Listing courtesy of Carl Cooke from Cooke Realty. (203) 722-2123 (203) 852-1800
Mortgage Calculator
The data relating to real estate for sale on this website appears in part through the SMARTMLS Internet Data Exchange program, a voluntary cooperative exchange of property listing data between licensed real estate brokerage firms, and is provided by SMARTMLS through a licensing agreement. Listing information is from various brokers who participate in the SMARTMLS IDX program and not all listings may be visible on the site. The property information being provided on or through the website is for the personal, non-commercial use of consumers and such information may not be used for any purpose other than to identify prospective properties consumers may be interested in purchasing. Some properties which appear for sale on the website may no longer be available because they are for instance, under contract, sold or are no longer being offered for sale. Property information displayed is deemed reliable but is not guaranteed. Copyright 2026 SmartMLS, Inc.