336 Maple St, Litchfield, CT 06759
- $545,000
- 2
- BD
- 2
- BA
- 1,984
- SqFt






- List Price
- $545,000
- Status
- ACTIVE UNDER CONTRACT
- Days on Market
- 14
- MLS#
- 24196443
- Subtype
- Single Family For Sale
- Style
- Ranch
- Year Built
- 1965
- Bedrooms
- 2
- Bathrooms
- 2
- Full Baths
- 2
- Living Area
- 1,984
- Lot Size
- 34,848
- Acres
- 0.80
- Neighborhood
- N/A
Property Description
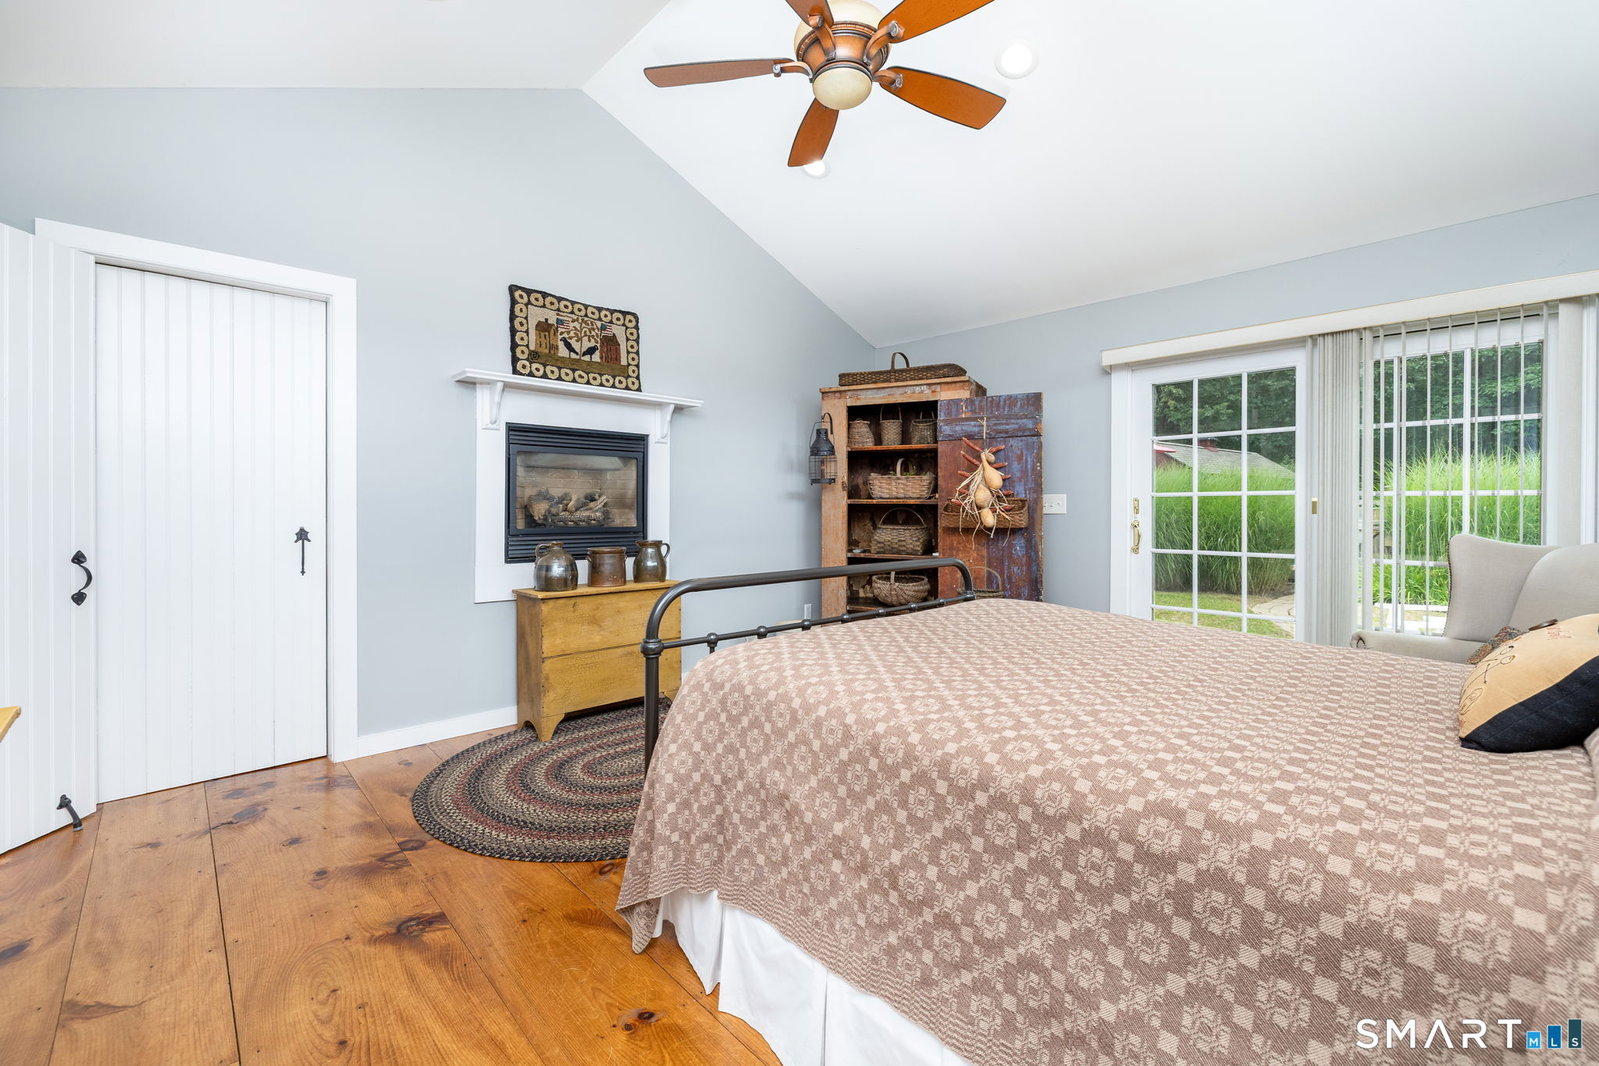
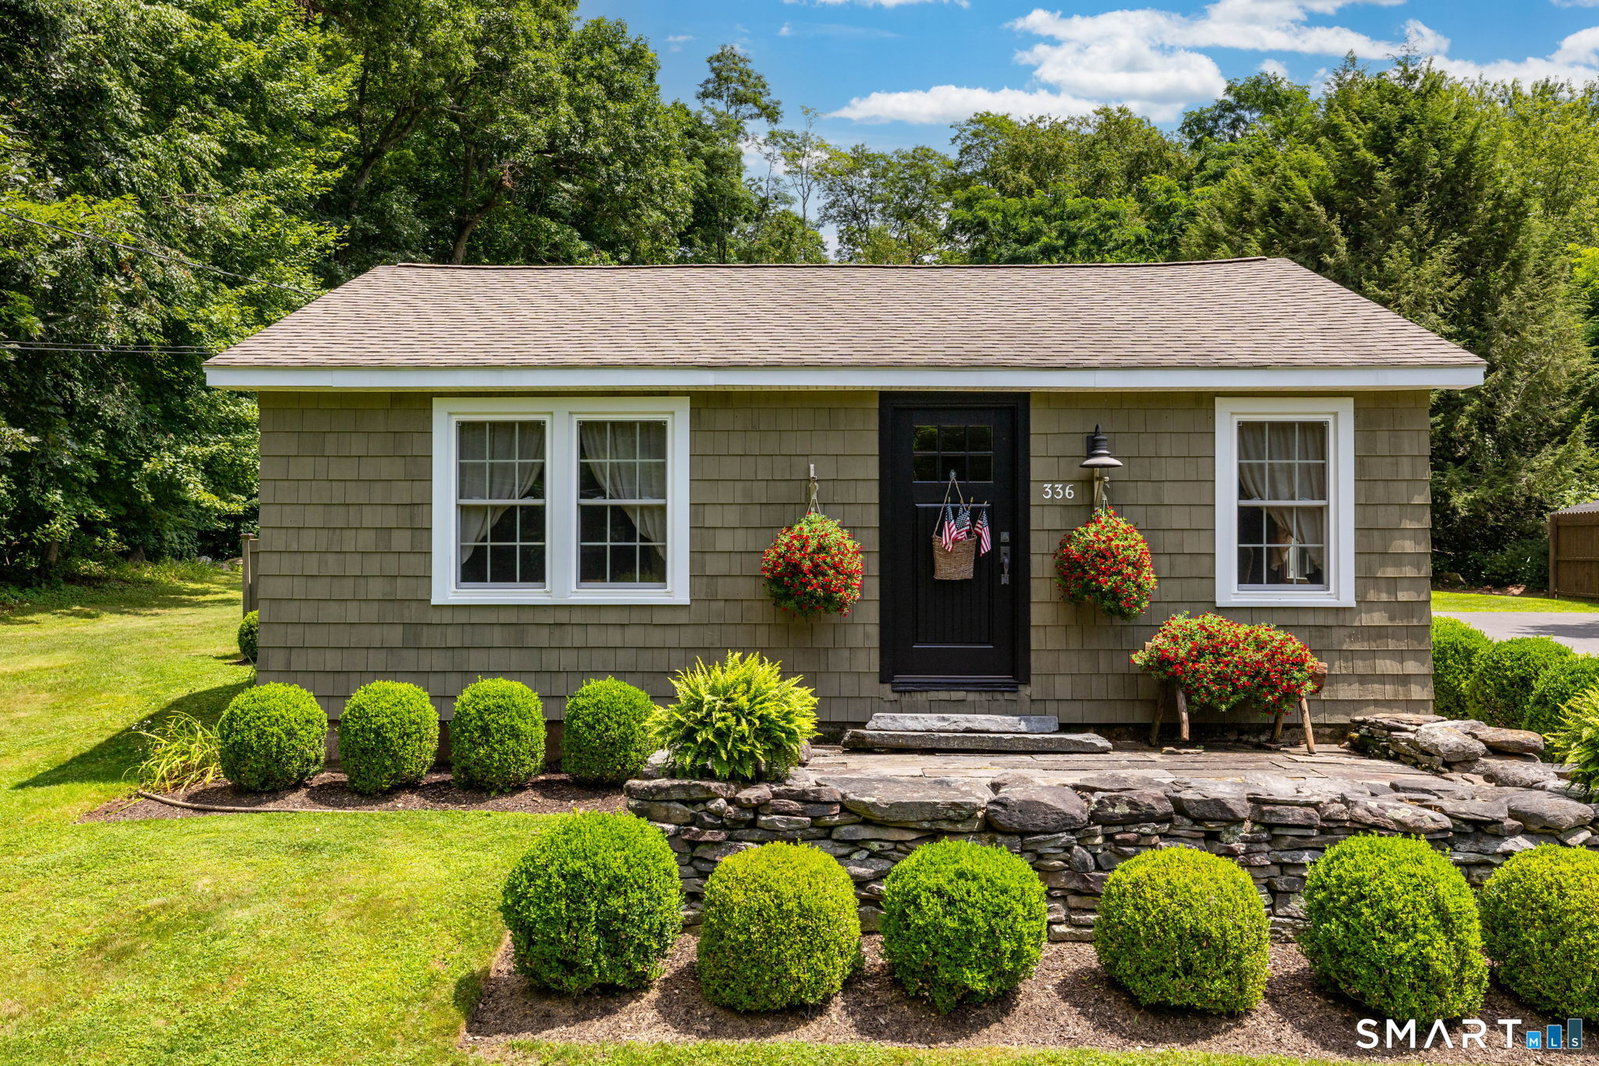
This turnkey 2-bedroom, 2-bathroom home sits on a level lot along one of Litchfield's most desirable roads. The home offers a well-designed floor plan with beautiful craftsmanship throughout. The side entry opens to a welcoming mudroom with access to the kitchen, complete with granite countertops and abundant storage. The kitchen flows into the dining area and cozy living room, where a gas log fireplace, beautiful built-ins, and a centrally located full bathroom highlight the space. Adjacent is the guest bedroom, which includes two large closets and direct access to one of the home's most unique features: a 15' x 13' atrium, providing wonderful indoor-outdoor living space to enjoy year-round. At the opposite end of the home, a 2007 addition houses the primary bedroom suite. The spacious bedroom offers vaulted ceilings, a full bathroom with both a shower and bathtub, and a large walk-in closet with a washer and dryer. On the lower level is a finished room ideal for use as an office or studio. The beautifully landscaped grounds are highlighted by an in-ground pool and a 24' x 12' poolside outbuilding. Conveniently located just minutes from local favorites including Arethusa Farm's famous ice cream, Bantam Lake, Mt. Tom State Park, White Memorial Conservation Center, charming shops, and award-winning restaurants. Approximately two hours from Manhattan, this stunning property is equally suited for a country retreat or year-round living.
/u.realgeeks.media/davejonesrealty/logo-full.png)
Additional Information
- Interior Features
- Cable Available, Open Floor Plan
- Exterior Features
- Shed, Patio
- Taxes
- $4,911
- Property Description
- Ranch
- Zoning
- RR
- Appliances
- Gas Range, Microwave, Refrigerator, Dishwasher, Washer, Dryer
- Heating
- Hot Air
- Air Conditioning
- Ceiling Fan(s), Window/Wall
- Foundation
- Concrete
- Pool
- Yes
- Elementary School
- Per Board of Ed
- High School
- Per Board of Ed
Listing courtesy of Leah Gollow Smith from William Pitt Sotheby's Int'l. (860) 671-1370 (860) 868-6600
Mortgage Calculator
The data relating to real estate for sale on this website appears in part through the SMARTMLS Internet Data Exchange program, a voluntary cooperative exchange of property listing data between licensed real estate brokerage firms, and is provided by SMARTMLS through a licensing agreement. Listing information is from various brokers who participate in the SMARTMLS IDX program and not all listings may be visible on the site. The property information being provided on or through the website is for the personal, non-commercial use of consumers and such information may not be used for any purpose other than to identify prospective properties consumers may be interested in purchasing. Some properties which appear for sale on the website may no longer be available because they are for instance, under contract, sold or are no longer being offered for sale. Property information displayed is deemed reliable but is not guaranteed. Copyright 2026 SmartMLS, Inc.