28 River Rd, Essex, CT 06426
- $1,650,000
- 3
- BD
- 3
- BA
- 2,359
- SqFt






- List Price
- $1,650,000
- Status
- ACTIVE
- Days on Market
- 33
- MLS#
- 24196638
- Subtype
- Single Family For Sale
- Style
- Colonial
- Year Built
- 1790
- Bedrooms
- 3
- Bathrooms
- 3
- Full Baths
- 2
- Half Baths
- 1
- Living Area
- 2,359
- Lot Size
- 20,908
- Acres
- 0.48
- Neighborhood
- Essex Village
Property Description
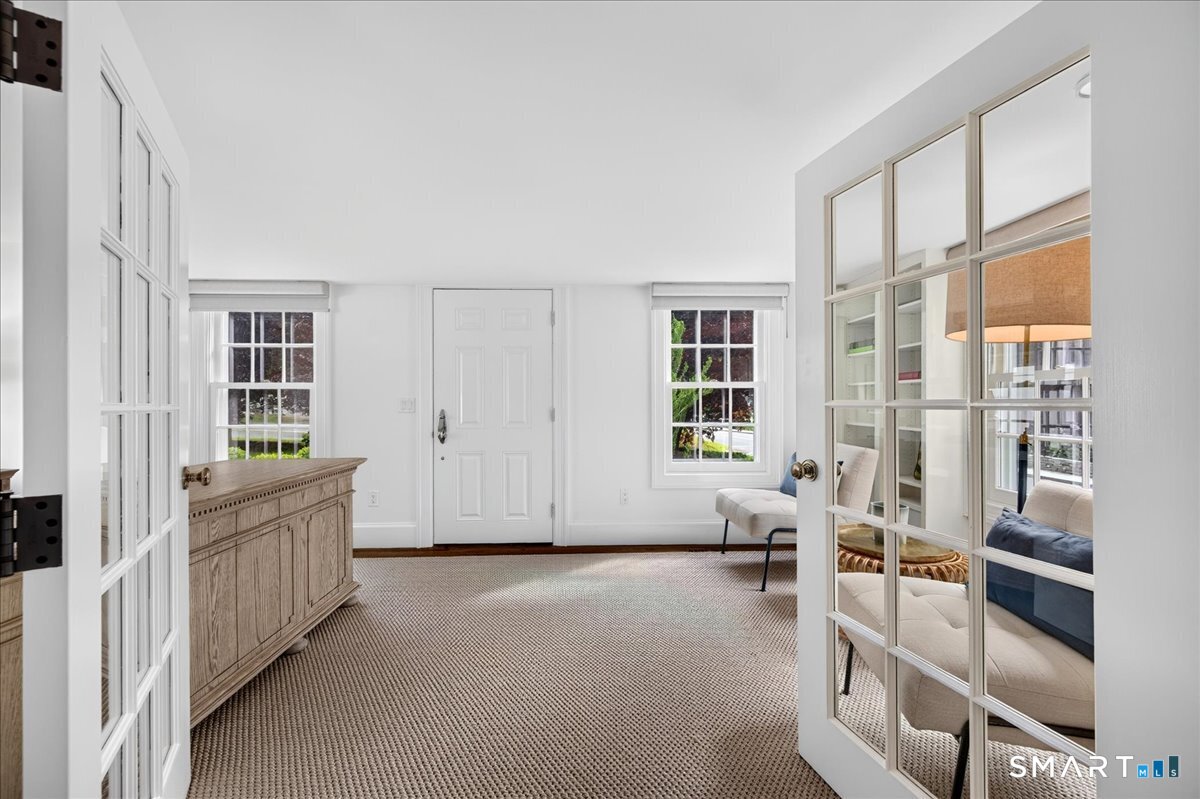
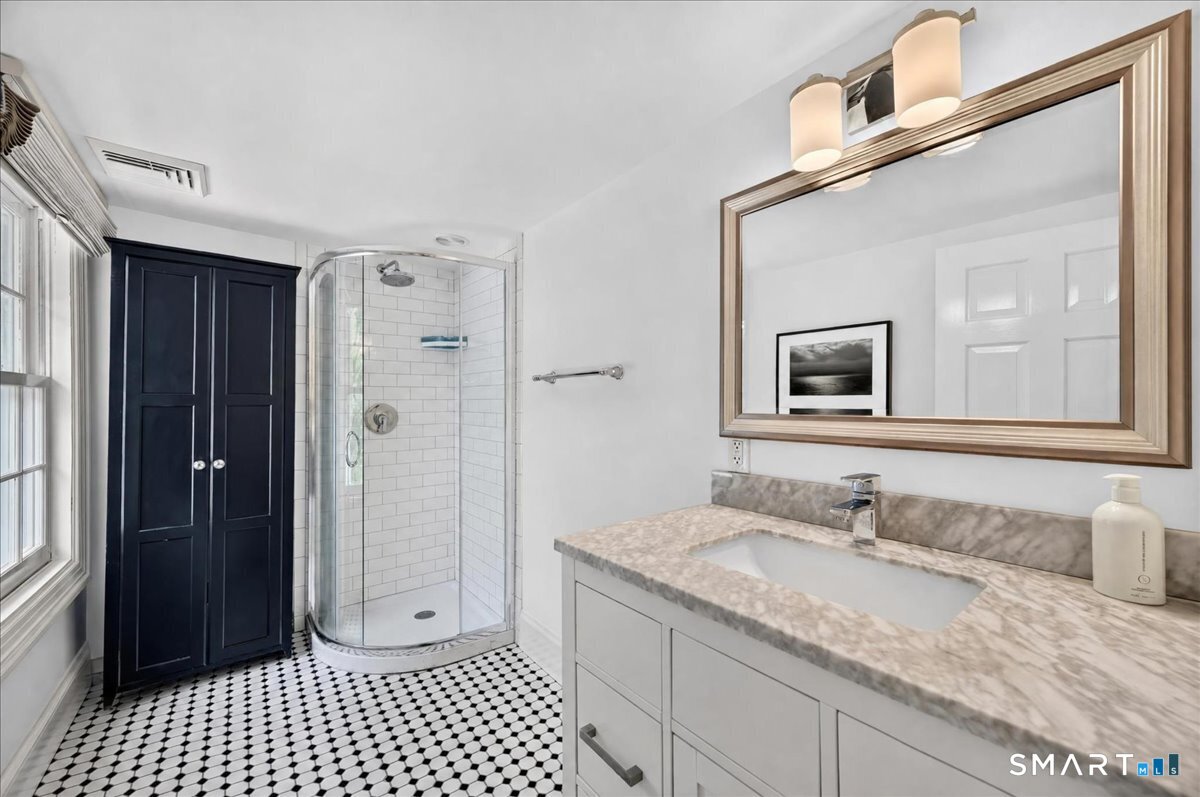
The Benjamin F. Post House, c. 1801, has been thoroughly and thoughtfully updated to provide all the amenities of modern living while respecting the historical integrity of the home. A sidewalk just steps from the property leads directly into the heart of Essex Village, an approximately 20-minute walk to its shops, restaurants, marina, and waterfront. Set on a .48-acre professionally landscaped lot backing up to a quiet wooded area, the fenced-in backyard boasts a beautiful gunite pool and a generous pool deck/patio, perfect for both relaxing and entertaining. Inside on the first floor, there is a light-filled chef's kitchen, well-appointed with upscale appliances including a commercial-grade six-burner range, a large center island, and ample counter space. There is also a formal dining room, a living room with a wood-burning fireplace, and a library with a gas fireplace and built-in floor-to-ceiling bookshelves. An additional room with its own exterior entrance could serve as an office or a potential first-floor bedroom. A lovely four-season sunroom overlooks the pool deck and features a convenient wet bar complete with a beverage chiller. There is also a powder room on the first floor. Upstairs, the primary suite has an updated ensuite bathroom with marble finishes, a large walk-in closet, and a spacious sitting area. There are also two more bedrooms, another den/office area, a second updated bathroom, and laundry. Offering historic character, modern comforts, privacy, and
/u.realgeeks.media/davejonesrealty/logo-full.png)
Additional Information
- Exterior Features
- Garden, Lighting, Sprinkler System, Patio
- Taxes
- $9,522
- Property Description
- Colonial
- Zoning
- RU
- Appliances
- Gas Range, Microwave, Range Hood, Refrigerator, Dishwasher, Washer, Dryer
- Heating
- Hot Air
- Air Conditioning
- Central Air
- Foundation
- Stone
- Pool
- Yes
- Parking Features
- Detached, Paved, Off Street, Driveway
- Garage Spaces
- 1
- Elementary School
- Essex
- High School
- Valley
Listing courtesy of Susan Malan from William Pitt Sotheby's Int'l. (860) 767-5011 (860) 767-7488
Mortgage Calculator
The data relating to real estate for sale on this website appears in part through the SMARTMLS Internet Data Exchange program, a voluntary cooperative exchange of property listing data between licensed real estate brokerage firms, and is provided by SMARTMLS through a licensing agreement. Listing information is from various brokers who participate in the SMARTMLS IDX program and not all listings may be visible on the site. The property information being provided on or through the website is for the personal, non-commercial use of consumers and such information may not be used for any purpose other than to identify prospective properties consumers may be interested in purchasing. Some properties which appear for sale on the website may no longer be available because they are for instance, under contract, sold or are no longer being offered for sale. Property information displayed is deemed reliable but is not guaranteed. Copyright 2026 SmartMLS, Inc.