282 Cliffside Dr Unit 282, Torrington, CT 06790
- $365,000
- 4
- BD
- 4
- BA
- 2,500
- SqFt




- List Price
- $365,000
- Status
- ACTIVE
- Days on Market
- 40
- Price Change
- ▼ $25,000 1787106765
- MLS#
- 24196796
- Subtype
- Condo/Co-Op For Sale
- Style
- Townhouse
- Year Built
- 1979
- Bedrooms
- 4
- Bathrooms
- 4
- Full Baths
- 4
- Living Area
- 2,500
- Neighborhood
- Burrville
- Building Name
- Lakeridge
Property Description
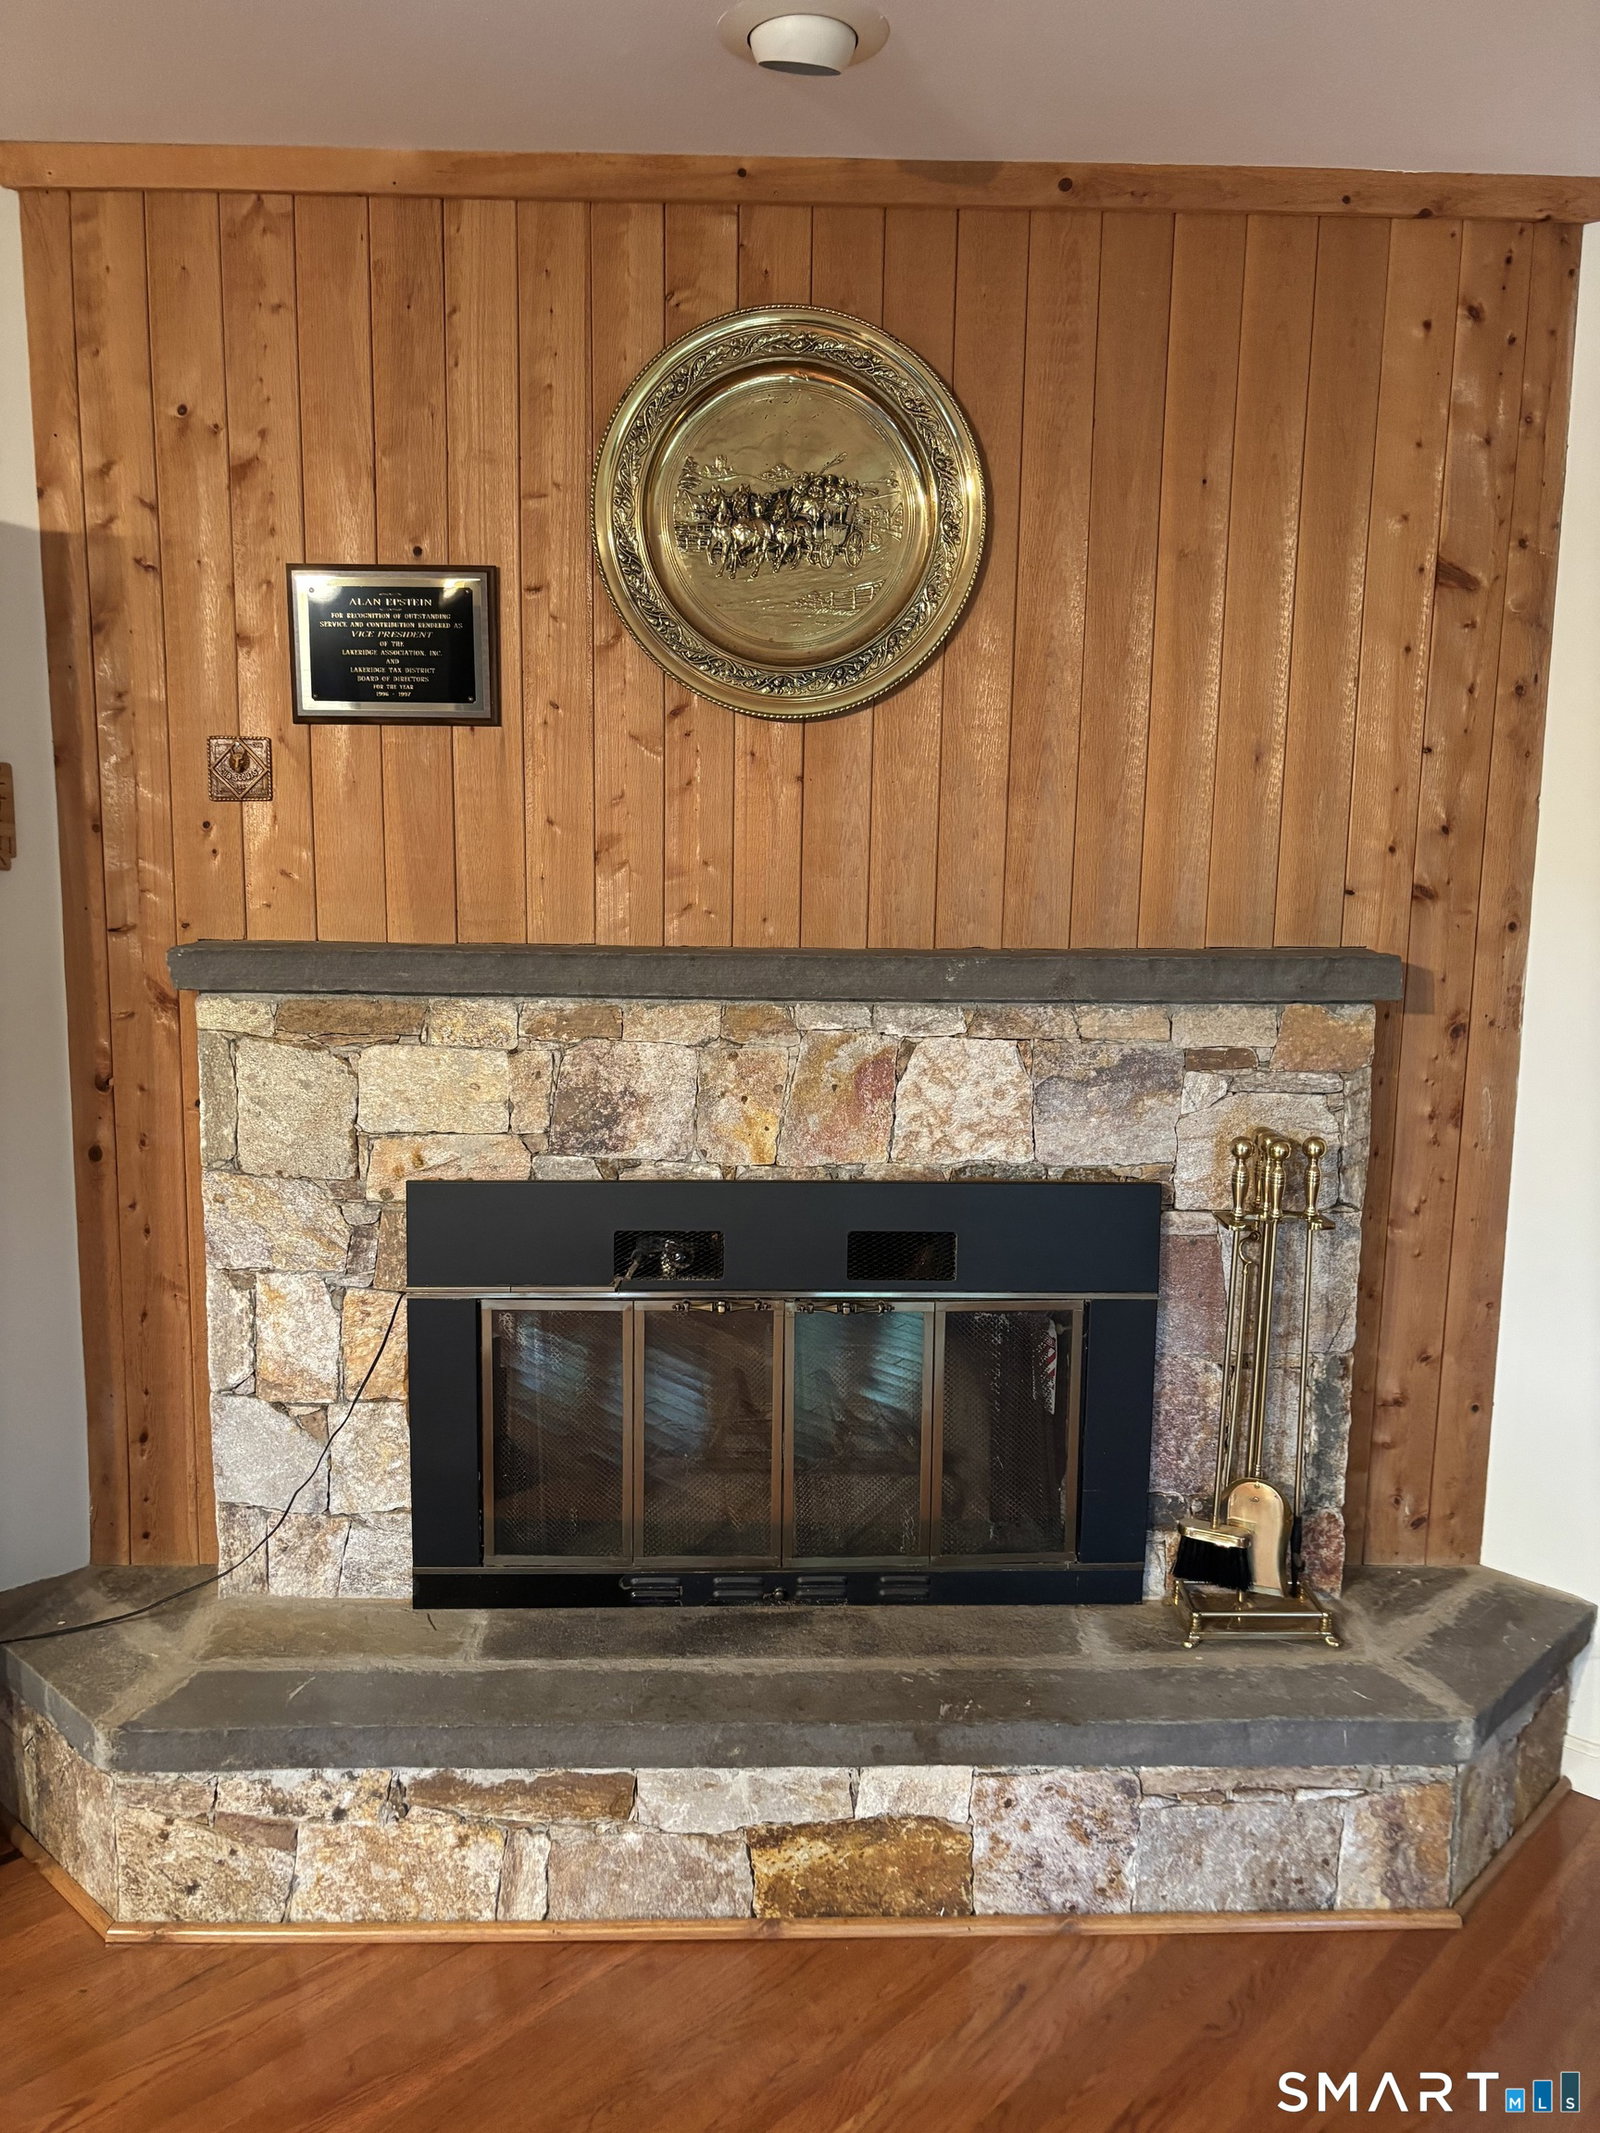
This contemporary-style home, nestled in the woods on a quiet cul-de-sac, offers about 2,500 square feet of beautifully designed living space on 3 levels, including 4 bedrooms and 4 full bathrooms. The open floor plan on the first floor features hardwood floors, a spacious family room, a living room with a stone fireplace, a dining room with sliding doors that open to an expanded deck, a kitchen, and a spa-like bathroom with a Jacuzzi. The second floor includes wall-to-wall carpeting, a primary bedroom with a vaulted ceiling, an ensuite bathroom, and a vanity with a second sink, two additional bedrooms, a laundry area, and a bathroom. The third level, which includes a full bathroom, two closets and a skylight, is ideal for a home office. The home provides abundant storage space, including thoughtfully-designed California closets in the bedrooms, a convenient storage area adjacent to the mudroom at the front entrance, as well as a full basement. The home is located in Lakeridge, which is an award-winning gated community in the heart of Litchfield County, just two hours from both New York City and Boston. The resort-like amenities include an indoor and an outdoor swimming pool with a poolside cafe, 16 outdoor and 3 indoor tennis courts, indoor and outdoor pickle ball courts, a fully-equipped fitness center with a whirlpool and a sauna, two ski slopes, horse stables with wooded riding trails, a sports field for softball, basketball, and croquet,
/u.realgeeks.media/davejonesrealty/logo-full.png)
Additional Information
- Interior Features
- Security System
- Exterior Features
- Underground Utilities, Shed, Deck
- Taxes
- $6,258
- HOA Fee
- $387
- Building Name
- Lakeridge
- Property Description
- Townhouse
- Zoning
- RRC
- Appliances
- Range, Microwave, Refrigerator, Dishwasher, Washer, Dryer
- Heating
- Baseboard
- Air Conditioning
- Ceiling Fan(s), Wall Units
- Pool
- Yes
- Parking Features
- On Street
- Elementary School
- Per Board of Ed
- High School
- Per Board of Ed
Listing courtesy of Mary Clancey from William Pitt Sotheby's Int'l. (860) 307-6762 (860) 567-0806
Mortgage Calculator
The data relating to real estate for sale on this website appears in part through the SMARTMLS Internet Data Exchange program, a voluntary cooperative exchange of property listing data between licensed real estate brokerage firms, and is provided by SMARTMLS through a licensing agreement. Listing information is from various brokers who participate in the SMARTMLS IDX program and not all listings may be visible on the site. The property information being provided on or through the website is for the personal, non-commercial use of consumers and such information may not be used for any purpose other than to identify prospective properties consumers may be interested in purchasing. Some properties which appear for sale on the website may no longer be available because they are for instance, under contract, sold or are no longer being offered for sale. Property information displayed is deemed reliable but is not guaranteed. Copyright 2026 SmartMLS, Inc.