647 New Haven Ave, Milford, CT 06460
- $574,900
- 4
- BD
- 4
- BA
- 2,975
- SqFt




- List Price
- $574,900
- Status
- ACTIVE UNDER CONTRACT
- Days on Market
- 36
- Price Change
- ▼ $15,000 1788220003
- MLS#
- 24197340
- Subtype
- Single Family For Sale
- Style
- Cape Cod
- Year Built
- 1953
- Bedrooms
- 4
- Bathrooms
- 4
- Full Baths
- 3
- Half Baths
- 1
- Living Area
- 2,975
- Lot Size
- 11,761
- Acres
- 0.27
- Neighborhood
- Pond Point
Property Description
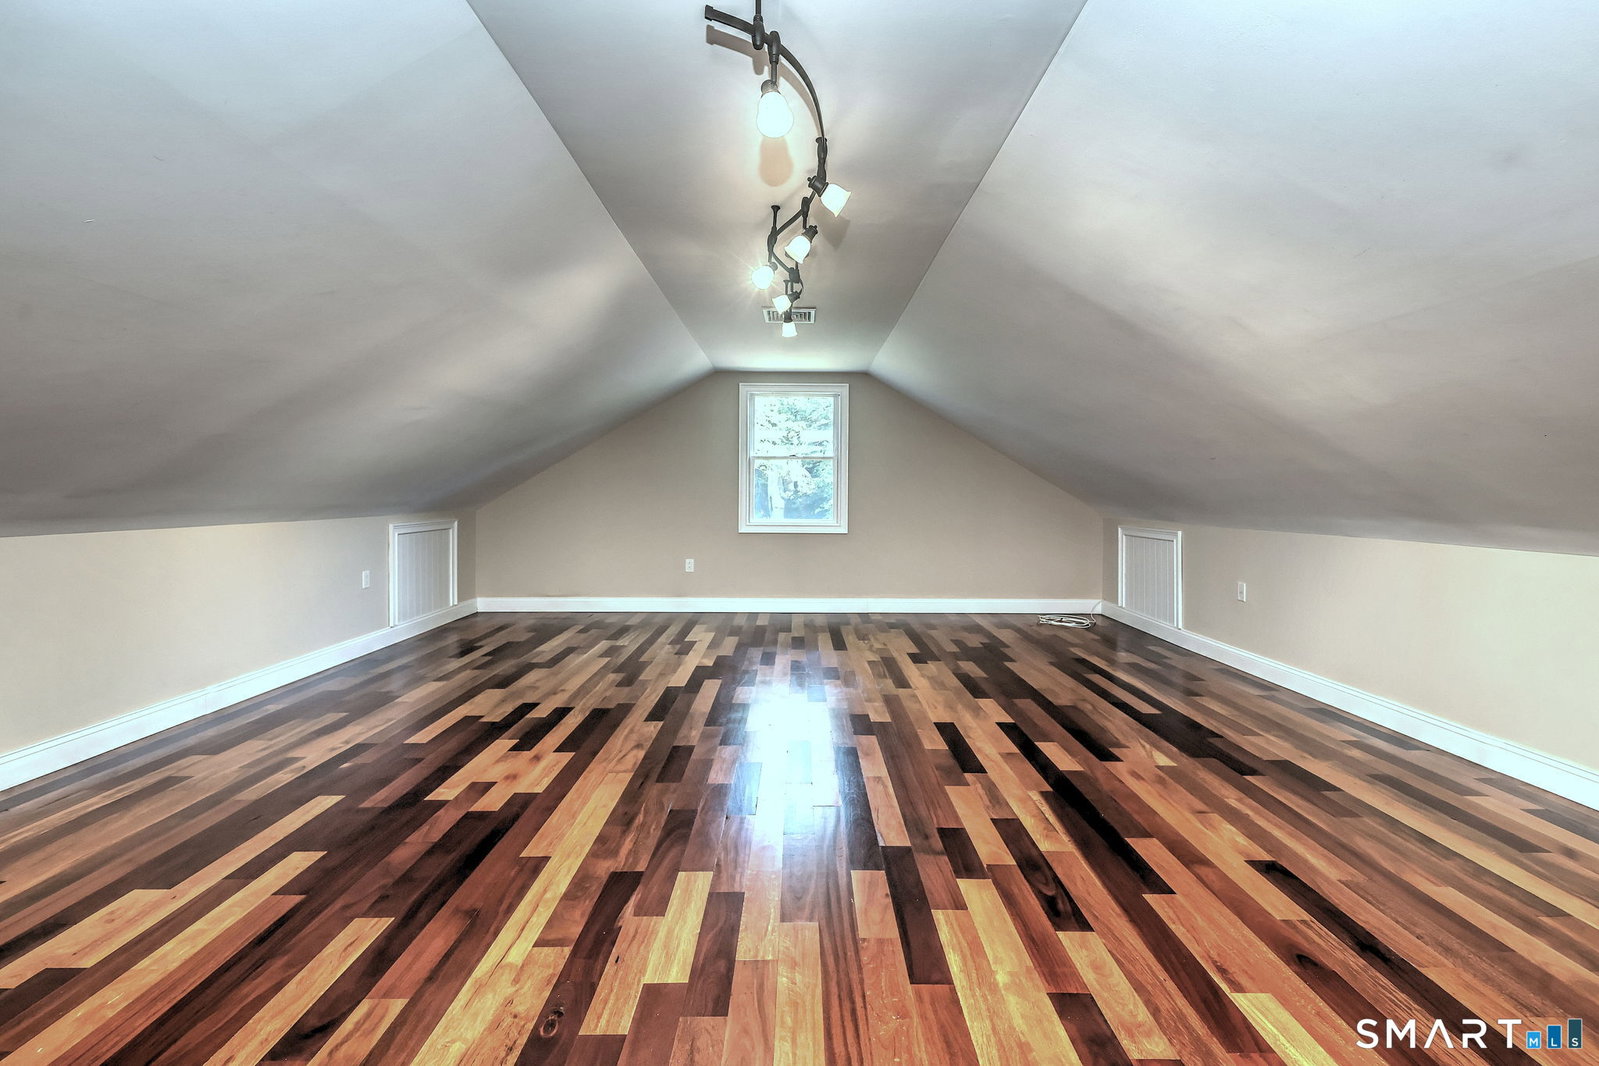
You will be amazed by this DECEPTIVELY MODEST EXTERIOR that opens into a BEAUTIFUL 2,400+ SQFT HOME! Complete interior remodeled in 2014, this impressive property offers today's most sought-after amenities & design features. Featuring 4 spacious bedrooms, 3.1 baths, PLUS a partially finished lower level which includes a full bath, this home is designed for both comfortable living & effortless entertaining. Step inside to an open-concept floor plan highlighted by a gourmet custom kitchen w/cabinetry accented by dentil crown molding, oversized granite island & stainless appliances, including a 36" chef's range. The main level also features a formal dining room, expansive great room w/half bath & a first-floor primary suite w/full bath and double granite sinks. Upstairs offers 3 generously sized bedrooms, including one perfect for a media room or second primary suite, along w/a beautifully designed custom full bath featuring a walk-in shower & handsome tile finishes. The partially finished lower level provides incredible flexibility w/recreation space, an office, full bath & abundant storage in the unfinished area. Addt'l highlights include 3-zone gas heat & central air, expansive driveway w/turnaround space, & a rear level yard ideal for wonderful entertaining space & a future pool! Moments from downtown Milford & the Milford Train Station. THIS HOME IS PRICED TO SELL! First exterior photo has been enhanced with landscaping.
/u.realgeeks.media/davejonesrealty/logo-full.png)
Additional Information
- Interior Features
- Cable Available, Open Floor Plan
- Exterior Features
- Patio
- Taxes
- $8,840
- Property Description
- Cape Cod
- Zoning
- R10
- Appliances
- Range, Range Hood, Refrigerator, Dishwasher, Disposal
- Heating
- Zoned
- Air Conditioning
- Central Air, Zoned
- Foundation
- Concrete
- Parking Features
- Off Street, Driveway
- Elementary School
- Per Board of Ed
- High School
- Per Board of Ed
Listing courtesy of Karen Kline from Coldwell Banker Realty. (203) 535-5706 (203) 795-6000
Mortgage Calculator
The data relating to real estate for sale on this website appears in part through the SMARTMLS Internet Data Exchange program, a voluntary cooperative exchange of property listing data between licensed real estate brokerage firms, and is provided by SMARTMLS through a licensing agreement. Listing information is from various brokers who participate in the SMARTMLS IDX program and not all listings may be visible on the site. The property information being provided on or through the website is for the personal, non-commercial use of consumers and such information may not be used for any purpose other than to identify prospective properties consumers may be interested in purchasing. Some properties which appear for sale on the website may no longer be available because they are for instance, under contract, sold or are no longer being offered for sale. Property information displayed is deemed reliable but is not guaranteed. Copyright 2026 SmartMLS, Inc.