25 Independence Cir Unit 25, Southbury, CT 06488
- $689,900
- 4
- BD
- 4
- BA
- 3,760
- SqFt




- List Price
- $689,900
- Status
- ACTIVE UNDER CONTRACT
- Days on Market
- 32
- MLS#
- 24197389
- Subtype
- Single Family For Sale
- Style
- Colonial
- Year Built
- 2002
- Bedrooms
- 4
- Bathrooms
- 4
- Full Baths
- 3
- Half Baths
- 1
- Living Area
- 3,760
- Lot Size
- 8,712
- Acres
- 0.20
- Subdivision
- Traditions
- Neighborhood
- N/A
Property Description
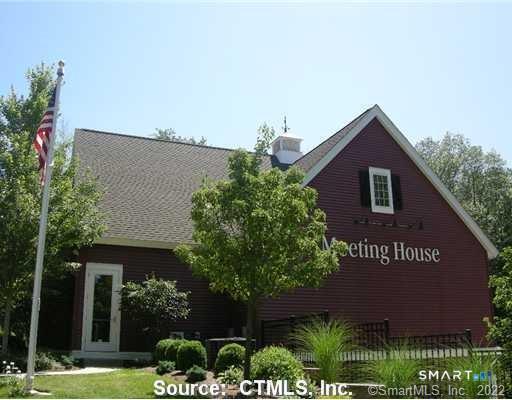
Enjoy a wonderful Life style at Traditions! This home offers numerous upgrades and a desirable floor plan. The open kitchen features a center island, newer stainless steel appliances, crown molding, and a neutral backsplash. Adjacent is a pantry for additional storage. The two-story family room boasts a gas fireplace, built-in cabinetry, hardwood floors, and an open feel. Formal living and dining rooms include custom crown molding, with the dining room also showcasing custom wainscoting. A first-floor office provides a pleasant view of the wooded backyard. Upstairs, the primary bedroom is spacious with his/her closets, a trey ceiling, and a newly remodeled, state-of-the-art primary bathroom. This luxurious en-suite features a doorless shower, dual sinks with marble counters, and elegant new lighting. Three additional spacious bedrooms and a reading nook or study area complete the second floor. The finished lower level expands living space with a full bath, a separate room with French doors, and an extra family room featuring laminate flooring and bright colors. The fenced backyard includes a large deck, ideal for entertaining. This residence is part of the Traditions community, which often offers amenities such as clubhouse, pool, and gazebo, enhancing the lifestyle for residents. Convenient location, close to highway, restaurants, excellent schools, shopping areas and many conveniences.
/u.realgeeks.media/davejonesrealty/logo-full.png)
Additional Information
- Interior Features
- Cable Available, Open Floor Plan, Security System
- Exterior Features
- Underground Utilities, Porch, Deck
- Taxes
- $9,149
- HOA Fee
- $290
- Property Description
- Colonial
- Zoning
- R-30A
- Appliances
- Range, Range Hood, Refrigerator, Dishwasher
- Heating
- Hot Air
- Air Conditioning
- Central Air
- Foundation
- Concrete
- Pool
- Yes
- Parking Features
- Attached
- Garage Spaces
- 2
- Elementary School
- Gainfield
- High School
- Pomperaug
Listing courtesy of Marian Van Egas from Berkshire Hathaway NE Prop.. (203) 228-0393 (203) 264-2880
Mortgage Calculator
The data relating to real estate for sale on this website appears in part through the SMARTMLS Internet Data Exchange program, a voluntary cooperative exchange of property listing data between licensed real estate brokerage firms, and is provided by SMARTMLS through a licensing agreement. Listing information is from various brokers who participate in the SMARTMLS IDX program and not all listings may be visible on the site. The property information being provided on or through the website is for the personal, non-commercial use of consumers and such information may not be used for any purpose other than to identify prospective properties consumers may be interested in purchasing. Some properties which appear for sale on the website may no longer be available because they are for instance, under contract, sold or are no longer being offered for sale. Property information displayed is deemed reliable but is not guaranteed. Copyright 2026 SmartMLS, Inc.