4270 Main St, Stratford, CT 06614
- $550,000
- 4
- BD
- 3
- BA
- 1,816
- SqFt




- List Price
- $550,000
- Status
- ACTIVE
- Days on Market
- 38
- MLS#
- 24197779
- Subtype
- Single Family For Sale
- Style
- Colonial
- Year Built
- 1937
- Bedrooms
- 4
- Bathrooms
- 3
- Full Baths
- 2
- Half Baths
- 1
- Living Area
- 1,816
- Lot Size
- 8,276
- Acres
- 0.19
- Neighborhood
- North End
Property Description
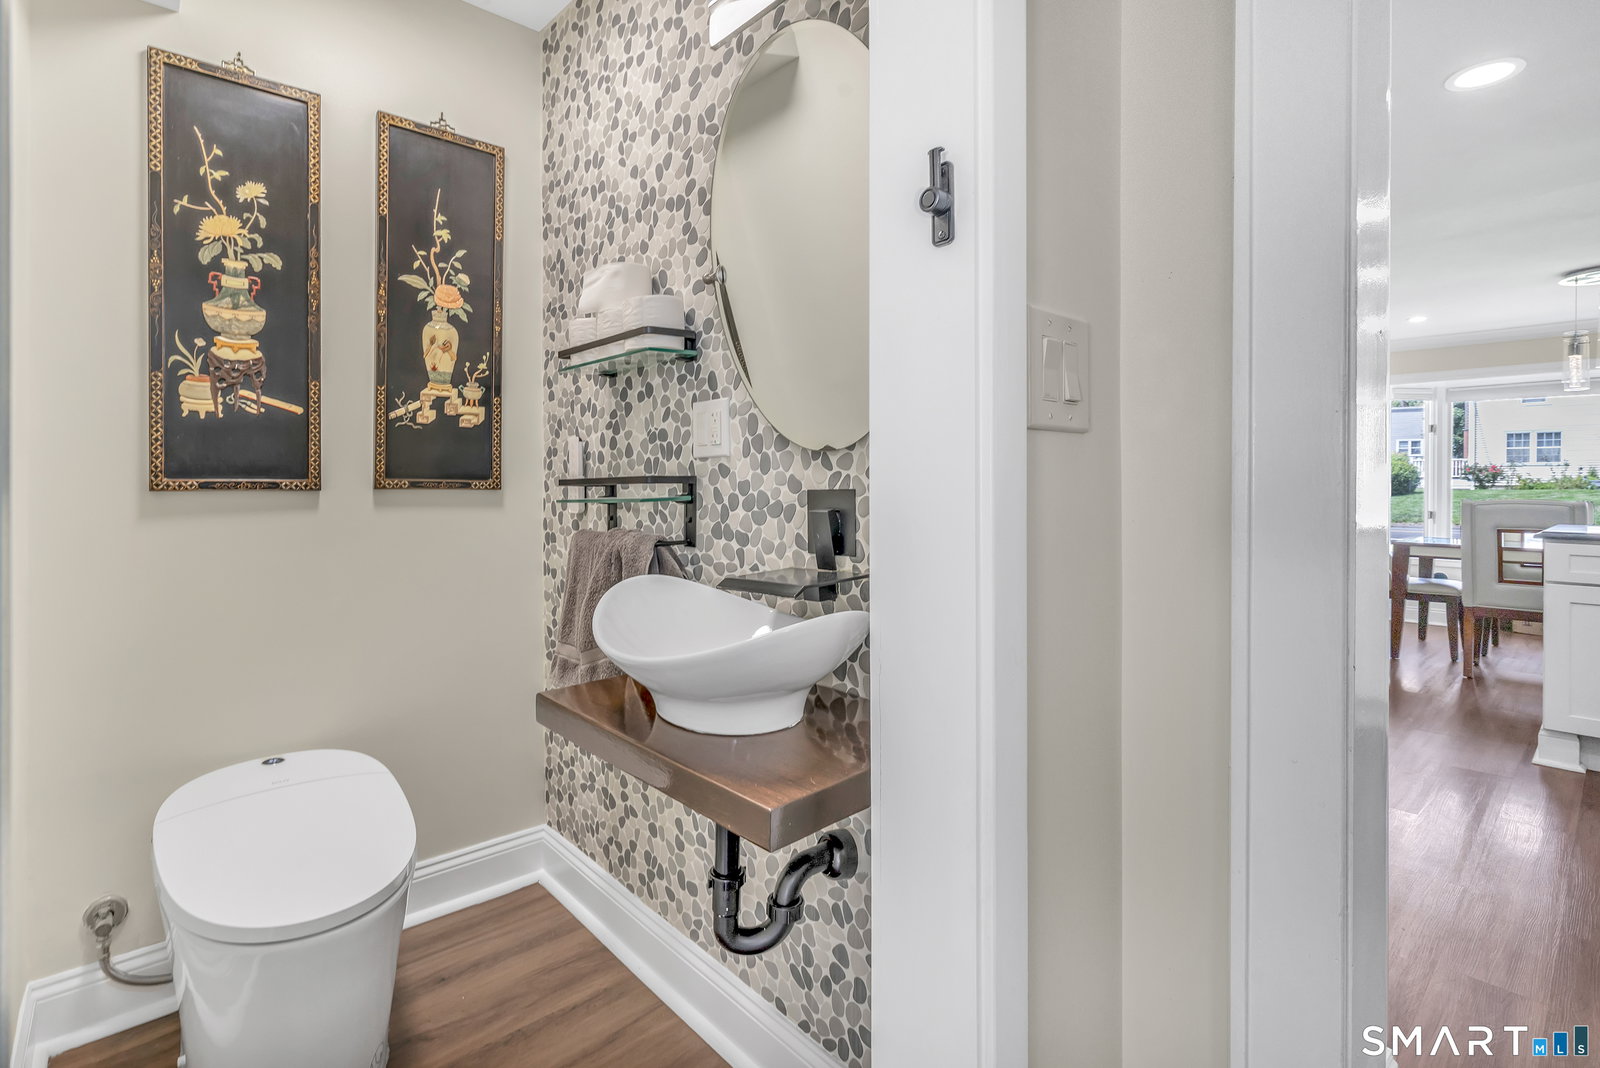
BUYER COULD NOT OBTAIN FINANCING. Inspection was excellent. This beautifully maintained 4-bedroom, 2.5-bath Colonial in North Stratford, offers a wonderful blend of comfort & functionality. With a flexible floor plan and numerous improvements throughout, this home is truly move-in ready and designed to accommodate today's lifestyle. The remodeled kitchen is a standout featuring Quartz countertops, custom cabinetry, a gas range, recessed lighting, herringbone style backsplash, new dishwasher and crown molding. The adjacent mudroom/laundry area provides excellent everyday convenience along with a beautiful half bath added in 2023 featuring a barn door. The 1st floor offers exceptional flexibility including a bedroom and full bathroom making it ideal for anyone looking for convenient main level living. Numerous improvements provide added peace of mind with 200-amp electrical service, updated basement plumbing, an on-demand hot water heater with a distribution manifold designed for efficiency, a newer central air condenser, the addition of laminate flooring, refinished wood floors, newer siding on the front of home, a paver walkway, replacement windows & driveway improvements. The roof and furnace are approximately 10 years old. Step outside and enjoy the private backyard with a fenced-in yard, perfect for pets, play or entertaining. The patio features a cabana-style cover, creating a comfortable outdoor retreat where you can relax, dine, and enjoy the outdoors.
/u.realgeeks.media/davejonesrealty/logo-full.png)
Additional Information
- Exterior Features
- Sidewalk, Shed, Patio
- Taxes
- $7,319
- Property Description
- Colonial
- Zoning
- RS-4
- Appliances
- Gas Range, Microwave, Refrigerator, Dishwasher, Washer, Dryer
- Heating
- Hot Air
- Air Conditioning
- Central Air
- Foundation
- Concrete, Stone
- Parking Features
- Detached, Driveway
- Garage Spaces
- 1
- Elementary School
- Per Board of Ed
- High School
- Per Board of Ed
Listing courtesy of Renee Barreira from Higgins Group Real Estate. (203) 525-2167 (203) 301-4844
Mortgage Calculator
The data relating to real estate for sale on this website appears in part through the SMARTMLS Internet Data Exchange program, a voluntary cooperative exchange of property listing data between licensed real estate brokerage firms, and is provided by SMARTMLS through a licensing agreement. Listing information is from various brokers who participate in the SMARTMLS IDX program and not all listings may be visible on the site. The property information being provided on or through the website is for the personal, non-commercial use of consumers and such information may not be used for any purpose other than to identify prospective properties consumers may be interested in purchasing. Some properties which appear for sale on the website may no longer be available because they are for instance, under contract, sold or are no longer being offered for sale. Property information displayed is deemed reliable but is not guaranteed. Copyright 2026 SmartMLS, Inc.