27 Winchester Dr, Shelton, CT 06484
- $613,900
- 3
- BD
- 2
- BA
- 1,649
- SqFt




- List Price
- $613,900
- Status
- ACTIVE UNDER CONTRACT
- Days on Market
- 27
- MLS#
- 24199568
- Subtype
- Single Family For Sale
- Style
- Ranch
- Year Built
- 1969
- Bedrooms
- 3
- Bathrooms
- 2
- Full Baths
- 1
- Half Baths
- 1
- Living Area
- 1,649
- Lot Size
- 85,377
- Acres
- 1.96
- Neighborhood
- Huntington
Property Description
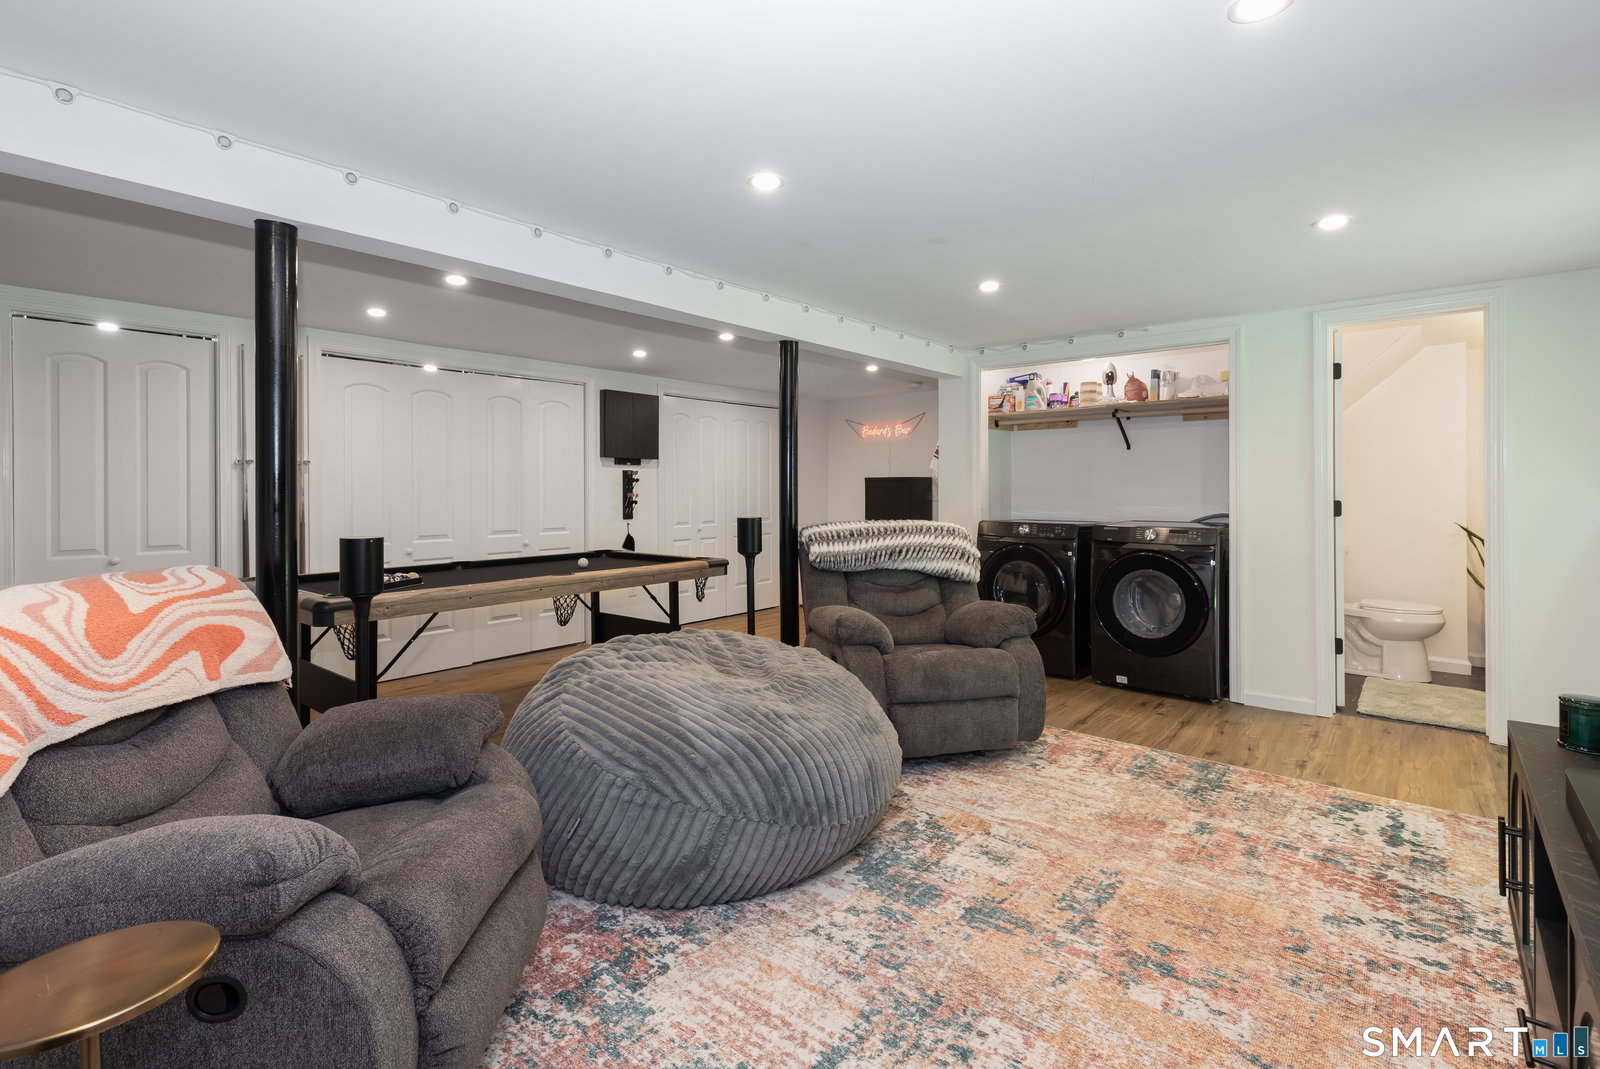
Tucked away on nearly 2 private acres in the peaceful, sought-after Huntington neighborhood of Shelton, this modern and low maintenance Ranch style home is as move-in ready as it gets. The thoughtfully finished layout offers 3 well sized bedrooms including a full bath with tub on the main level and a convenient half bath plus laundry on the lower level. The lower level features a large rec room space for entertaining, storage in the extra closets, an attached two car under the home garage and sliders to the flat and nice sized backyard with shed for extra storage. The major mechanicals have been replaced for total peace of mind: a brand-new Navien propane combination furnace and water heater system, zoned separately for each floor, plus a new reverse osmosis water filtration system. Enjoy refinished hardwood floors throughout and the most perfect outdoor entertaining area complete with TV hookup for the sports fans. Recent updates also include all-new window screens, ceiling fans inside and out, and included exterior ambient lighting. This home seamlessly blends curb appeal, privacy, classic charm yet modern comfort, and nature while still being just minutes from Shelton's shops, restaurants, and commuter routes. Your chance to enjoy nearly 2 acres of privacy without sacrificing convenience or having to do any work awaits.
/u.realgeeks.media/davejonesrealty/logo-full.png)
Additional Information
- Interior Features
- Open Floor Plan
- Exterior Features
- Shed, Deck, Lighting, Covered Deck/Patio
- Taxes
- $5,854
- Property Description
- Ranch
- Zoning
- R-1
- Appliances
- Electric Range, Microwave, Refrigerator, Freezer, Dishwasher, Washer, Dryer
- Heating
- Hot Air, Zoned
- Air Conditioning
- Window/Wall
- Foundation
- Masonry Perimeter
- Parking Features
- Underground, Paved, On Street, Driveway
- Garage Spaces
- 2
- Elementary School
- Mohegan
- High School
- Shelton
Listing courtesy of Alex Capozzoli from Keller Williams Realty. (203) 241-9035 (203) 438-9494
Mortgage Calculator
The data relating to real estate for sale on this website appears in part through the SMARTMLS Internet Data Exchange program, a voluntary cooperative exchange of property listing data between licensed real estate brokerage firms, and is provided by SMARTMLS through a licensing agreement. Listing information is from various brokers who participate in the SMARTMLS IDX program and not all listings may be visible on the site. The property information being provided on or through the website is for the personal, non-commercial use of consumers and such information may not be used for any purpose other than to identify prospective properties consumers may be interested in purchasing. Some properties which appear for sale on the website may no longer be available because they are for instance, under contract, sold or are no longer being offered for sale. Property information displayed is deemed reliable but is not guaranteed. Copyright 2026 SmartMLS, Inc.