53 Mountain Lake Rd, Warren, CT 06777
- $1,695,000
- 4
- BD
- 5
- BA
- 4,655
- SqFt






- List Price
- $1,695,000
- Status
- ACTIVE
- Days on Market
- 16
- Price Change
- ▼ $100,000 1788911486
- MLS#
- 24202751
- Subtype
- Single Family For Sale
- Style
- Contemporary
- Year Built
- 1988
- Bedrooms
- 4
- Bathrooms
- 5
- Full Baths
- 5
- Living Area
- 4,655
- Lot Size
- 171,190
- Acres
- 3.93
- Neighborhood
- N/A
Property Description
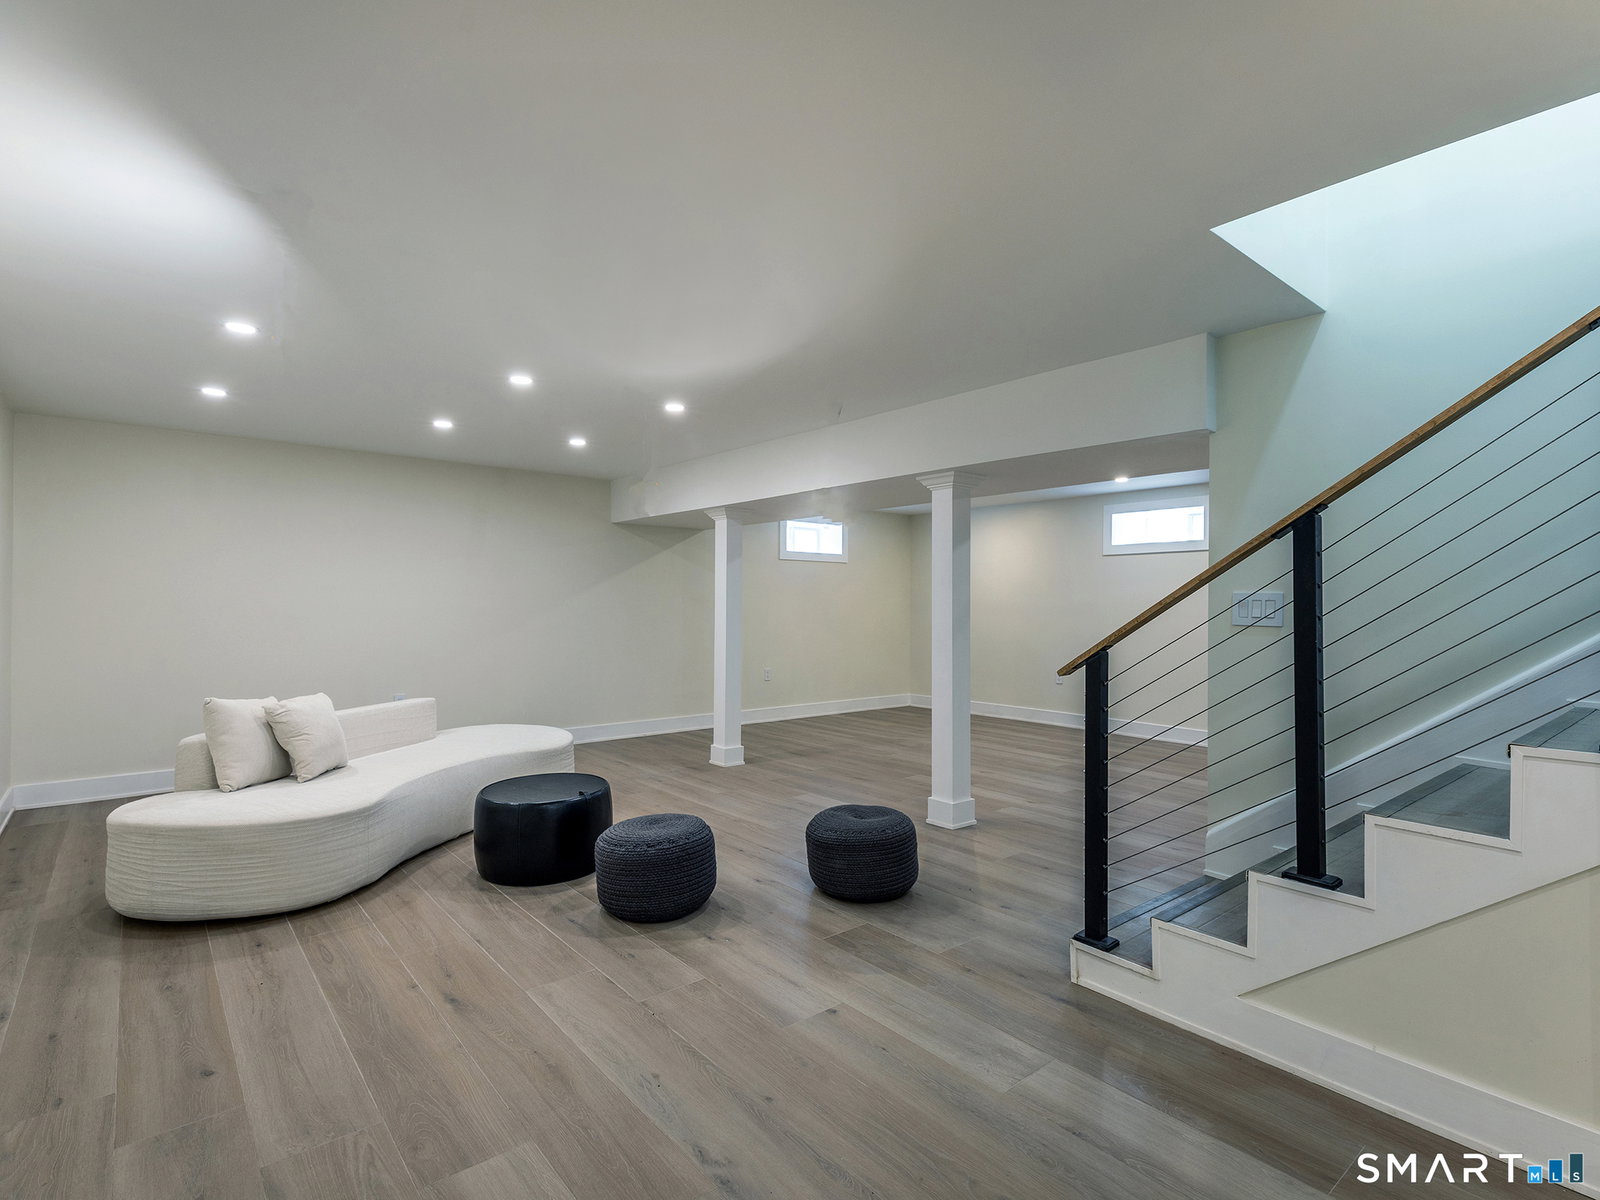
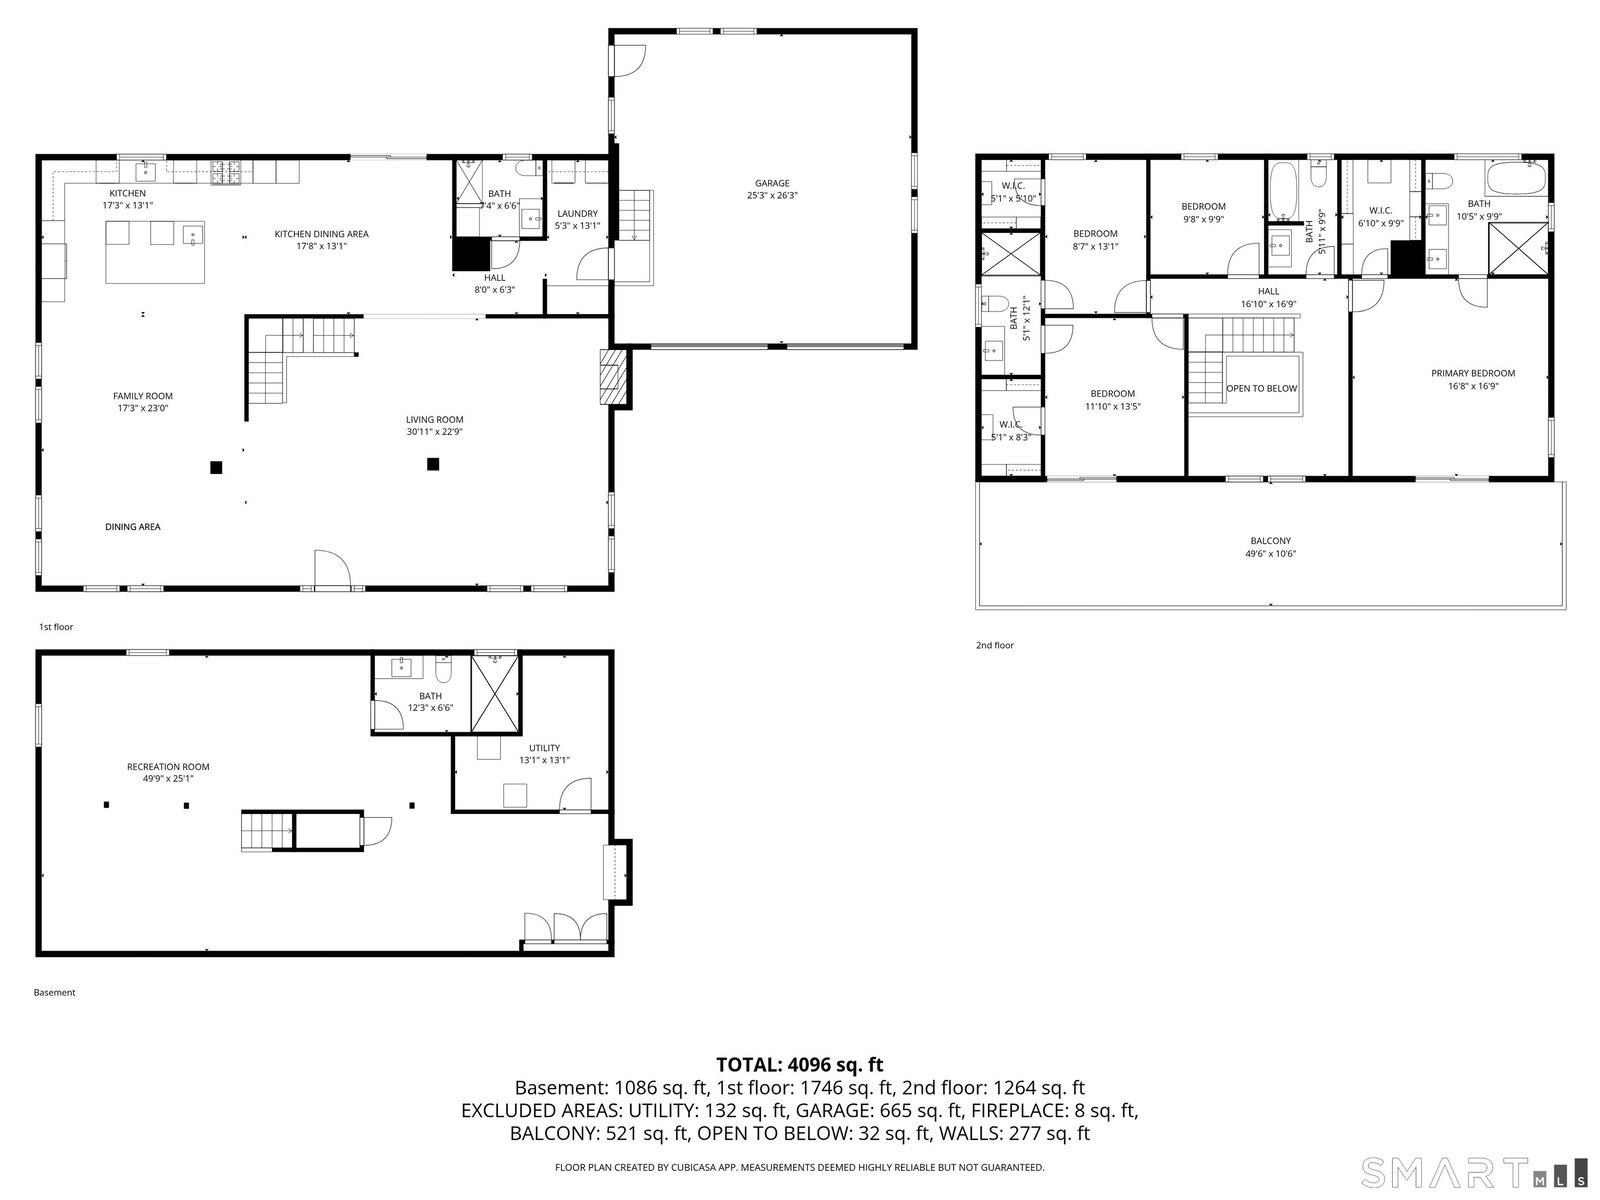
This brand new renovation offers turnkey living in a highly sought-after setting perched at the highest point above prestigious Lake Waramaug. The scenic approach winds between The Hopkins Inn & Winery, alongside open fields & vineyards, & past gracious country estates before arriving at the property. Just beyond the house, the newly acquired Mountain Lake Preserve provides direct access to dramatic rock formations, tranquil ponds, & an extensive trail network -- an exceptional extension of your own backyard. The main level showcases a fully open floor plan designed for modern living & effortless entertaining. It is anchored by a striking stone fireplace & offers multiple seating & dining areas. The chef's kitchen is equipped with premium appliances and an oversized island. It opens seamlessly to a rear terrace w/ integrated firepit -- ideal for outdoor gatherings. The main level is completed by the mudroom/laundry, powder room with doggie bath and 2 car garage with EV charger. Upstairs, the primary suite & 2nd bedroom both open to an expansive deck w/ generous seating, creating a peaceful retreat. The primary bath features a spacious walk-in shower, soaking tub & refined finishes. 2 additional bedrooms & baths complete this level. The finished lower level includes a new full bath & offers flexible space for a gym, media room, & game room. Ideally located just minutes from the boutiques, fine dining, & cultural destinations of Washington, New Preston & Kent.
/u.realgeeks.media/davejonesrealty/logo-full.png)
Additional Information
- Exterior Features
- Balcony, Patio
- Taxes
- $3,896
- Property Description
- Contemporary
- Zoning
- R2
- Appliances
- Gas Range, Dishwasher, Washer, Dryer
- Heating
- Hot Water
- Air Conditioning
- Central Air
- Foundation
- Concrete
- Parking Features
- Attached
- Garage Spaces
- 2
- Elementary School
- Warren School
- Middle School
- Per Board of Ed
- High School
- Lakeview High School
Listing courtesy of Stacey Matthews from W. Raveis Lifestyles Realty. (203) 671-9067 (860) 868-0511
Mortgage Calculator
The data relating to real estate for sale on this website appears in part through the SMARTMLS Internet Data Exchange program, a voluntary cooperative exchange of property listing data between licensed real estate brokerage firms, and is provided by SMARTMLS through a licensing agreement. Listing information is from various brokers who participate in the SMARTMLS IDX program and not all listings may be visible on the site. The property information being provided on or through the website is for the personal, non-commercial use of consumers and such information may not be used for any purpose other than to identify prospective properties consumers may be interested in purchasing. Some properties which appear for sale on the website may no longer be available because they are for instance, under contract, sold or are no longer being offered for sale. Property information displayed is deemed reliable but is not guaranteed. Copyright 2026 SmartMLS, Inc.