99 Mesa Dr, Bethany, CT 06524
- $1,499,000
- 4
- BD
- 4
- BA
- 3,792
- SqFt




- List Price
- $1,499,000
- Status
- ACTIVE
- Days on Market
- 4
- MLS#
- 24205242
- Subtype
- Single Family For Sale
- Style
- Contemporary, Ranch
- Year Built
- 2021
- Bedrooms
- 4
- Bathrooms
- 4
- Full Baths
- 2
- Half Baths
- 2
- Living Area
- 3,792
- Lot Size
- 122,839
- Acres
- 2.82
- Neighborhood
- N/A
Property Description
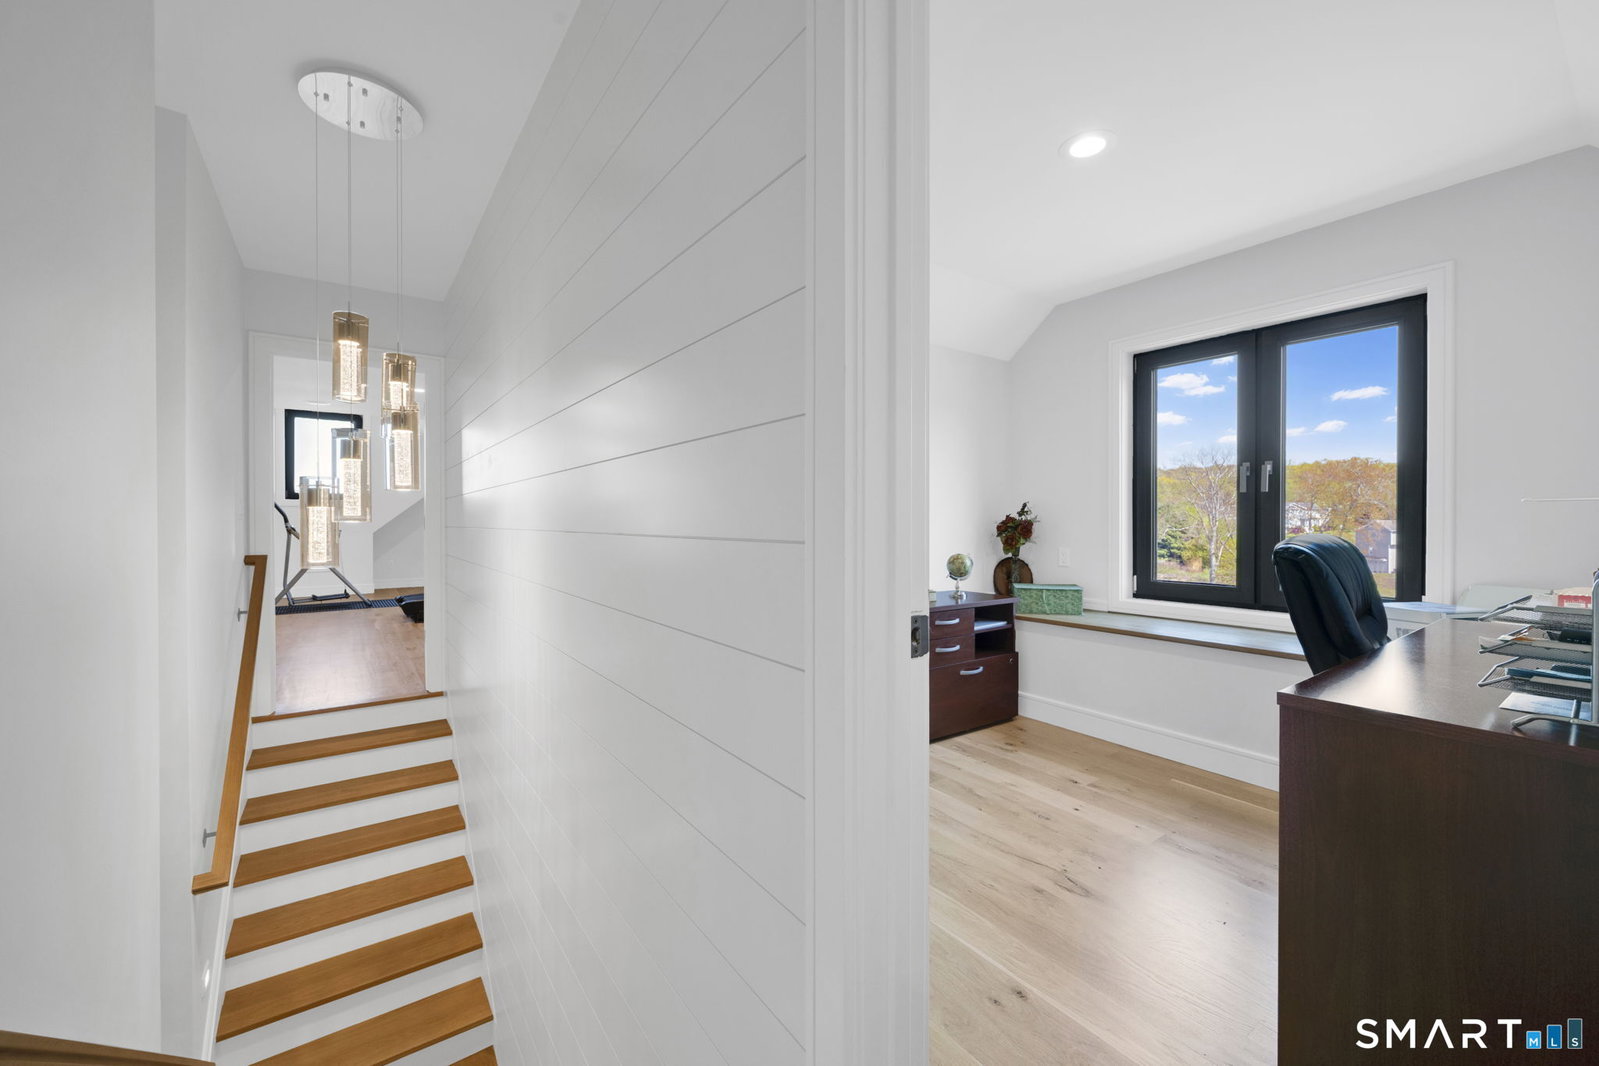
A HOME THAT FEELS LIKE A PRIVATE GETAWAY-EVERY SINGLE DAY! Tucked away at the end of a quiet cul-de-sac on nearly 3 private acres, this exceptional contemporary ranch combines modern luxury, incredible privacy and peaceful pond views. Built within the last 5 years, the home showcases impressive craftsmanship with imported European windows and doors, designer European ceramic tile and premium finishes throughout. The open-concept interior is anchored by a stunning chef's kitchen featuring custom cabinetry and high-grade granite countertops. Spa-inspired bathrooms offer heated floors, beautiful European tilework, protective shower glass and seamless hidden drains. Expansive living areas, a functional laundry suite with abundant built-in storage and a finished attic provide exceptional flexibility for an office, gym, studio or bonus space. Spray-foam insulation and propane heating enhance efficiency. Outside, enjoy a covered patio, level private grounds and serene water views. The finished outbuilding is truly special, complete with electricity and a cozy fireplace-perfect for a lounge, studio or creative retreat. Square footage includes finished attic rooms. Luxury, privacy and a setting that's nearly impossible to duplicate-this is the one you've been waiting for!
/u.realgeeks.media/davejonesrealty/logo-full.png)
Additional Information
- Interior Features
- Wired Audio, Open Floor Plan, Security System
- Exterior Features
- Gazebo, Garden, Patio
- Taxes
- $17,020
- Property Description
- Contemporary, Ranch
- Zoning
- R-65
- Appliances
- Range, Microwave, Refrigerator, Dishwasher, Washer, Dryer
- Heating
- Hot Water
- Air Conditioning
- Ceiling Fan(s), Central Air
- Foundation
- Concrete
- Parking Features
- Attached
- Garage Spaces
- 2
- Elementary School
- Per Board of Ed
- High School
- Per Board of Ed
Listing courtesy of Kamil Andrukiewicz from New Haus Group LLC. (860) 402-8517 (860) 505-8796
Mortgage Calculator
The data relating to real estate for sale on this website appears in part through the SMARTMLS Internet Data Exchange program, a voluntary cooperative exchange of property listing data between licensed real estate brokerage firms, and is provided by SMARTMLS through a licensing agreement. Listing information is from various brokers who participate in the SMARTMLS IDX program and not all listings may be visible on the site. The property information being provided on or through the website is for the personal, non-commercial use of consumers and such information may not be used for any purpose other than to identify prospective properties consumers may be interested in purchasing. Some properties which appear for sale on the website may no longer be available because they are for instance, under contract, sold or are no longer being offered for sale. Property information displayed is deemed reliable but is not guaranteed. Copyright 2026 SmartMLS, Inc.