1 Brownson Dr, Shelton, CT 06484
- $799,900
- 4
- BD
- 3
- BA
- 3,500
- SqFt




- List Price
- $799,900
- Status
- ACTIVE
- Days on Market
- 2
- MLS#
- 24206222
- Subtype
- Single Family For Sale
- Style
- Colonial
- Year Built
- 1970
- Bedrooms
- 4
- Bathrooms
- 3
- Full Baths
- 2
- Half Baths
- 1
- Living Area
- 3,500
- Lot Size
- 40,075
- Acres
- 0.92
- Neighborhood
- Huntington
Property Description
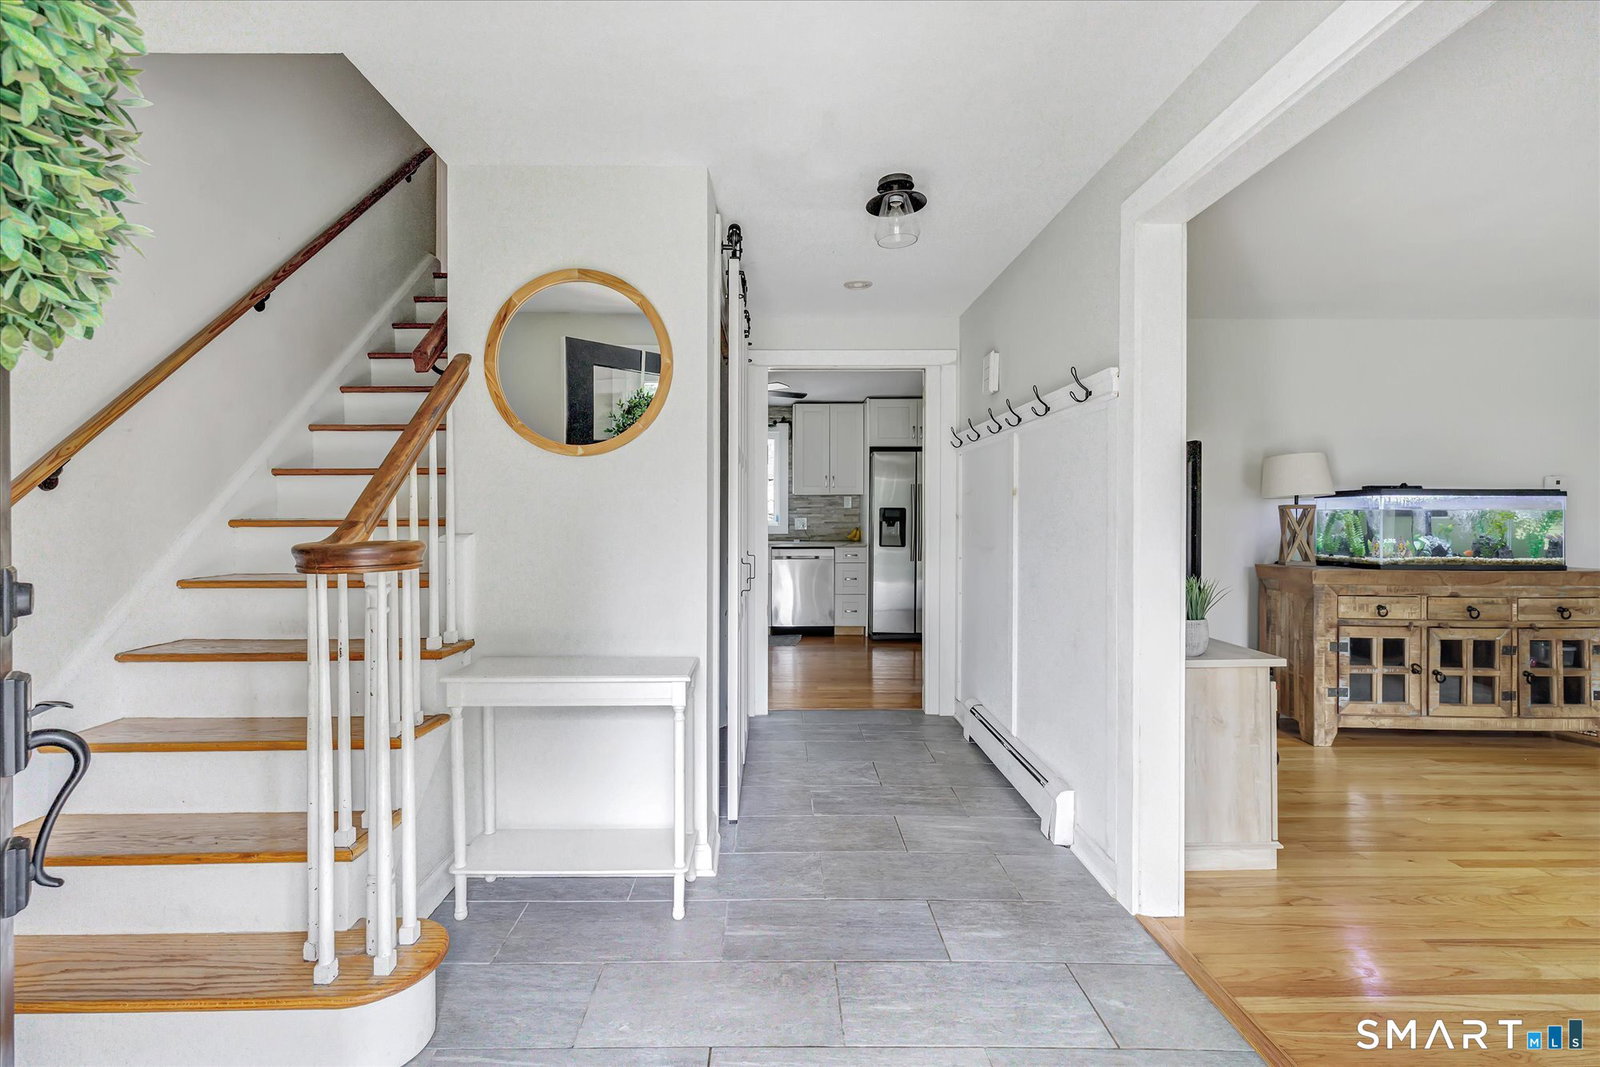
WELCOME to this Classic New England home set on park-like grounds that offers ease of living and entertaining with an open flowing floor plan. As you step inside from the covered front stone porch you walk through the foyer with tile into the kitchen and dining area that has stainless steel appliances and hardwood floors. There is a formal living room in the front off the kitchen and main entry with hardwood floors. The formal dining room has a wood burning fireplace and a door to the rear patio. There is a separate laundry room and powder room off the dining room. The vaulted family room is filled with natural light and has a wood burning stove and slider to rear patio. The 3-car attached garage is accessible through this room. Above the 3-car garage there is versatile rec room that can be used for a multitude of things including a playroom, exercise room or an office. Upstairs you will find the primary bedroom with a walk-in closet and a full bath with a shower. Three additional bedrooms utilize the full bath in hall with a tub/shower. The lower level is partially finished and currently being used as a gym. Once you step outside you feel like you have entered a private oasis with a stone patio, lush plantings, pathways, ponds and shrubbery for privacy. There is also a pool and a dedicated playground area. You will enjoy everything that Shelton has to offer including parks, walking trails, shopping and many dining destinations.
/u.realgeeks.media/davejonesrealty/logo-full.png)
Additional Information
- Taxes
- $6,888
- Property Description
- Colonial
- Zoning
- R-1
- Appliances
- Gas Range, Range, Microwave, Refrigerator, Dishwasher
- Heating
- Baseboard
- Air Conditioning
- None
- Foundation
- Concrete
- Pool
- Yes
- Parking Features
- Attached
- Garage Spaces
- 3
- Elementary School
- Per Board of Ed
- Middle School
- Shelton
- High School
- Shelton
Listing courtesy of Tracy Perry from Real Estate Two. (203) 231-3609 (203) 926-1122
Mortgage Calculator
The data relating to real estate for sale on this website appears in part through the SMARTMLS Internet Data Exchange program, a voluntary cooperative exchange of property listing data between licensed real estate brokerage firms, and is provided by SMARTMLS through a licensing agreement. Listing information is from various brokers who participate in the SMARTMLS IDX program and not all listings may be visible on the site. The property information being provided on or through the website is for the personal, non-commercial use of consumers and such information may not be used for any purpose other than to identify prospective properties consumers may be interested in purchasing. Some properties which appear for sale on the website may no longer be available because they are for instance, under contract, sold or are no longer being offered for sale. Property information displayed is deemed reliable but is not guaranteed. Copyright 2026 SmartMLS, Inc.