6093 Barbara Circle, Naples, FL 34112
- $597,990
- 3
- BD
- 3
- BA
- 1,779
- SqFt




- List Price
- $597,990
- Status
- ACTIVE
- Days on Market
- 467
- MLS#
- A11814752
- Subtype
- Residential
- Style
- Other
- New Construction
- Yes
- Year Built
- 2025
- Bedrooms
- 3
- Bathrooms
- 3
- Full Baths
- 2
- Half Baths
- 1
- Living Area
- 1,779
- Subdivision
- Santa Barbara Place
- MLS Area Major
- 5940 - Other Florida County
Property Description
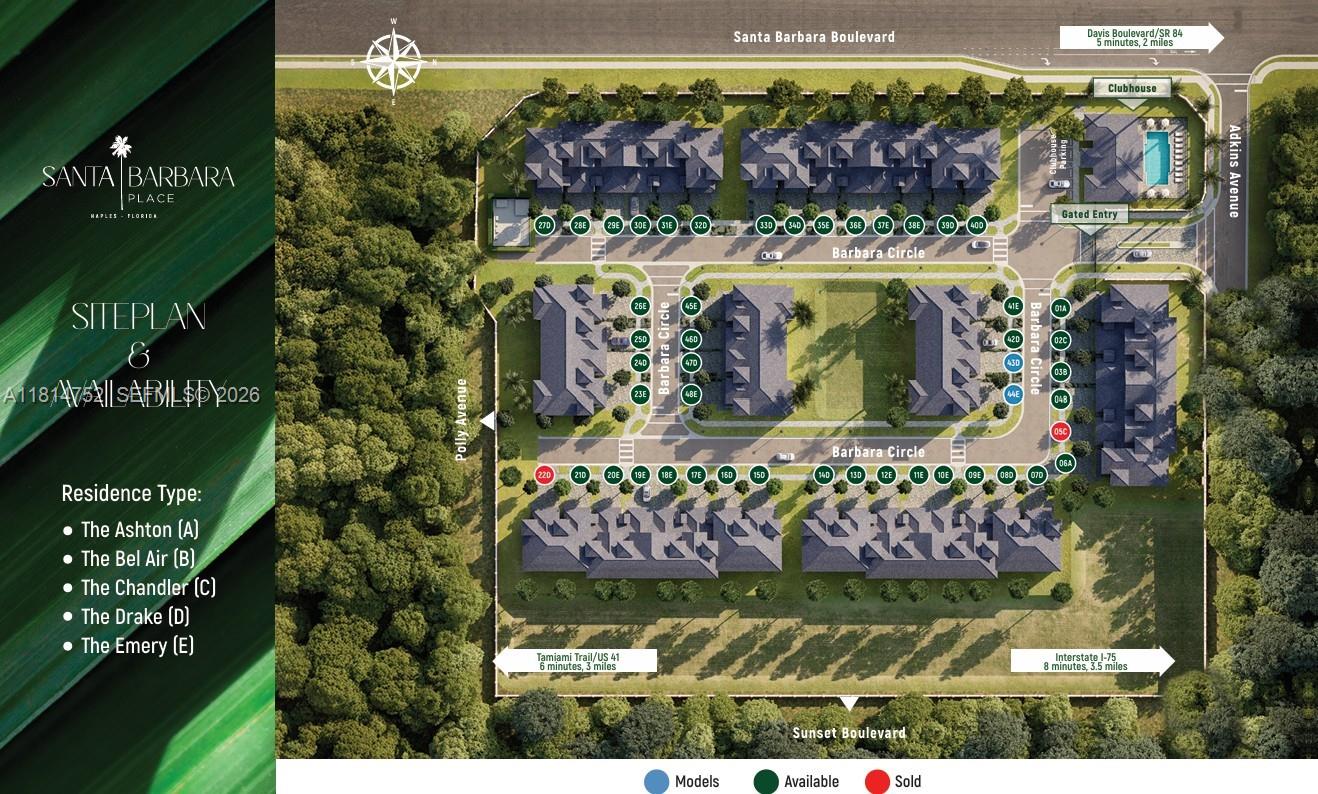
$30,000 Buyer Incentive! Make your home purchase more affordable-apply it towards design upgrades, closing costs, HOA dues paid for 5 years and lender credits. THE ASHTON-Model Type A, This thoughtfully designed residence offers 3 bedrooms, a spacious loft, 2.5 bathrooms, and a 1st-floor primary suite. Step inside to discover high ceilings, refined finishes, and an open-concept layout ideal for both entertaining and relaxing. The gourmet kitchen will feature standard granite countertops (upgrades available), soft-close cabinetry, stainless steel appliances, and a large open island perfect for casual dining. The adjacent living and dining areas flow seamlessly onto a private, covered lanai—perfect for indoor-outdoor Florida living. The first-floor primary suite is a true retreat, complete with a spa-inspired ensuite bathroom, walk-in shower, dual vanities, and expansive walk-in closet. This home is nestled within a secure, gated community that offers resort-style amenities, including a clubhouse with a heated pool, state-of-the-art fitness center, and social lounge—all surrounded by beautifully maintained grounds. Located just minutes from Naples’ finest beaches, dining, and shopping, this residence combines luxury, location, and lifestyle in one exceptional offering.
/u.realgeeks.media/davejonesrealty/logo-full.png)
Additional Information
- Amenities
- Clubhouse, Fitness Center, Home Owners Association, Management, Pool
- Interior Features
- Bedroom on Main Level, Closet Cabinetry, Dual Sinks, Entrance Foyer, Custom Mirrors, Main Level Primary, Pantry, Split Bedrooms, Separate Shower, Walk-In Closet(s)
- Exterior Features
- Lighting, Outdoor Living Area
- HOA Fee
- $400
- HOA Freqency
- Monthly
- Property Description
- Other
- Flooring
- Carpet, Laminate, Tile, Wood
- Appliances
- Dishwasher, Electric Range, Electric Water Heater, Disposal, Microwave, Refrigerator
- Heating
- Central, Electric
- Air Conditioning
- Central Air, Electric
- Exterior Construction
- Block, Stucco
- Stories
- 2
- Levels
- Two
- Parking Features
- Attached, Garage, Garage Door Opener
- Garage Spaces
- 2
- View
- Garden
Listing courtesy of Craig Gordon. Contact:
Mortgage Calculator
 All listings featuring the BMLS logo are provided by Beaches MLS Inc. Copyright 2026 Beaches MLS. This information is not verified for authenticity or accuracy and is not guaranteed. © 2026 Beaches Multiple Listing Service, Inc. All rights reserved.
Agent: Craig W Gordon | Email: craiggordonre@gmail.com