10561 NE 104th Circle, Oxford, FL 34484
- $1,099,900
- 4
- BD
- 3
- BA
- 3,088
- SqFt




- List Price
- $1,099,900
- Status
- ACTIVE
- Days on Market
- 177
- Price Change
- ▼ $50,000 1786574307
- MLS#
- A11921698
- Subtype
- Residential
- Year Built
- 2023
- Bedrooms
- 4
- Bathrooms
- 3
- Full Baths
- 3
- Living Area
- 3,088
- Subdivision
- Sumter Crossing
- Neighborhood
- Other
- MLS Area Major
- 5940 - Other Florida County
Property Description
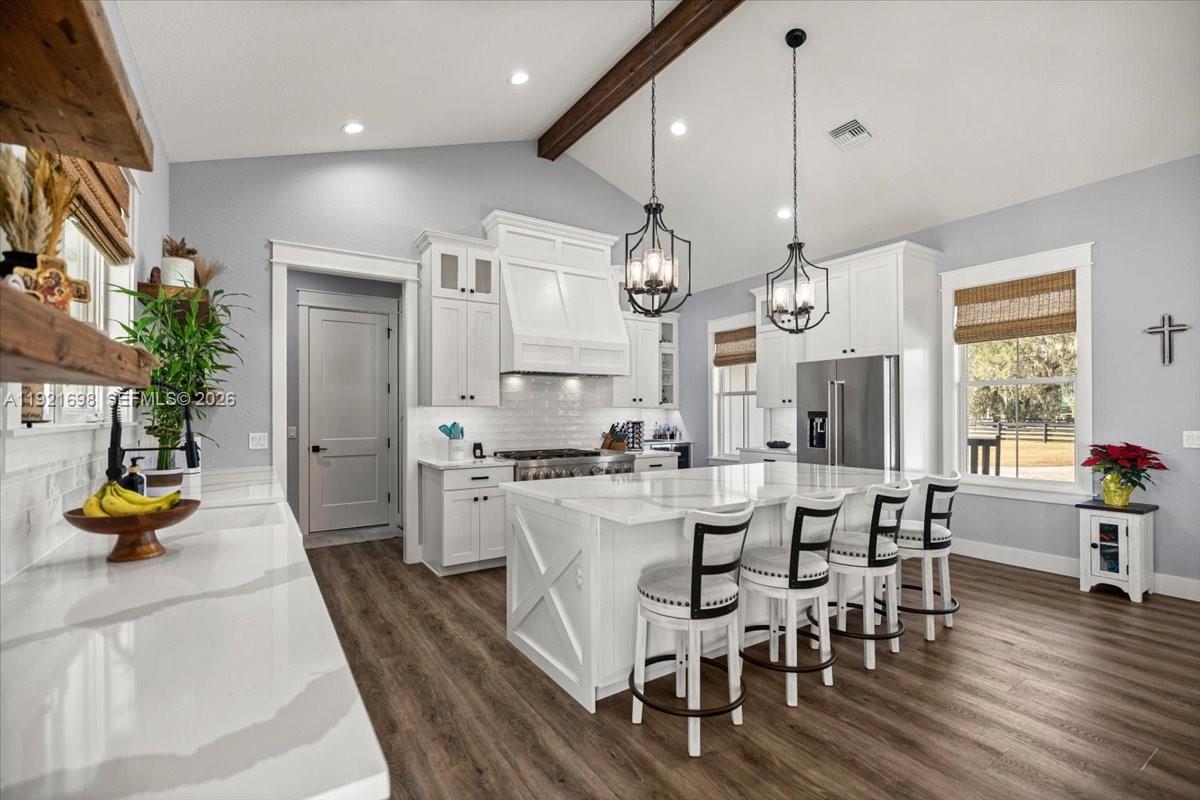
5.12 fenced acres • Gated community • 6 miles to The Villages • Horse & livestock friendly • Includes 3D tour & videoCustom-built 2023 block home on 5.12 fully fenced acres in the gated Sumter Crossing community of Oxford, FL, just 6 miles from The Villages. This 3,088 SF residence is zoned for equine and bovine, offering a rare opportunity for horse enthusiasts, hobby farming, or buyers seeking privacy with room to expand.The open floor plan features 10-foot ceilings, 8-foot doors, luxury vinyl plank flooring, and a brick wood-burning fireplace with gas starter. The chef's kitchen includes quartz countertops, a 48-inch gas range, oversized island, custom cabinetry, wine bar, and a walk-in pantry with built-in coffee bar. The primary suite offers a custom walk-in closet with premium organization.Outdoor amenities include a covered brick-paver lanai with a full summer kitchen and a fully fenced property completed in 2023. Energy-efficient upgrades include Icynene spray-foam insulation, dual gas tankless water heaters, a Generac 24kW whole-home generator, buried 1,000-gallon propane tank, well, septic, water softener, and a 3-zone HVAC system.The oversized 2.5-car garage features epoxy flooring, dual EV charging pre-wiring, and a spare 100-amp junction box ready for a future barn, workshop, guest house, or detached garage.Easy access to Wildwood, US-301, Florida's Turnpike, and I-75. Includes 3D walkthrough and video tour.
/u.realgeeks.media/davejonesrealty/logo-full.png)
Additional Information
- Amenities
- Gated, Home Owners Association
- Interior Features
- Bathtub, Dual Sinks, Eat-in Kitchen, Main Level Primary, Pantry, Soaking Tub, Separate Shower, Walk-In Closet(s)
- Exterior Features
- Barbecue, Outdoor Living Area
- Taxes
- $5,161
- HOA Fee
- $1,100
- HOA Freqency
- Annually
- Flooring
- Carpet, Vinyl
- Appliances
- Dryer, Dishwasher, Electric Range, Gas Water Heater, Microwave, Refrigerator, Washer
- Heating
- Central, Electric
- Air Conditioning
- Ceiling Fan(s)
- Stories
- 1
- Levels
- One
- Roof
- Shingle
- Foundation
- Slab
- Parking Features
- Attached, Circular Driveway, Electric Vehicle Charging Station(s), Garage, Golf Cart Garage
- Garage Spaces
- 2
- View
- Other
Listing courtesy of Professional Realty of Ocala. Contact:
Mortgage Calculator
 All listings featuring the BMLS logo are provided by Beaches MLS Inc. Copyright 2026 Beaches MLS. This information is not verified for authenticity or accuracy and is not guaranteed. © 2026 Beaches Multiple Listing Service, Inc. All rights reserved.
Agent: Lina Piedrahita | Email: linap@prorealtyocala.com