1527 Edgewater Circle, Fort Myers, FL 33919
- $225,000
- 3
- BD
- 3
- BA
- 1,741
- SqFt




- List Price
- $225,000
- Status
- ACTIVE
- Days on Market
- 240
- Price Change
- ▼ $5,000 1787711801
- MLS#
- A11948597
- Subtype
- Residential
- Style
- Ranch
- Year Built
- 1979
- Bedrooms
- 3
- Bathrooms
- 3
- Full Baths
- 2
- Half Baths
- 1
- Living Area
- 1,741
- Subdivision
- Myerlee Park Homes
- Neighborhood
- Other
- MLS Area Major
- 5940 - Other Florida County
Property Description
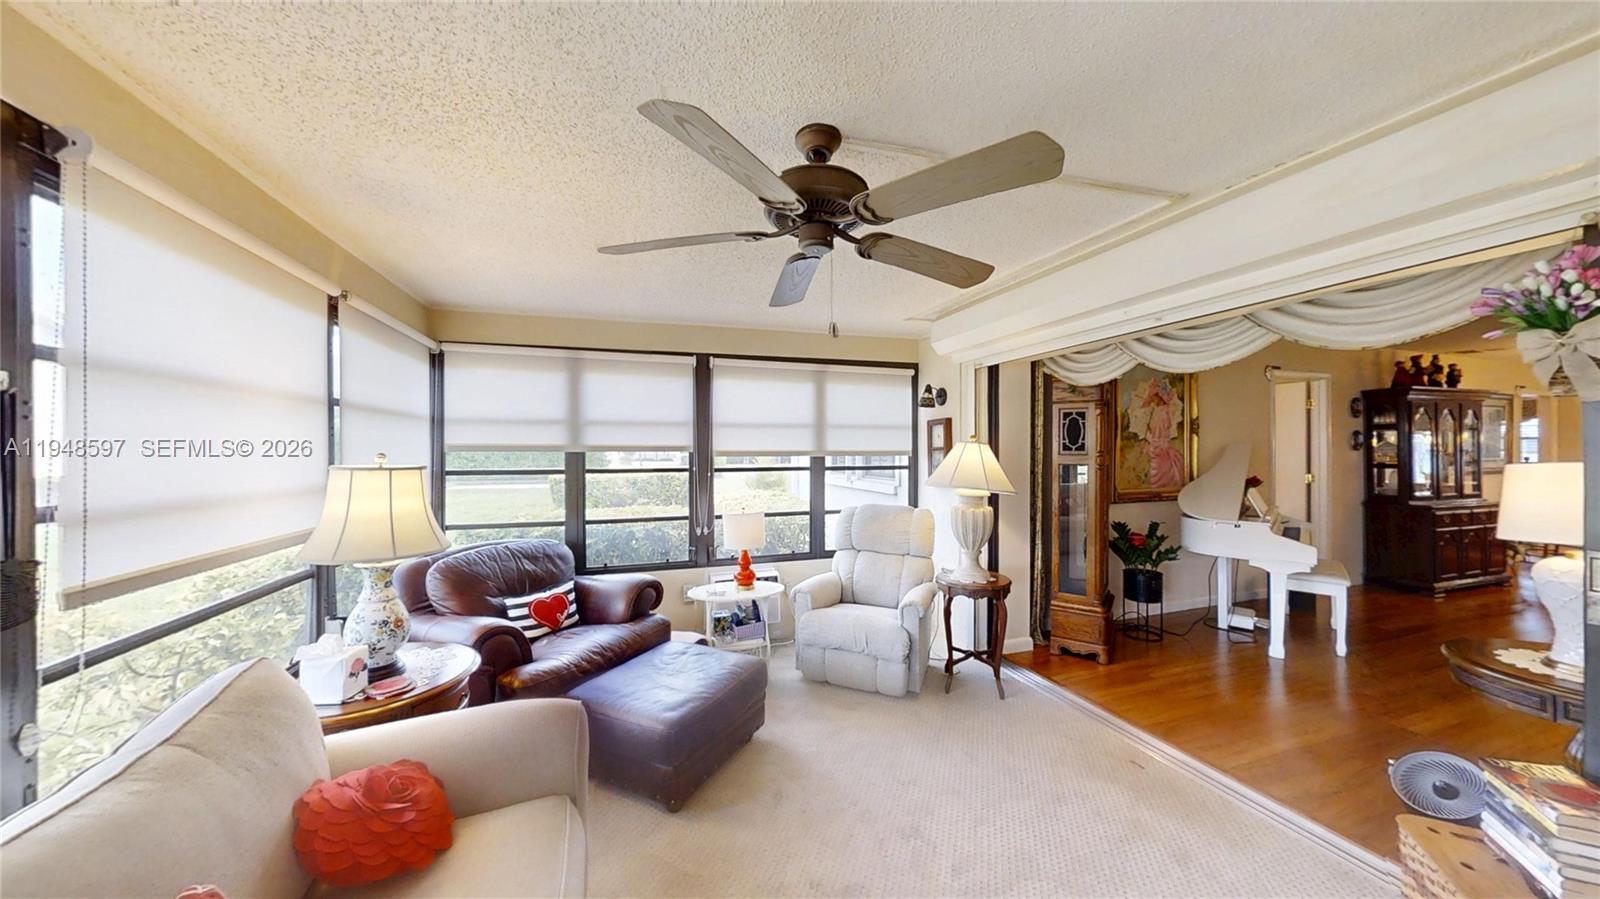
This well-appointed single-story residence in Fort Myers, thoughtfully designed living space. The home features two bedrooms and three full bathrooms for convenience. An additional office space or 3rd bedroom provides flexibility for remote work or study.The heart of the home showcases an open-concept layout, seamlessly connecting the living room, dining area, and kitchen. The living room boasts hardwood flooring, a ceiling fan, and large windows that flood the space with natural light. Elegant window treatments and a plush area rug add warmth and sophistication.The kitchen is equipped with light wood cabinetry, white appliances, and a neutral countertop, offering both functionality and style. A breakfast bar with seating creates a casual dining option, while the adjacent dining area features a chandelier and ample space for family meals or entertaining.Both bedrooms are well-appointed, with the primary bedroom offering a serene retreat complete with an en-suite bathroom.Throughout the home, ceiling fans, recessed lighting, and carefully chosen decor elements contribute to a comfortable and inviting atmosphere. The property also includes practical features such as a hallway and closet space for storage. With its thoughtful layout and attention to detail, this Fort Myers home provides a perfect blend of comfort and functionality.It’s conveniently located to shopping, restaurants, hospitals and only miles from the Ft Myers beach or Sanibel Island.
/u.realgeeks.media/davejonesrealty/logo-full.png)
Additional Information
- Amenities
- Maintenance Grounds, Pool
- Interior Features
- Attic, Bedroom on Main Level, Breakfast Area, Dining Area, Separate/Formal Dining Room, Main Level Primary, Pantry, Pull Down Attic Stairs, Split Bedrooms, Separate Shower
- Exterior Features
- Outdoor Living Area, Porch
- Taxes
- $2,672
- HOA Fee
- $725
- HOA Freqency
- Monthly
- Pets Allowed
- Pet Restrictions, Yes
- Pets
- Yes
- Property Description
- Ranch
- Flooring
- Carpet, Laminate, Tile
- Appliances
- Dishwasher, Electric Range, Electric Water Heater, Disposal, Microwave, Oven, Refrigerator
- Heating
- Central, Electric, Wall Furnace
- Air Conditioning
- Central Air, Ceiling Fan(s), Electric, Wall/Window Unit(s)
- Exterior Construction
- Block, Stucco
- Stories
- 1
- Levels
- One
- Foundation
- Slab
- Pool
- Yes
- Parking Features
- Attached, Covered, Garage, Garage Door Opener, Guest
- Garage Spaces
- 2
- View
- Other, Water
Listing courtesy of Home Sold Guaranteed Realty. Contact:
Mortgage Calculator
 All listings featuring the BMLS logo are provided by Beaches MLS Inc. Copyright 2026 Beaches MLS. This information is not verified for authenticity or accuracy and is not guaranteed. © 2026 Beaches Multiple Listing Service, Inc. All rights reserved.
Agent: Patrick Thomas Bissett | Email: patrick@homesoldguaranteedrealty.com