3762 32nd Avenue SE, Naples, FL 34117
- $796,000
- 4
- BD
- 4
- BA
- 2,482
- SqFt






- List Price
- $796,000
- Status
- ACTIVE
- Days on Market
- 179
- MLS#
- A11997162
- Subtype
- Residential
- Style
- Ranch
- New Construction
- Yes
- Year Built
- 2024
- Bedrooms
- 4
- Bathrooms
- 4
- Full Baths
- 3
- Half Baths
- 1
- Living Area
- 2,482
- Acres
- 2.73
- Subdivision
- Golden Gate Estates
- Neighborhood
- Other
- MLS Area Major
- 5940 - Other Florida County
Property Description
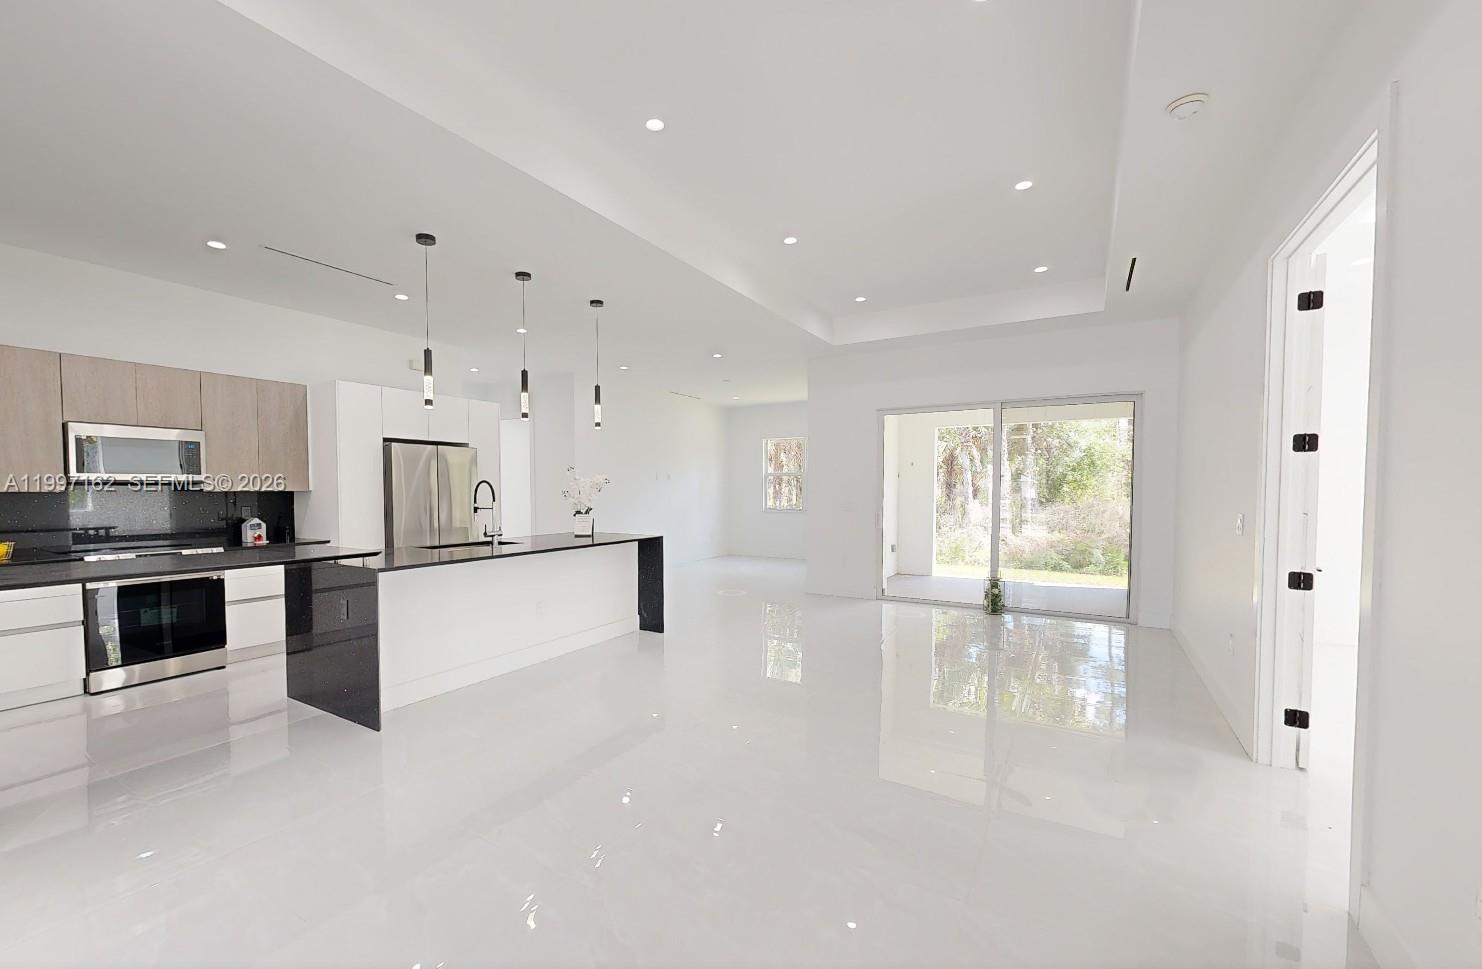
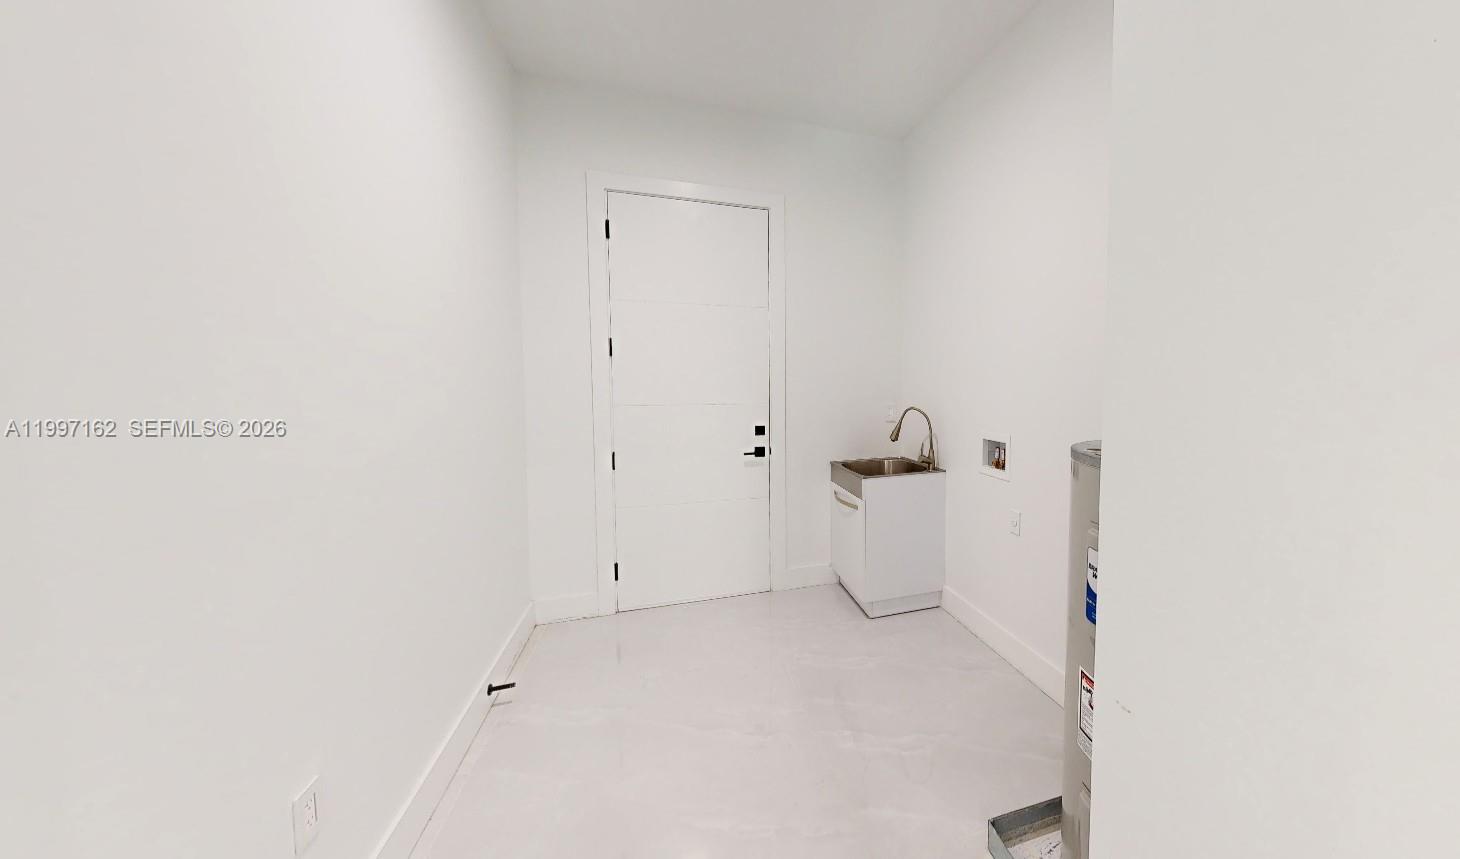
After the successful sell-out of five neighboring properties, 3762 32nd Ave SE is the last available from this developer in Golden Gate Estates, Naples, this home offers 4 bedrooms + den, 3 bathrooms + powder room on a 2.27-acre upland lot, providing space, privacy, and room to create your own oasis. The layout includes a spacious primary bedroom, one en-suite bedroom, two additional bedrooms with a shared bath, and a versatile den ideal for an office or flex space and a powder room for added guest convenience.It also includes an elegant formal living area, a cozy family room, a functional laundry room, and a two-car garage with extra storage space.The interiors stand out with high-end finishes, including impact windows, large-format 24x48 tiles, glass-enclosed showers, and modern cabinetry with a contemporary design and an EV charging station for today's lifestyle.Outside, you’re welcomed by a paver driveway, a covered lanai connected to both the great room and the primary suite, ideal for outdoor gatherings, and an advanced reverse osmosis system for excellent water quality. The expansive lot allows you to design the pool, guest house, or recreational area you’ve always envisioned, combining understated luxury with total tranquility. With no HOA restrictions, this property is not only a home to enjoy today but also a solid investment for the future. Come see it and take the next step toward living in harmony with nature—without sacrificing comfort and elegance
/u.realgeeks.media/davejonesrealty/logo-full.png)
Additional Information
- Amenities
- Equestrian Facilities
- Interior Features
- Breakfast Bar, Bedroom on Main Level, Bathtub, Closet Cabinetry, Living/Dining Room, Pantry, Sitting Area in Primary, Soaking Tub, Tub Shower
- Taxes
- $821
- Property Description
- Ranch
- Flooring
- Ceramic Tile, Tile
- Appliances
- Dishwasher, Electric Range, Electric Water Heater, Disposal, Microwave, Refrigerator
- Heating
- Electric
- Air Conditioning
- Ceiling Fan(s)
- Exterior Construction
- Block
- Stories
- 1
- Levels
- One
- Roof
- Shingle
- Parking Features
- Attached, Driveway, Electric Vehicle Charging Station(s), Garage, Garage Door Opener, Paver Block, On Street
- Garage Spaces
- 2
- View
- Garden, Other
Listing courtesy of Keller Williams Realty International Lifestyles. Contact:
Mortgage Calculator
 All listings featuring the BMLS logo are provided by Beaches MLS Inc. Copyright 2026 Beaches MLS. This information is not verified for authenticity or accuracy and is not guaranteed. © 2026 Beaches Multiple Listing Service, Inc. All rights reserved.
Agent: Fabiola Ines Coronado Fajardo | Email: realtorfabiolacoronado@gmail.com