12898 Kedleston Circle, Fort Myers, FL 33912
- $1,100,000
- 6
- BD
- 5
- BA
- 4,428
- SqFt




- List Price
- $1,100,000
- Status
- ACTIVE
- Days on Market
- 44
- MLS#
- A12061903
- Subtype
- Residential
- Year Built
- 1998
- Bedrooms
- 6
- Bathrooms
- 5
- Full Baths
- 5
- Living Area
- 4,428
- Subdivision
- Cross Creek Estates
- Neighborhood
- Other
- MLS Area Major
- 5940 - Other Florida County
Property Description
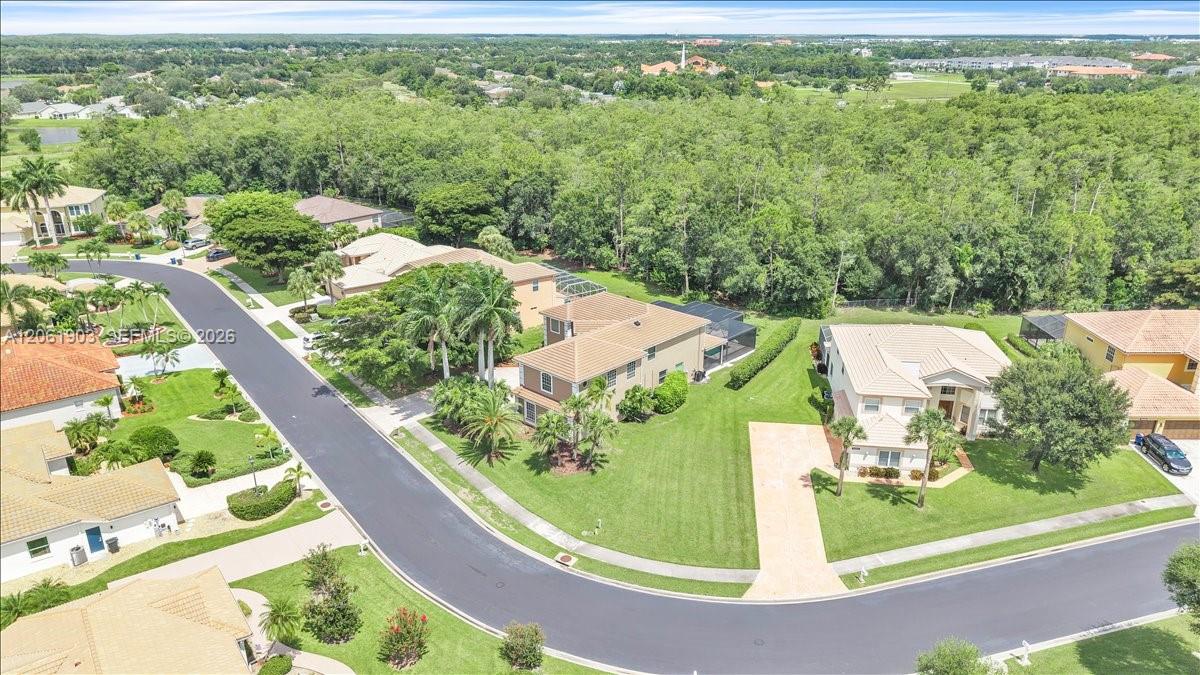
Exceptional 6-bedroom plus den, 5-bath pool home sits on an oversized homesite with a lush backdrop. A 12-foot double glass-door entry and handcrafted wrought-iron design. The open living area centers around a custom chef’s kitchen featuring abundant soft-close wood cabinetry, pullout drawers, granite countertops, two oversized islands, farmhouse sink, paneled refrigerator and premium Thermador appliances with induction cooktop. A full bar with wine refrigerator, built-in desk and generous island seating. Expansive windows and sliding doors frame beautiful pool and preserve views. A formal dining room and separate game room provide additional gathering spaces. The first floor includes a private bedroom, interior full bath, laundry room and additional full pool bath. Upstairs are five bedrooms and three full baths. The spacious primary suite offers a large walk-in closet and spa-inspired bath with separate shower, soaking tub and dual vanities. A second primary-sized bedroom features an en-suite bath, walk-in closet and adjoining den/flex room. Enjoy a large heated saltwater pool, travertine deck, generous covered living space and extended sun area, all enclosed by an infinity-style Super Screen pool cage. Major improvements include a 2022 roof, gutters, downspouts, pool cage, screening and pool heater; first-floor A/C in 2023; two-stage second-floor A/C and exterior paint in 2025; annually sealed driveway and pool deck; and irrigation well with newer pump. It is preferable that the listing agent accompany all showings. Please submit all offers on the AS-IS FARBAR contract with proof of funds or pre-approval. Please also submit the offer with the reviewed and signed disclosures in the supplements. For your convenience, there is a list of property providers and average costs also in the attachments. The seller does not have a survey for the property.Agents and their customers will need to insert their ID into the scanner to enter the gate.Cross Creek County Club is a public golf course with amenities and a restaurant. There are optional memberships, but there is no obligation to the buyer to join. Please contact the Country Club directly for more information. The property is being sold turnkey, excluding the two vehicles in the garage, personal property, and all the workout equipment and tools in the garage. The workout equipment can be negotiated at a fair price. If the buyer is not interested in the furniture, we can negotiate appropriately, but the property is not listed with any value given to the furniture.
/u.realgeeks.media/davejonesrealty/logo-full.png)
Additional Information
- Amenities
- Clubhouse, Fitness Center, Gated, Golf Course, Home Owners Association, Other, Picnic Area, Pool, Sidewalks, Spa/Hot Tub, Street Lights, Tennis Court(s)
- Interior Features
- Bathtub, Closet Cabinetry, Dining Area, Separate/Formal Dining Room, Dual Sinks, Living/Dining Room, Main Level Primary, Sitting Area in Primary, Split Bedrooms, Soaking Tub, Separate Shower, Upper Level Primary, Bar, Walk-In Closet(s)
- Exterior Features
- Outdoor Living Area, Porch
- Taxes
- $9,870
- HOA Fee
- $2,240
- HOA Freqency
- Annually
- Flooring
- Carpet, Tile, Wood
- Appliances
- Dryer, Dishwasher, Disposal, Microwave, Oven, Refrigerator, Washer
- Heating
- Central
- Air Conditioning
- Central Air, Ceiling Fan(s)
- Exterior Construction
- Block
- Stories
- 2
- Levels
- Two
- Roof
- Flat, Tile
- Pool
- Yes
- Parking Features
- Attached, Driveway, Garage, Garage Door Opener, Paver Block
- Garage Spaces
- 3
- View
- Other, Pool
Listing courtesy of Local Real Estate LLC. Contact:
Mortgage Calculator
 All listings featuring the BMLS logo are provided by Beaches MLS Inc. Copyright 2026 Beaches MLS. This information is not verified for authenticity or accuracy and is not guaranteed. © 2026 Beaches Multiple Listing Service, Inc. All rights reserved.
Agent: Amber Yvonne Reyes | Email: amberreyesrealtor@gmail.com