3395 Hardee Drive, Venice, FL 34292
- $1,300,000
- 4
- BD
- 4
- BA
- 2,893
- SqFt
- Sold Price
- $1,300,000
- List Price
- $1,599,000
- Status
- SOLD
- Days on Market
- 138
- Closing Date
- Jul 23, 2025
- MLS#
- A4637161
- Subtype
- Residential
- Style
- One Story
- Architectural Style
- Custom
- Year Built
- 2007
- Bedrooms
- 4
- Bathrooms
- 4
- Full Baths
- 3
- Half Baths
- 1
- Living Area
- 2,893
- Lot Size
- 217,800
- Acres
- 5
- Subdivision
- Venice Farms
- MLS Area Major
- Venice
Property Description
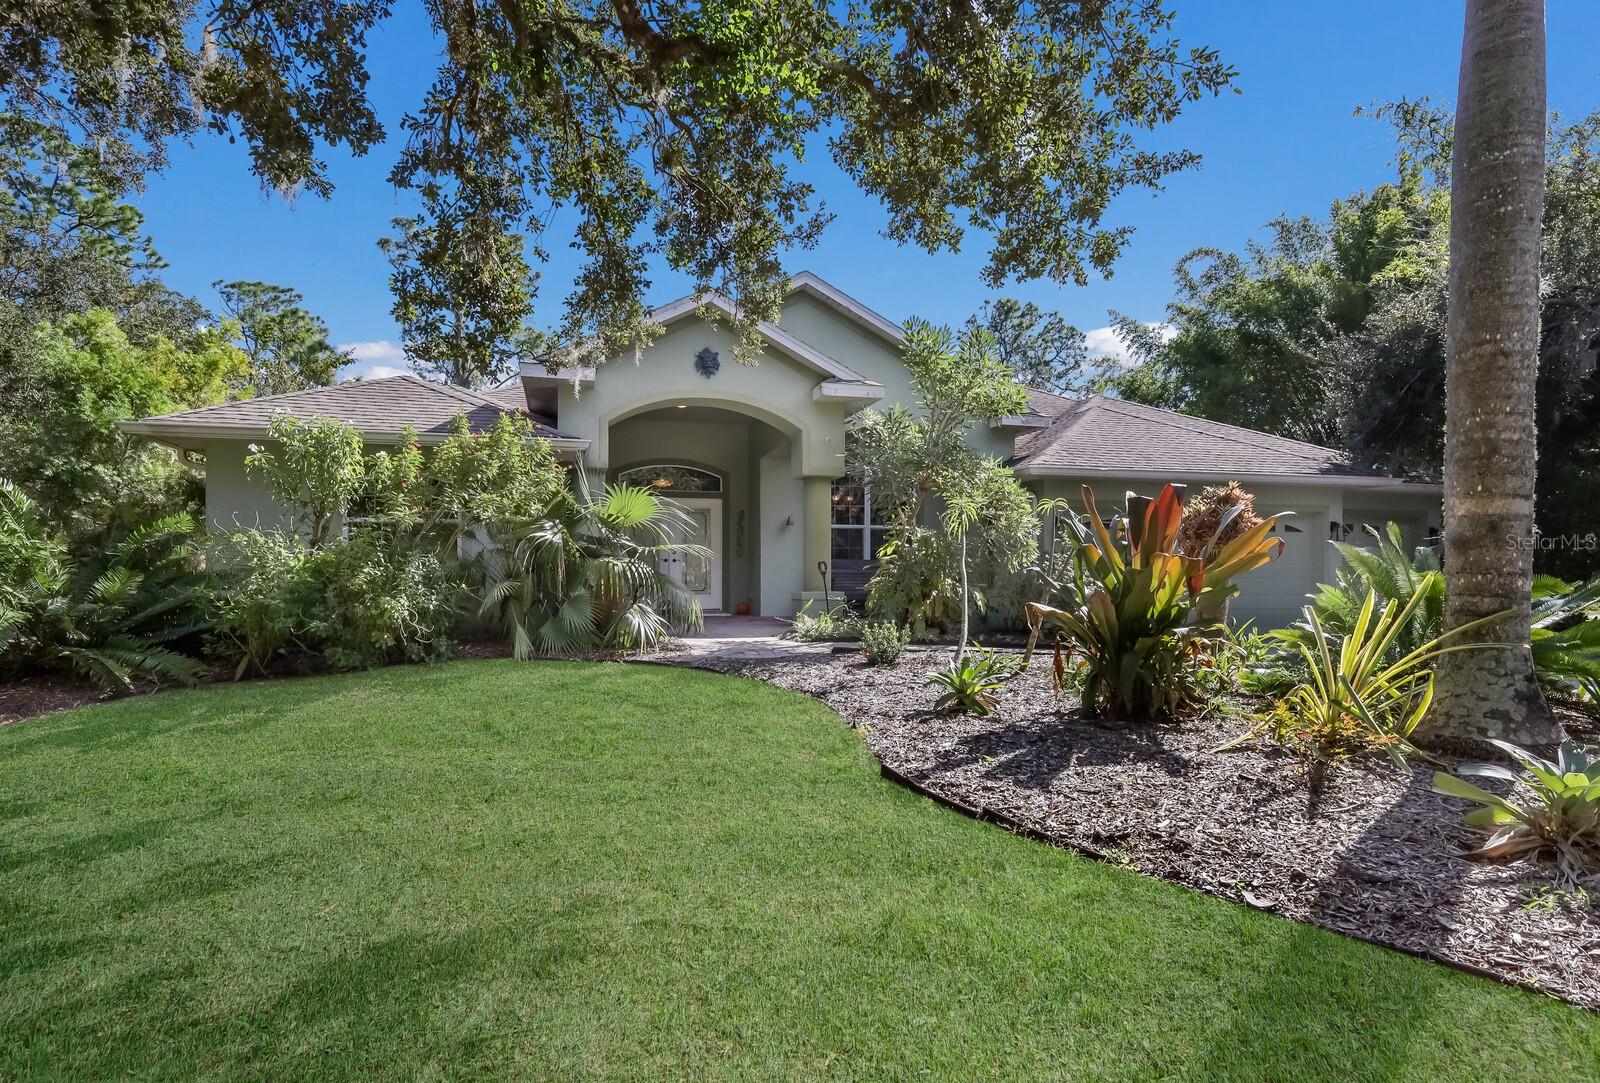
Nestled in a coveted location near the beach, this 5-acre property offers a living experience that rivals Sarasota's famed Marie Selby Gardens. This versatile estate is free from HOA restrictions and combines residential luxury with commercial potential, boasting two distinct residences and thriving horticultural facilities. Upon entering this exceptional property, you embark on an enchanting journey through a landscape meticulously curated by a passionate owner, with a keen eye for unique plants and trees. Each step reveals a new wonder, from the rare and exotic to the elegantly familiar, rivaling the diversity and beauty of the renowned botanical collections in Sarasota. The primary residence, a refined pool home built in 2007, sprawls over 2,893 square feet. It features four bedrooms, one bonus room, 3.5 bathrooms, and a 3-car garage. The heart of this home is the solar-heated pool, visible through expansive pocketing sliding doors, inviting the outside in. The interior boasts tray and coffered ceilings, a warm fireplace, and a spacious kitchen adorned with granite countertops and wood cabinets, including two refrigerators and a new washer and dryer. The bonus room, versatile in its use, is currently an extra bedroom. A short walk through the lush gardens leads to the second home, a charming 1,752-square-foot abode with three bedrooms, two bathrooms, and a garage. This house, featuring practical terrazzo flooring and essential appliances, serves perfectly as a guest house or an additional rental opportunity. The property's commercial aspect shines with two expansive greenhouses covering 8,640 square feet and a 4,800-square-foot shade house, supported by a 5,000-gallon reverse osmosis water filtration system. The "OPEN USE" zoning amplifies its potential, making it ideal for a multi-generational estate or diverse business ventures. Situated in a region known for its scenic beauty yet proven to be resilient against flooding, this estate offers an unparalleled lifestyle opportunity. The option for furnished spaces adds to its allure. Living here is not just a residence; it's an immersive experience in a personal paradise, a testament to the love and dedication of its current owner for unique flora, offering a botanical journey that even the esteemed Marie Selby Gardens would admire.
/u.realgeeks.media/davejonesrealty/logo-full.png)
Additional Information
- Interior Features
- Ceiling Fans(s), Coffered Ceiling(s), Eat-in Kitchen, Kitchen/Family Room Combo, Open Floorplan, Primary Bedroom Main Floor, Solid Surface Counters, Tray Ceiling(s), Walk-In Closet(s), Window Treatments
- Exterior Features
- Hurricane Shutters, Other, Outdoor Shower, Rain Gutters, Sliding Doors
- Financing
- Cash, Conventional
- Location
- In County, Oversized Lot, Street Dead-End
- Community Features
- No Deed Restriction
- Property Description
- One Story
- Zoning
- OUE
- Appliances
- Built-In Oven, Dishwasher, Dryer, Microwave, Range, Range Hood, Refrigerator, Washer, Water Softener
- Heating
- Central, Electric
- Air Conditioning
- Central Air
- Exterior Construction
- Block, Stucco
- Exterior Features
- Hurricane Shutters, Other, Outdoor Shower, Rain Gutters, Sliding Doors
- Levels
- One
- Roof
- Shingle
- Foundation
- Slab
- Pool
- Yes
- Pool Type
- Deck, Heated, In Ground, Screen Enclosure, Solar Heat
- Parking
- Circular Driveway, Covered, Driveway, Ground Level
- Parking Features
- Circular Driveway, Covered, Driveway, Ground Level
- Garage
- 3 Car Garage
- Garage Spaces
- 3
- Garage Features
- Circular Driveway, Covered, Driveway, Ground Level
- Elementary School
- Taylor Ranch Elementary
- Middle School
- Venice Area Middle
- High School
- Venice Senior High
- View
- Garden, Trees/Woods
Listing courtesy of COLDWELL BANKER REALTY. 941-383-6411
Selling Office: ERA ADVANTAGE REALTY, INC..Mortgage Calculator
StellarMLS is the source of this information via Internet Data Exchange Program. All listing information is deemed reliable but not guaranteed and should be independently verified through personal inspection by appropriate professionals. Listings displayed on this website may be subject to prior sale or removal from sale. Availability of any listing should always be independently verified. Listing information is provided for consumer personal, non-commercial use, solely to identify potential properties for potential purchase. All other use is strictly prohibited and may violate relevant federal and state law. Data last updated on