5451 Shadow Lawn Drive, Siesta Key, FL 34242
- $859,000
- 3
- BD
- 3
- BA
- 2,172
- SqFt










- List Price
- $859,000
- Status
- ACTIVE
- Days on Market
- 67
- MLS#
- A4699270
- Subtype
- Residential
- Style
- Two Story
- Year Built
- 1966
- Bedrooms
- 3
- Bathrooms
- 3
- Full Baths
- 2
- Half Baths
- 1
- Living Area
- 2,172
- Lot Size
- 10,455
- Acres
- 0.24
- Subdivision
- Siesta Isles
- MLS Area Major
- Sarasota/Crescent Beach/Siesta Key
Property Description
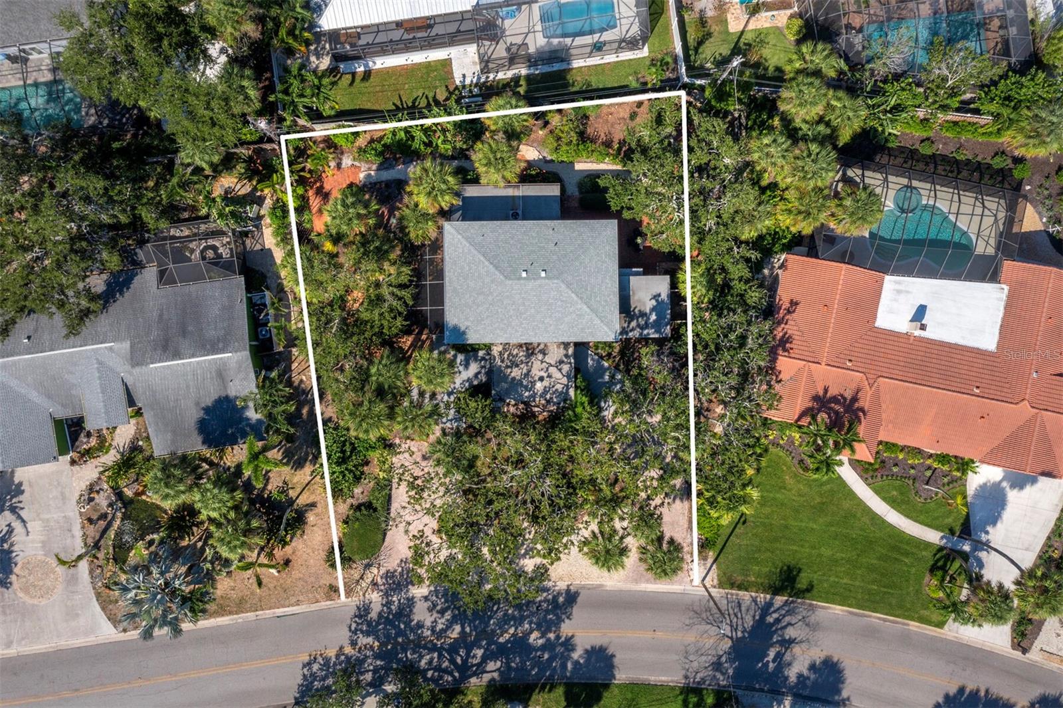
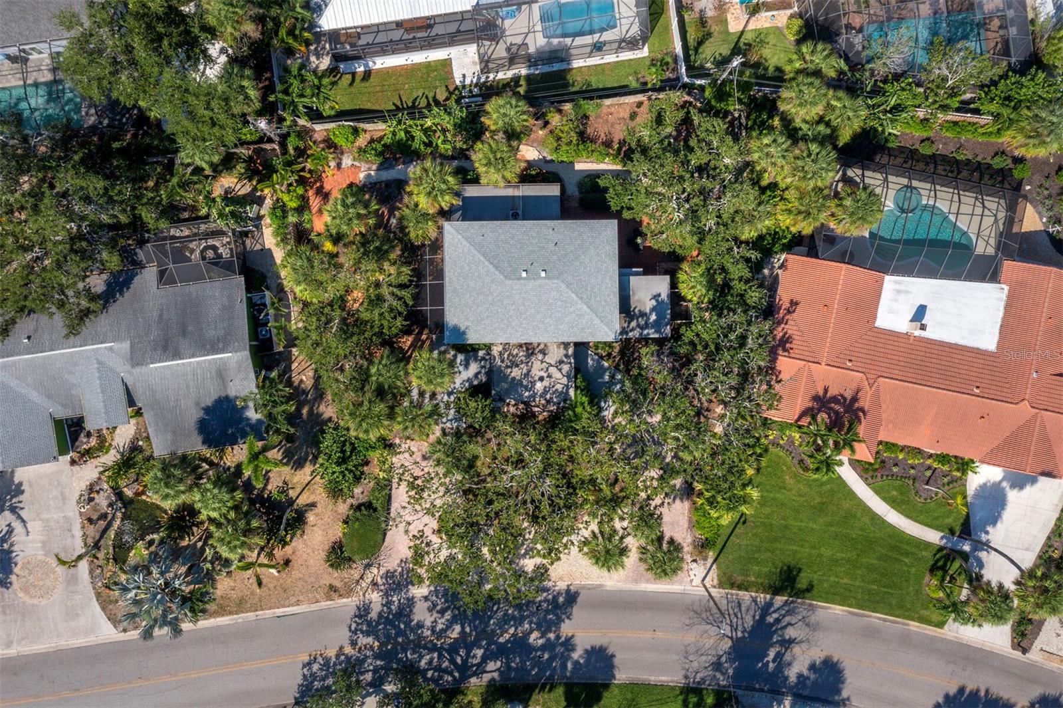
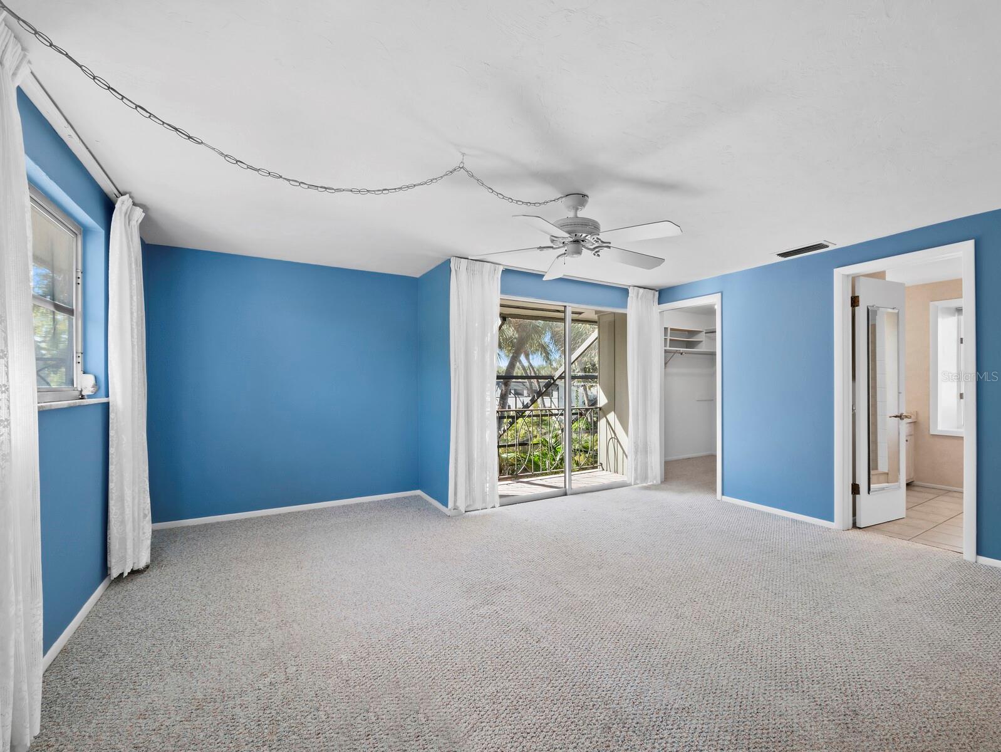
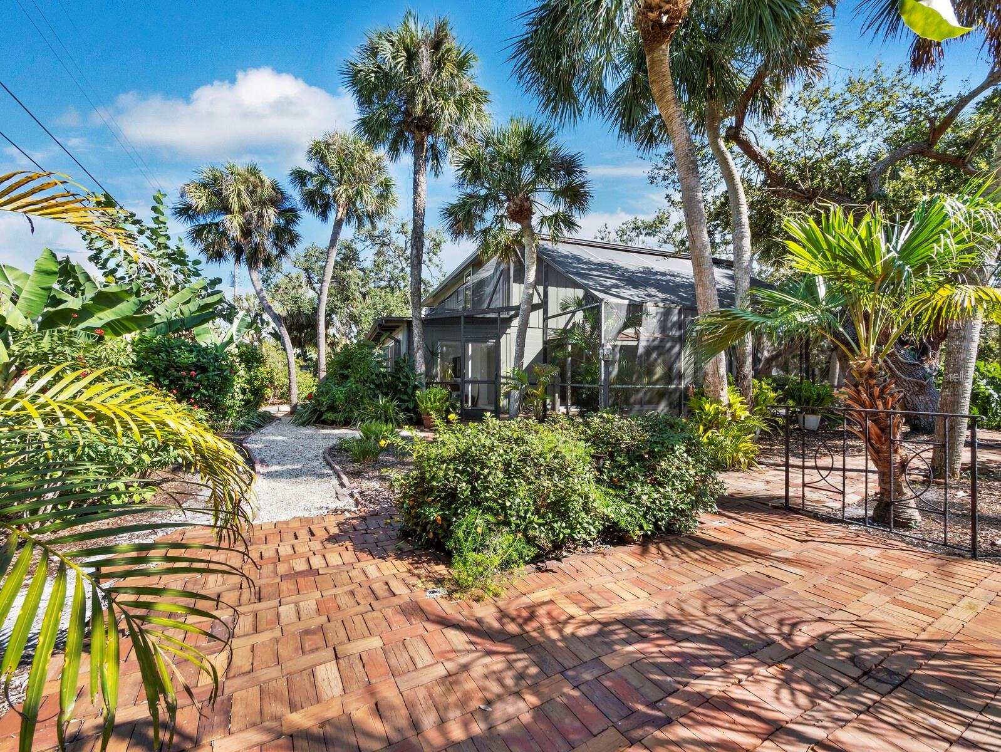
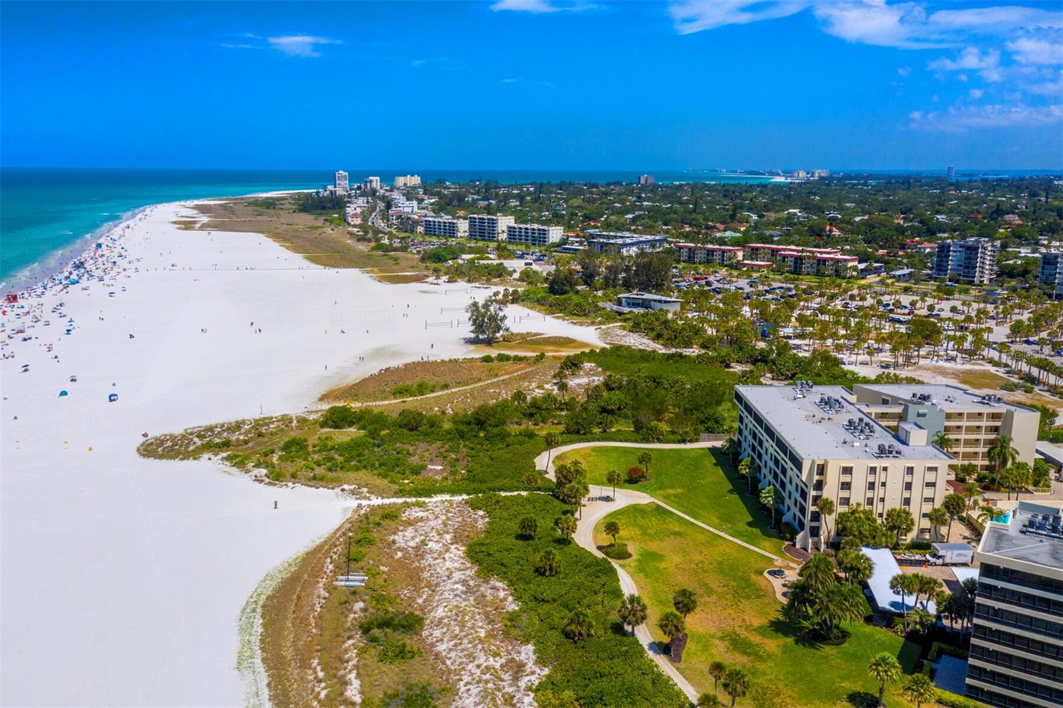
Virtually Staged. Live the ultimate island life in the highly sought-after waterfront community of Siesta Isles. Perfectly positioned just 0.8 miles from the public parking lot of world-famous Siesta Beach, you can easily stroll to the powdery white sands that make this area America's number one beach. Enjoy a short, breezy bike ride to the charming shops and incredible dining of Siesta Village, all without ever having to step foot on the main roads. This three-bedroom, two-and-a-half-bathroom single-family home presents an incredible opportunity to design your ideal coastal retreat. Serving as a true artist's blank canvas, the residence invites you to bring your creative vision and reimagine every room into a custom masterpiece. You will have piece of mind knowing the roof and AC are only 2 years old! The newer kitchen and updated appliances shine. The exterior boasts lush, mature landscaping with a gorgeous canopy of trees and gardens, providing a beautifully serene and shaded oasis for outdoor living. For boating enthusiasts, you are merely fifteen minutes by water to the spectacular Sarasota Bay, featuring direct Gulf access with just a single bridge. When you are ready for a change of pace, a quick fifteen-minute drive transports you to the vibrant heart of downtown Sarasota, rich with cultural and urban amenities. This is a one-of-a-kind opportunity to craft a dream home in an absolutely unbeatable location.
/u.realgeeks.media/davejonesrealty/logo-full.png)
Additional Information
- Interior Features
- Ceiling Fans(s)
- HOA Fee
- $200
- HOA Freqency
- Annually
- Financing
- Cash, Conventional, FHA, VA Loan
- Community Features
- No Deed Restriction
- Property Description
- Two Story
- Zoning
- RSF2
- Appliances
- Other
- Heating
- Central
- Air Conditioning
- Central Air
- Exterior Construction
- Block
- Stories
- 2
- Levels
- Two
- Roof
- Shingle
- Foundation
- Slab
- Parking
- Driveway
- Parking Features
- Driveway
- Garage Features
- Driveway
Listing courtesy of PREFERRED SHORE LLC. 941-999-1179
Mortgage Calculator
StellarMLS is the source of this information via Internet Data Exchange Program. All listing information is deemed reliable but not guaranteed and should be independently verified through personal inspection by appropriate professionals. Listings displayed on this website may be subject to prior sale or removal from sale. Availability of any listing should always be independently verified. Listing information is provided for consumer personal, non-commercial use, solely to identify potential properties for potential purchase. All other use is strictly prohibited and may violate relevant federal and state law. Data last updated on