8281 Heritage Club Dr Drive, West Palm Beach, FL 33412
- $495,000
- 3
- BD
- 2
- BA
- 1,781
- SqFt




- List Price
- $495,000
- Status
- ACTIVE
- Days on Market
- 194
- Price Change
- ▼ $55,000 1786832670
- MLS#
- B26000360
- Subtype
- Residential
- Style
- Traditional
- Year Built
- 1995
- Bedrooms
- 3
- Bathrooms
- 2
- Full Baths
- 2
- Living Area
- 1,781
- Acres
- 0.13
- Subdivision
- Ibis Gof & Country Club
- Neighborhood
- PB25
- Building Name
- Club At Ibis
- MLS Area Major
- 5540
Property Description
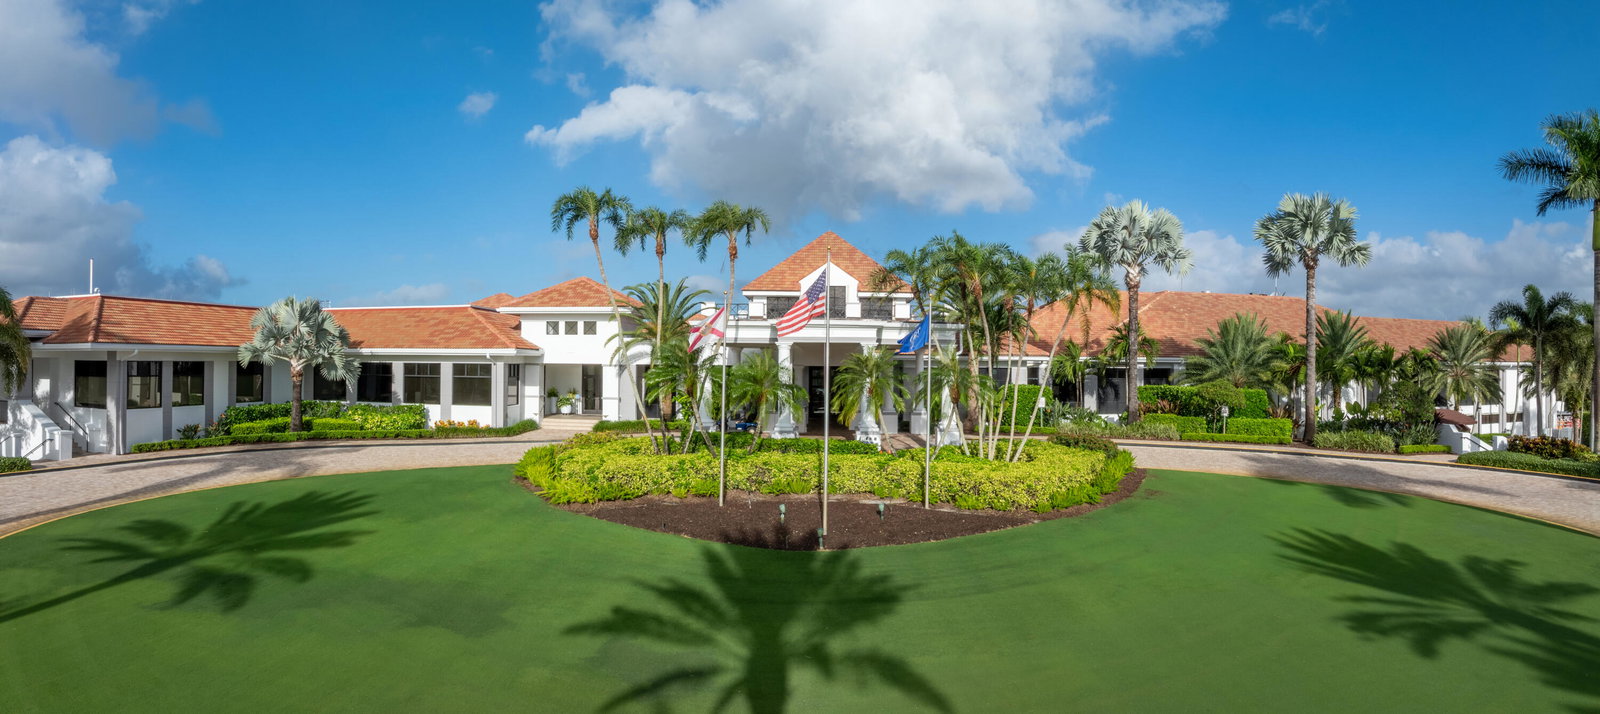
Exclusive Premiere Golf Membership Available with Purchase of this Home in Club At IBis. Experience The Best Of Florida Living In This Immaculate Home, Featuring a Premier Golf Membership No Waitlist! This Home Boasts 3 Bedrooms 2 Baths, Stainless Steel Appliances, Eat in Kitchen, Dining Room, Large Family Room Area, A Private Lanai Perfect For Relaxation. Conveniently Located, Within Walking Distance To The Clubhouse for Dining and Many Rounds of Golf, Tennis, Pickle Ball, Bocci Ball, 5 Restaurants, Use Your Golf Cart For Easy Access! Make The Most Of Your Lifestyle In This Beautiful Community Where The Sun Always Shines, Don't Miss Out On This Opportunity.
/u.realgeeks.media/davejonesrealty/logo-full.png)
Additional Information
- Amenities
- Basketball Court, Bocce Court, Cabana, Clubhouse, Dog Park, Fitness Center, Gated, Golf Course, Home Owners Association, Library, Maintenance, Maintenance Grounds, Management, Park, Parking, Pickleball, Picnic Area, Playground, Pool, Property Manager On-Site, Putting Green(s), Restaurant, Sidewalks, Sports Fields, Street Lights
- Interior Features
- Breakfast Bar, Breakfast Area, Bathtub, Dual Sinks, Eat-in Kitchen, Family/Dining Room, Kitchen Island, Living/Dining Room, Main Level Primary, Pantry, Split Bedrooms, Soaking Tub, Separate Shower, Vaulted Ceiling(s), Walk-In Closet(s)
- Exterior Features
- Garden, Outdoor Living Area, Porch, Room For Pool
- Taxes
- $5,687
- HOA Fee
- $572
- HOA Freqency
- Monthly
- Property Description
- Traditional
- Flooring
- Tile, Vinyl
- Appliances
- Cooktop, Dryer, Dishwasher, Freezer, Gas Cooktop, Disposal, Gas Water Heater, Microwave, Oven, Range, Refrigerator, Water Heater, Washer
- Heating
- Central, Electric
- Air Conditioning
- Central Air, Ceiling Fan(s), Electric
- Exterior Construction
- Block
- Stories
- 1
- Levels
- One
- Roof
- Barrel
- Foundation
- Slab
- Parking Features
- Attached, Concrete, Driveway, Garage, Garage Door Opener
- Garage Spaces
- 2
- Elementary School
- Pierce Hammock
- Middle School
- Western Pines
- High School
- Seminole Ridge
- View
- Garden
Listing courtesy of Illustrated Properties. Contact:
Mortgage Calculator
 All listings featuring the BMLS logo are provided by Beaches MLS Inc. Copyright 2026 Beaches MLS. This information is not verified for authenticity or accuracy and is not guaranteed. © 2026 Beaches Multiple Listing Service, Inc. All rights reserved.
Agent: Lynn Denise Kirker | Email: lkirker@ipre.com