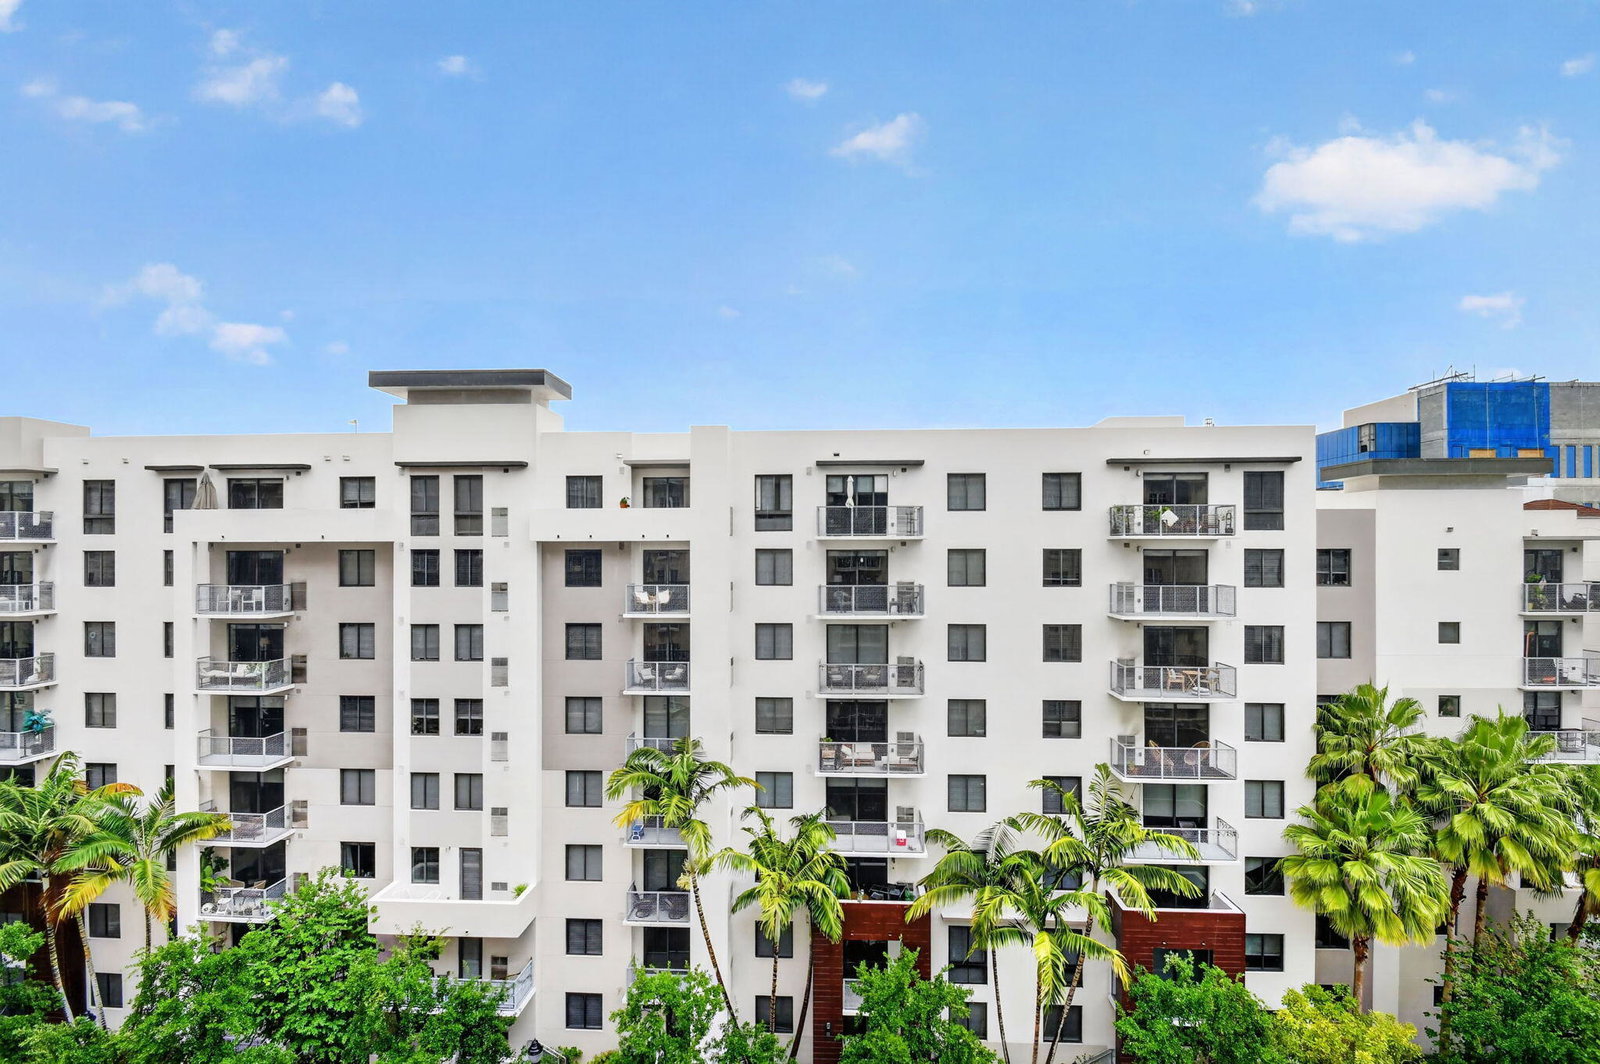
410 Evernia Street Unit 630, West Palm Beach, FL 33401
- $525,000
- 2
- BD
- 2
- BA
- 1,160
- SqFt




- List Price
- $525,000
- Status
- ACTIVE
- Days on Market
- 143
- Price Change
- ▼ $14,000 1781060024
- MLS#
- B26021439
- Subtype
- Residential
- Year Built
- 2007
- Bedrooms
- 2
- Bathrooms
- 2
- Full Baths
- 2
- Living Area
- 1,160
- Subdivision
- Whitney Condo
- Neighborhood
- PB20
- Building Name
- The Whitney Condo
- MLS Area Major
- 5420
Property Description
Discover urban living at 410 Evernia Street in vibrant downtown West Palm Beach. This 1,160 sq ft residence is perfectly positioned just 2 blocks from Clematis Street and 2 blocks from CityPlace, placing dining, shopping, and entertainment right outside your door. Enjoy close proximity to Flagler Drive and the waterfront, offering scenic walks and outdoor experiences. The location supports a walkable lifestyle with easy access to local events, restaurants, and everyday essentials. Whether you are seeking a full-time residence or a seasonal retreat, this property delivers unmatched convenience in one of West Palm Beach's most desirable areas. 410 Evernia Street condo in West Palm Beach offers a unique opportunity to live in the center of it all.
/u.realgeeks.media/davejonesrealty/logo-full.png)
Additional Information
- Amenities
- Clubhouse, Elevator(s), Fitness Center, Management, Pool, Property Manager On-Site, Spa/Hot Tub
- Interior Features
- Dual Sinks, Elevator, Split Bedrooms, Tub Shower, Walk-In Closet(s)
- Exterior Features
- Awning(s), Balcony, Outdoor Living Area
- Taxes
- $9,316
- HOA Fee
- $877
- HOA Freqency
- Monthly
- Pets Allowed
- Number Limit, Size Limit, Yes
- Pets
- Yes
- Building Name
- The Whitney Condo
- Flooring
- Carpet, Ceramic Tile, Tile
- Appliances
- Cooktop, Dryer, Dishwasher, Electric Cooktop, Electric Range, Ice Maker, Microwave, Oven, Refrigerator, Washer
- Heating
- Central, Individual
- Air Conditioning
- Central Air, Ceiling Fan(s)
- Exterior Construction
- Block, Stucco
- Stories
- 6
- Roof
- Barrel
- Parking Features
- Assigned, Attached, Garage
- Garage Spaces
- 1
- Elementary School
- Roosevelt
- Middle School
- Conniston Community
- High School
- Forest Hill
- View
- City
Listing courtesy of Premier Listings. Contact:
Mortgage Calculator
 All listings featuring the BMLS logo are provided by Beaches MLS Inc. Copyright 2026 Beaches MLS. This information is not verified for authenticity or accuracy and is not guaranteed. © 2026 Beaches Multiple Listing Service, Inc. All rights reserved.
Agent: Lisa A McKeon PA | Email: lisamckeon@premierlistings.com