2640 W Gately Dr Drive W Unit 1204, West Palm Beach, FL 33415
- $280,000
- 3
- BD
- 2
- BA
- 1,384
- SqFt




- List Price
- $280,000
- Status
- ACTIVE
- Days on Market
- 111
- Price Change
- ▼ $15,000 1785883355
- MLS#
- B26022600
- Subtype
- Residential
- Year Built
- 1995
- Bedrooms
- 3
- Bathrooms
- 2
- Full Baths
- 2
- Living Area
- 1,384
- Subdivision
- Arbours Ii Of The Palm Beaches Condo
- Neighborhood
- PB19
- MLS Area Major
- 5720
Property Description
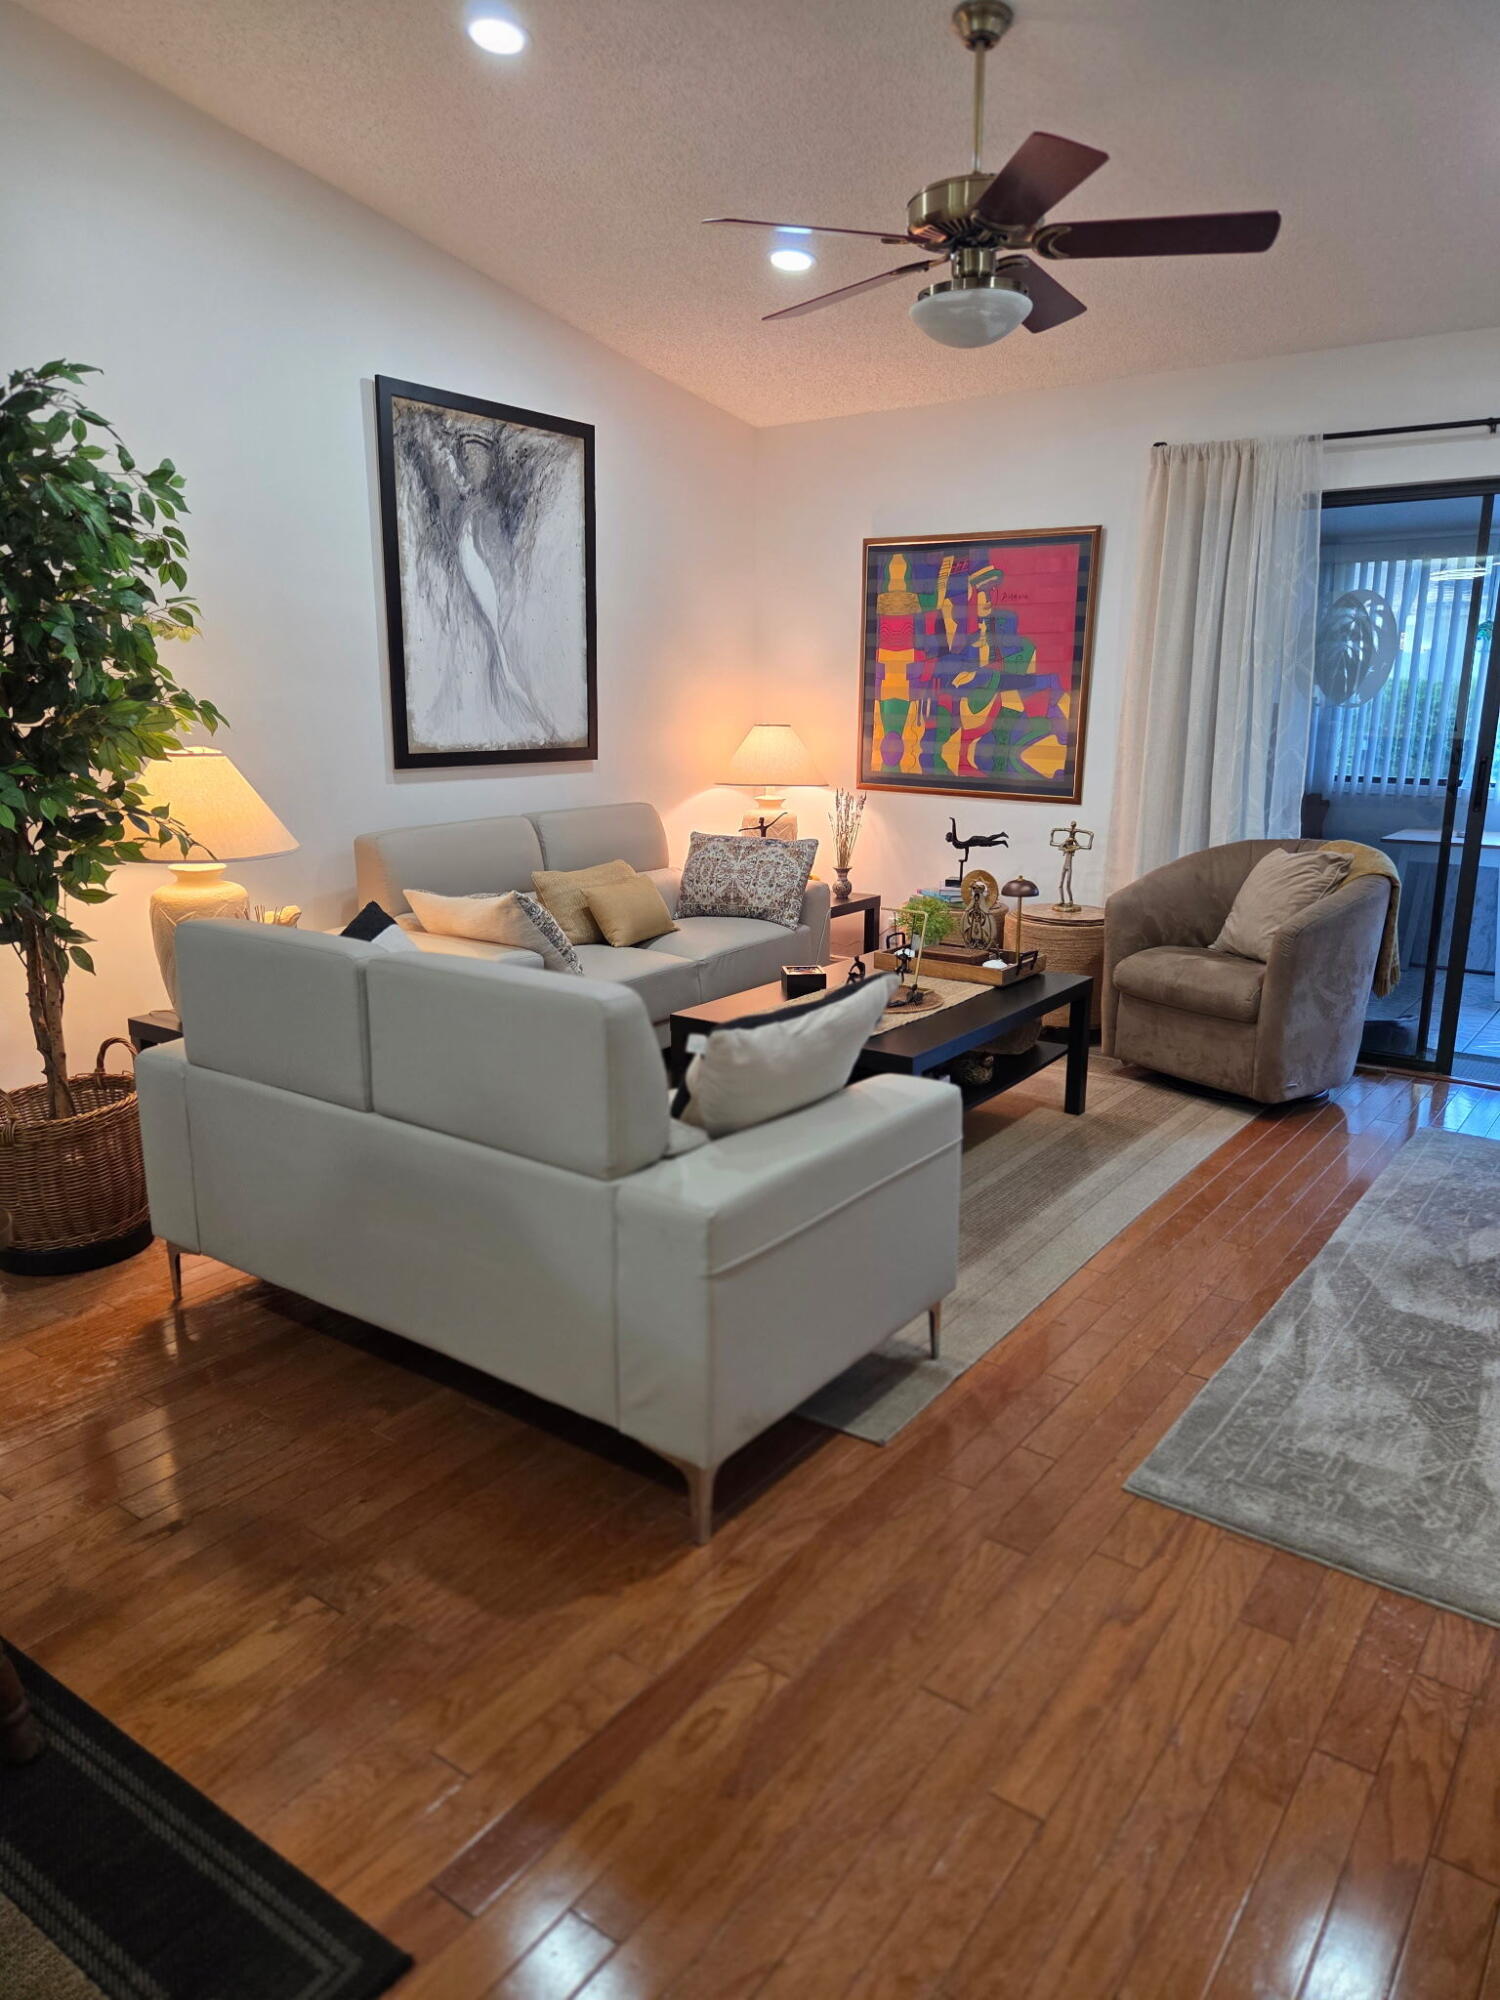
A newly painted, 1,384 sqft corner villa featuring 3 bedrooms and 2 bathrooms, plus a one-car garage equipped with a new electric hurricane-rated door. This home is situated in a centrally located, active adult community (55+). The property boasts quartz countertops in a recently remodeled, open-concept kitchen featuring all-new appliances. It features a mix of tile and wood flooring throughout, a spacious master bedroom with a fully renovated an-suite bathroom—complete with tempered glass shower doors—and a walk-in closet, as well as two additional, equally spacious bedrooms. Outside, you will find a screened-in covered patio with a laundry area, along with a lovely backyard. The HOA fee covers building insurance, water, cable TV, internet, sewer service, trash collection, and maintenance of both the landscaping and common areas. Additionally, the community offers two heated swimming pools, access to a clubhouse, tennis courts, and a banquet/meeting hall. Conveniently located close to shops, restaurants, beaches, and PBIA airport. A truly beautiful property!
/u.realgeeks.media/davejonesrealty/logo-full.png)
Additional Information
- Amenities
- Business Center, Clubhouse, Home Owners Association, Pool, Tennis Court(s)
- Interior Features
- Cathedral Ceiling(s), Dual Sinks, Living/Dining Room, Vaulted Ceiling(s), Walk-In Closet(s)
- Exterior Features
- Outdoor Living Area, Tennis Court(s)
- Taxes
- $4,162
- HOA Fee
- $550
- HOA Freqency
- Monthly
- Pets Allowed
- Number Limit, Pet Restrictions, Size Limit, Yes
- Pets
- Yes
- Flooring
- Tile, Wood
- Appliances
- Dryer, Dishwasher, Electric Range, Electric Water Heater, Microwave, Refrigerator, Water Heater, Washer
- Heating
- Central
- Air Conditioning
- Central Air, Ceiling Fan(s)
- Exterior Construction
- Block
- Stories
- 1
- Levels
- One
- Roof
- Composition, Shingle
- Foundation
- Block
- Parking Features
- Assigned, Attached, Garage, Garage Door Opener
- Garage Spaces
- 1
- Elementary School
- Forest Hill
- Middle School
- Okeeheelee
- High School
- John I. Leonard
- View
- Garden
Listing courtesy of 4ever Homes Realty LLC. Contact:
Mortgage Calculator
 All listings featuring the BMLS logo are provided by Beaches MLS Inc. Copyright 2026 Beaches MLS. This information is not verified for authenticity or accuracy and is not guaranteed. © 2026 Beaches Multiple Listing Service, Inc. All rights reserved.
Agent: Camilo Pineiro Moll | Email: Cprealtor89@yahoo.com