2787 Dudley Dr Unit Apt D, West Palm Beach, FL 33415
- $159,999
- 2
- BD
- 2
- BA
- 910
- SqFt




- List Price
- $159,999
- Status
- ACTIVE
- Days on Market
- 95
- MLS#
- B26025376
- Subtype
- Residential
- Year Built
- 1973
- Bedrooms
- 2
- Bathrooms
- 2
- Full Baths
- 2
- Living Area
- 910
- Subdivision
- Cresthaven Villas No 28
- Neighborhood
- PB19
- Building Name
- Building D
- MLS Area Major
- 5720
Property Description
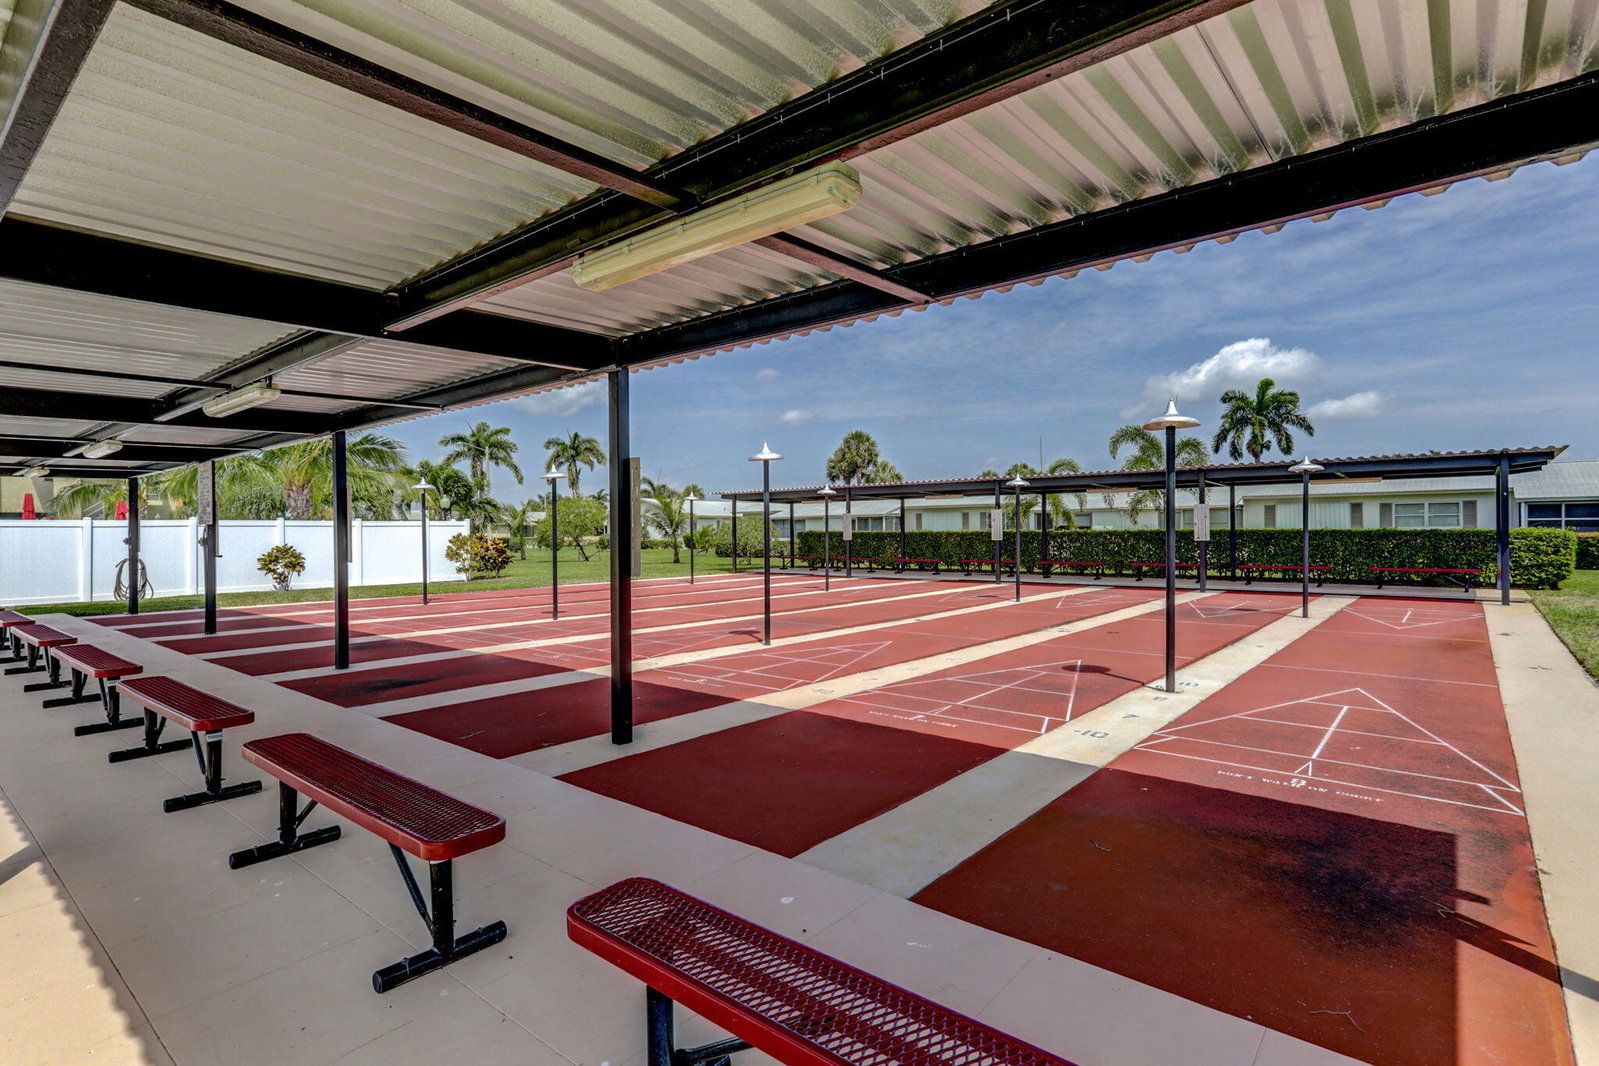
Welcome to this beautifully maintained 2 bedroom, 2 Bath Villa Style Condo. Located in the desirable 55+ Community of Cresthaven Villas in West Palm Beach. This bright and inviting first-floor unit, offers a spacious layout with generous closet space. There is plenty of storage, a total of 5 large closets including a Large storage unit in the enclosed Porch, leading out to your patio for outdoor relaxation. This unit has an updated kitchen, Bathrooms, Up dated electrical Panel, new disposal, Newer AC and a New Roof installed 2020. Enjoy resort style amenities, including a heated pool, sauna, clubhouse, fitness area, billiards, library, shuffleboard, and a full calendar of social activities. Ideally located just minutes from pristine beaches, Palm Beach International Airport, shopping, Dining, medical facilities, golf courses, and the vibrant West Palm Beach, City Walk. Enjoy South Florida living in a friendly and active community with beautifully maintained grounds and easy access to everything Palm Beach has to offer.
/u.realgeeks.media/davejonesrealty/logo-full.png)
Additional Information
- Amenities
- Billiard Room, Clubhouse, Fitness Center, Laundry, Library, Maintenance, Other, Pool, Parking, Shuffleboard Court, Sauna, Security
- Interior Features
- Bedroom on Main Level, Entrance Foyer, Living/Dining Room, Storage, Stacked Bedrooms
- Exterior Features
- Garden, Outdoor Living Area, Porch
- Taxes
- $2,119
- HOA Fee
- $502
- HOA Freqency
- Monthly
- Pets Allowed
- No
- Building Name
- Building D
- Flooring
- Ceramic Tile, Tile
- Appliances
- Dishwasher, Electric Range, Electric Water Heater, Disposal, Microwave, Refrigerator, Water Heater
- Heating
- Central
- Air Conditioning
- Central Air, Ceiling Fan(s)
- Exterior Construction
- Block
- Stories
- 1
- Levels
- One
- Roof
- Composition
- Parking Features
- Assigned
- Elementary School
- Clifford O. Taylor / Kirklane
- Middle School
- L. C. Swain
- High School
- John I. Leonard
- View
- Garden
Listing courtesy of One Sotheby's International Realty. Contact:
Mortgage Calculator
 All listings featuring the BMLS logo are provided by Beaches MLS Inc. Copyright 2026 Beaches MLS. This information is not verified for authenticity or accuracy and is not guaranteed. © 2026 Beaches Multiple Listing Service, Inc. All rights reserved.
Agent: Margaret Thomas | Email: mthomas@onesothebysrealty.com