6193 Pointe Regal Circle Unit 402, Delray Beach, FL 33484
- $259,900
- 2
- BD
- 2
- BA
- 1,339
- SqFt




- List Price
- $259,900
- Status
- ACTIVE
- Days on Market
- 127
- Price Change
- ▼ $5,100 1786734158
- MLS#
- B26028390
- Subtype
- Residential
- Year Built
- 1990
- Bedrooms
- 2
- Bathrooms
- 2
- Full Baths
- 2
- Living Area
- 1,339
- Subdivision
- Huntington Pointe
- Neighborhood
- PB09
- Building Name
- 122
- MLS Area Major
- 4630
Property Description
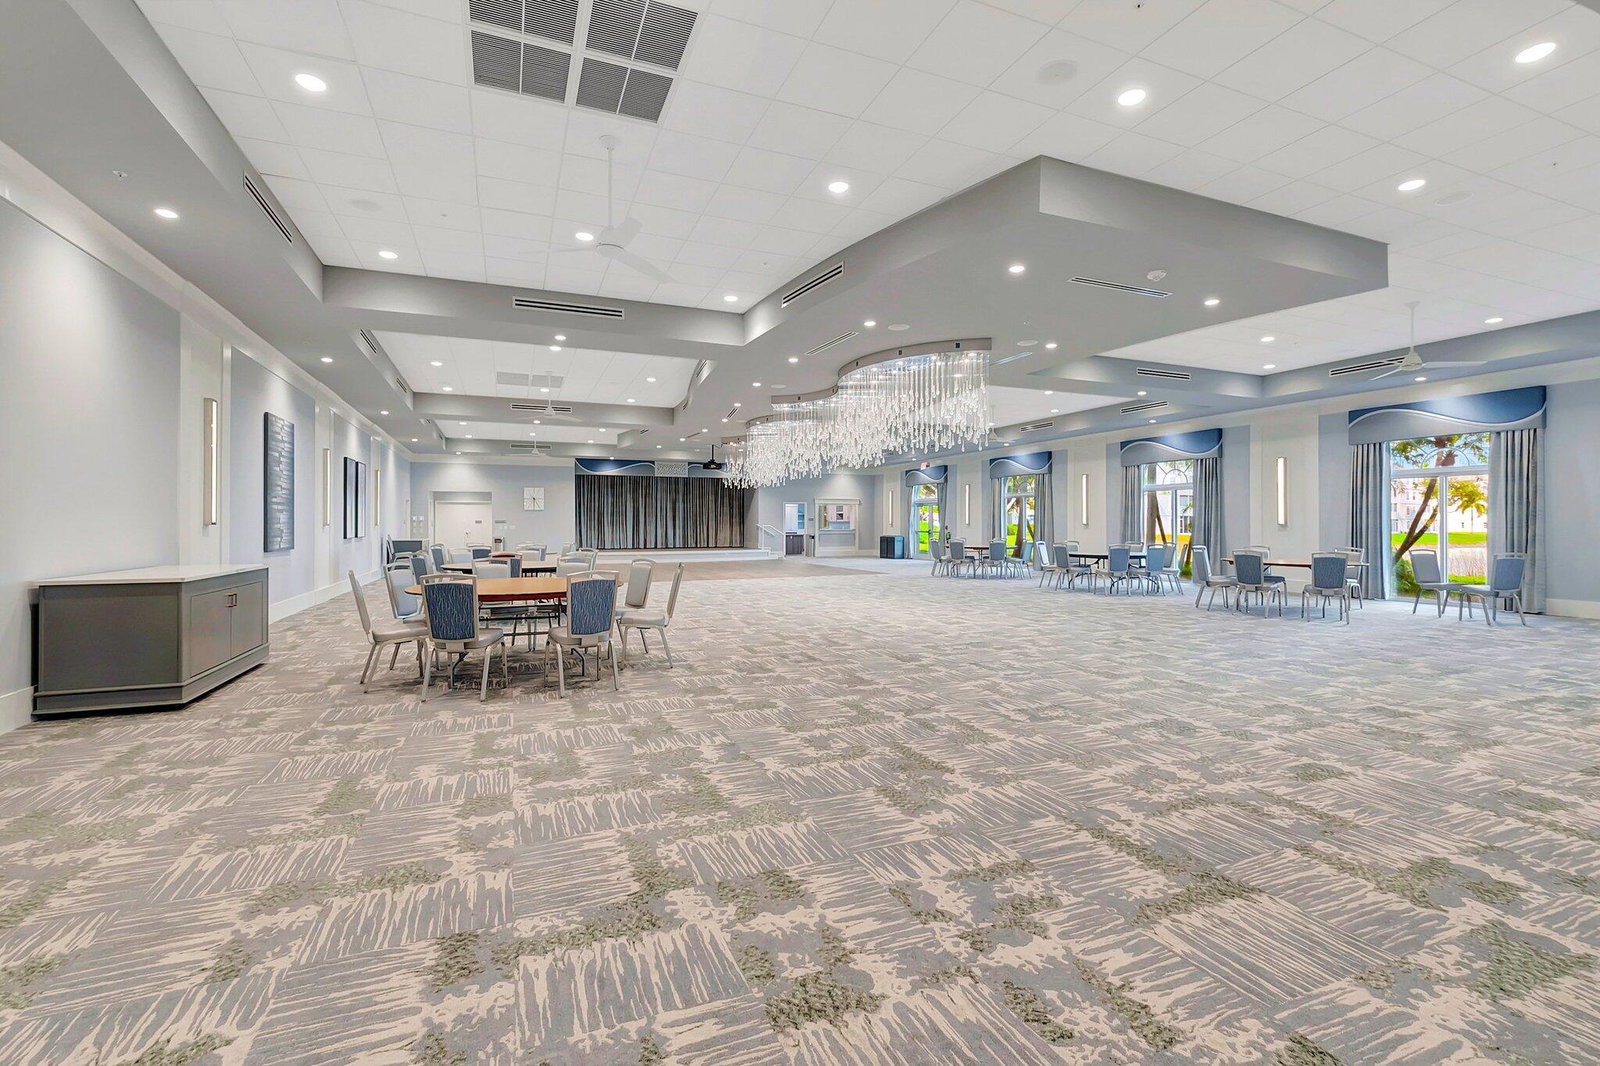
Light & Bright Lakefront Condo in Huntington Pointe 55+ Community! Welcome to this beautifully updated 2-bedroom, 2-bath condo on the 4th floor, offering panoramic lakefront views and no carpeting throughout. The renovated kitchen features white shaker cabinets, quartz countertops, subway tile backsplash, and new refrigerator and dishwasher. Enjoy the convenience of a walk-in laundry room with new washer and dryer, plus a new water heater and AC, and a separate storage unit for added comfort and convenience. Huntington Pointe is a 24/7 guard-gated active adult (55+) community with resort-style amenities, including a newly redesigned 53,000 sq ft clubhouse, a 600-seat theater with movies and live entertainment year-round, an indoor heated pool, four outdoor heated pools with hot tubs, state-of-the-art gym, billiards, aerobics studio, card rooms, bocce, pickleball, and tennis courts. The on-site café is open for breakfast and lunch. Enjoy a prime Delray Beach location, close to beaches, top-rated dining, and shopping. This is South Florida 55+ living at its finest!
/u.realgeeks.media/davejonesrealty/logo-full.png)
Additional Information
- Amenities
- Billiard Room, Clubhouse, Elevator(s), Fitness Center, Gated, Indoor Pool, Library, Management, Pickleball, Pool, Property Manager On-Site, Recreation Facilities, Restaurant, Shuffleboard Court, Spa/Hot Tub, Storage, Tennis Court(s), Trail(s)
- Interior Features
- Eat-in Kitchen, Living/Dining Room, Split Bedrooms, Separate Shower, Walk-In Closet(s)
- Exterior Features
- Balcony, Outdoor Living Area
- Taxes
- $2,457
- HOA Fee
- $988
- HOA Freqency
- Monthly
- Pets Allowed
- No
- Building Name
- 122
- Flooring
- Ceramic Tile
- Appliances
- Dryer, Dishwasher, Microwave, Range, Refrigerator
- Heating
- Central
- Air Conditioning
- Central Air, Ceiling Fan(s)
- Exterior Construction
- Block
- Stories
- 1
- Levels
- One
- Roof
- Tar/Gravel
- Parking Features
- Assigned, Carport, Detached Carport, Guest
- Elementary School
- Hagen Road
- Middle School
- Carver Community
- High School
- Spanish River
- View
- Lake
Listing courtesy of LPT Realty, LLC. Contact:
Mortgage Calculator
 All listings featuring the BMLS logo are provided by Beaches MLS Inc. Copyright 2026 Beaches MLS. This information is not verified for authenticity or accuracy and is not guaranteed. © 2026 Beaches Multiple Listing Service, Inc. All rights reserved.
Agent: Candice Pippa Palmer | Email: cppalmer7712@gmail.com