14111 Royal Vista Drive Unit 310, Delray Beach, FL 33484
- $299,000
- 2
- BD
- 2
- BA
- 1,460
- SqFt






- List Price
- $299,000
- Status
- ACTIVE
- Days on Market
- 105
- Price Change
- ▼ $20,000 1785635648
- MLS#
- B26034885
- Subtype
- Residential
- Year Built
- 1993
- Bedrooms
- 2
- Bathrooms
- 2
- Full Baths
- 2
- Living Area
- 1,460
- Subdivision
- Huntington Pointe
- Neighborhood
- PB09
- Building Name
- 125
- MLS Area Major
- 4630
Property Description
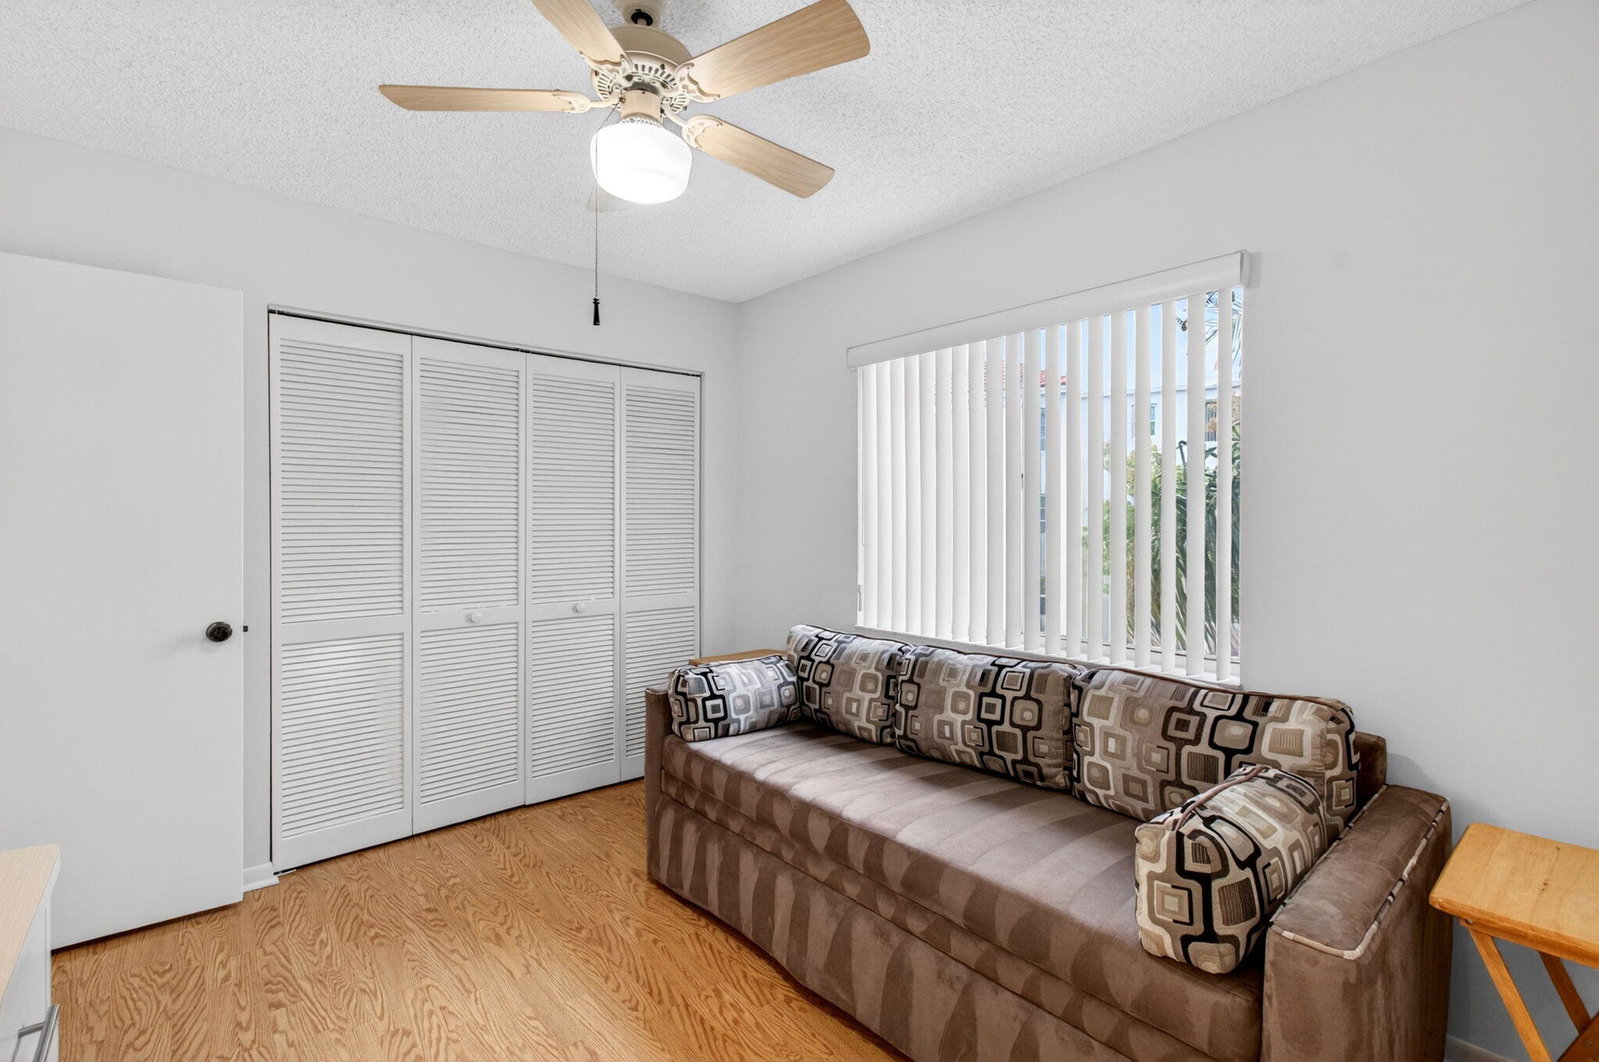
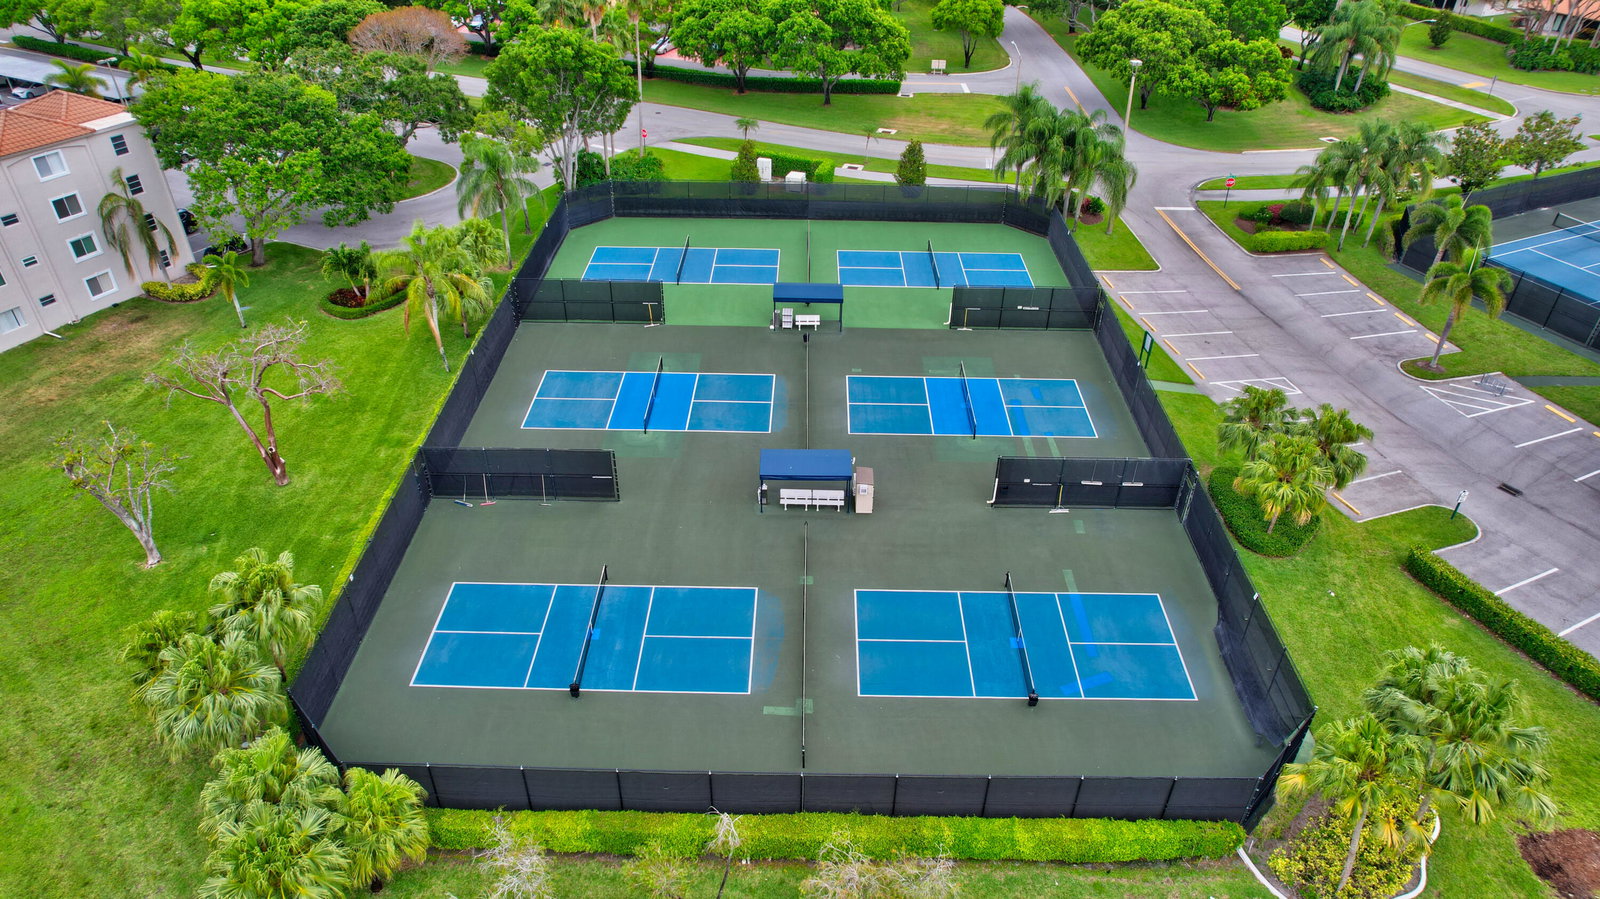
Desirable Rarely Available CORNER UNIT with private balcony and lake views sets the tone for a wonderful morning and tranquil evening. Just a short walk to Huntington Pointe's newly renovated multi-million dollar clubhouse and cafe, this 3rd Floor, 2-bedroom plus den/3rd bedroom, 2-bathroom condo is bright and airy with windows in every room. It features fully renovated, completely tiled bathrooms, custom built-ins, California closets, granite countertops and glass tile backsplash. Freshly painted, spacious and inviting, this unit boasts a separate laundry room, covered parking space (#58), wall safe, individual storage unit, new hot water heater (2026), transferable ECM maintenance contract and new roof. Huntington Pointe's well-manicured and maintained 55+ gated community offers resort-style amenities including an expansive fitness center, indoor and outdoor pools, pickleball and tennis courts, shuffleboard and bocce court, an authentic movie theater, billiards room, entertainment, clubs and endless social activities. You'll never be at a loss for something to do in your new vibrant community. Furniture negotiable.
/u.realgeeks.media/davejonesrealty/logo-full.png)
Additional Information
- Amenities
- Billiard Room, Clubhouse, Elevator(s), Fitness Center, Gated, Indoor Pool, Pickleball, Pool, Security, Tennis Court(s)
- Interior Features
- Built-in Features, Closet Cabinetry, Entrance Foyer, Living/Dining Room, Custom Mirrors, Split Bedrooms, Separate Shower, Walk-In Closet(s)
- Exterior Features
- Outdoor Living Area
- Taxes
- $3,854
- HOA Fee
- $1,052
- HOA Freqency
- Monthly
- Pets Allowed
- No
- Building Name
- 125
- Flooring
- Ceramic Tile, Engineered Hardwood
- Appliances
- Dryer, Dishwasher, Electric Range, Electric Water Heater, Ice Maker, Microwave, Refrigerator, Water Heater, Washer
- Heating
- Central
- Air Conditioning
- Central Air
- Exterior Construction
- Block
- Stories
- 1
- Levels
- One
- Roof
- Spanish Tile
- Parking Features
- Covered, Carport, Detached Carport, Guest
- View
- Lake, Water
Listing courtesy of EXP Realty LLC. Contact:
Mortgage Calculator
 All listings featuring the BMLS logo are provided by Beaches MLS Inc. Copyright 2026 Beaches MLS. This information is not verified for authenticity or accuracy and is not guaranteed. © 2026 Beaches Multiple Listing Service, Inc. All rights reserved.
Agent: Paul Jay Saperstein | Email: paul.saperstein@exprealty.com