5816 Little River Drive, Tampa, FL 33615
- $799,999
- 4
- BD
- 2
- BA
- 2,238
- SqFt




- List Price
- $799,999
- Status
- ACTIVE
- Days on Market
- 96
- MLS#
- B26039578
- Subtype
- Residential
- Style
- Ranch
- Year Built
- 2016
- Bedrooms
- 4
- Bathrooms
- 2
- Full Baths
- 2
- Living Area
- 2,238
- Acres
- 0.29
- Subdivision
- Mecca City
- MLS Area Major
- 5940 - Other Florida County
Property Description
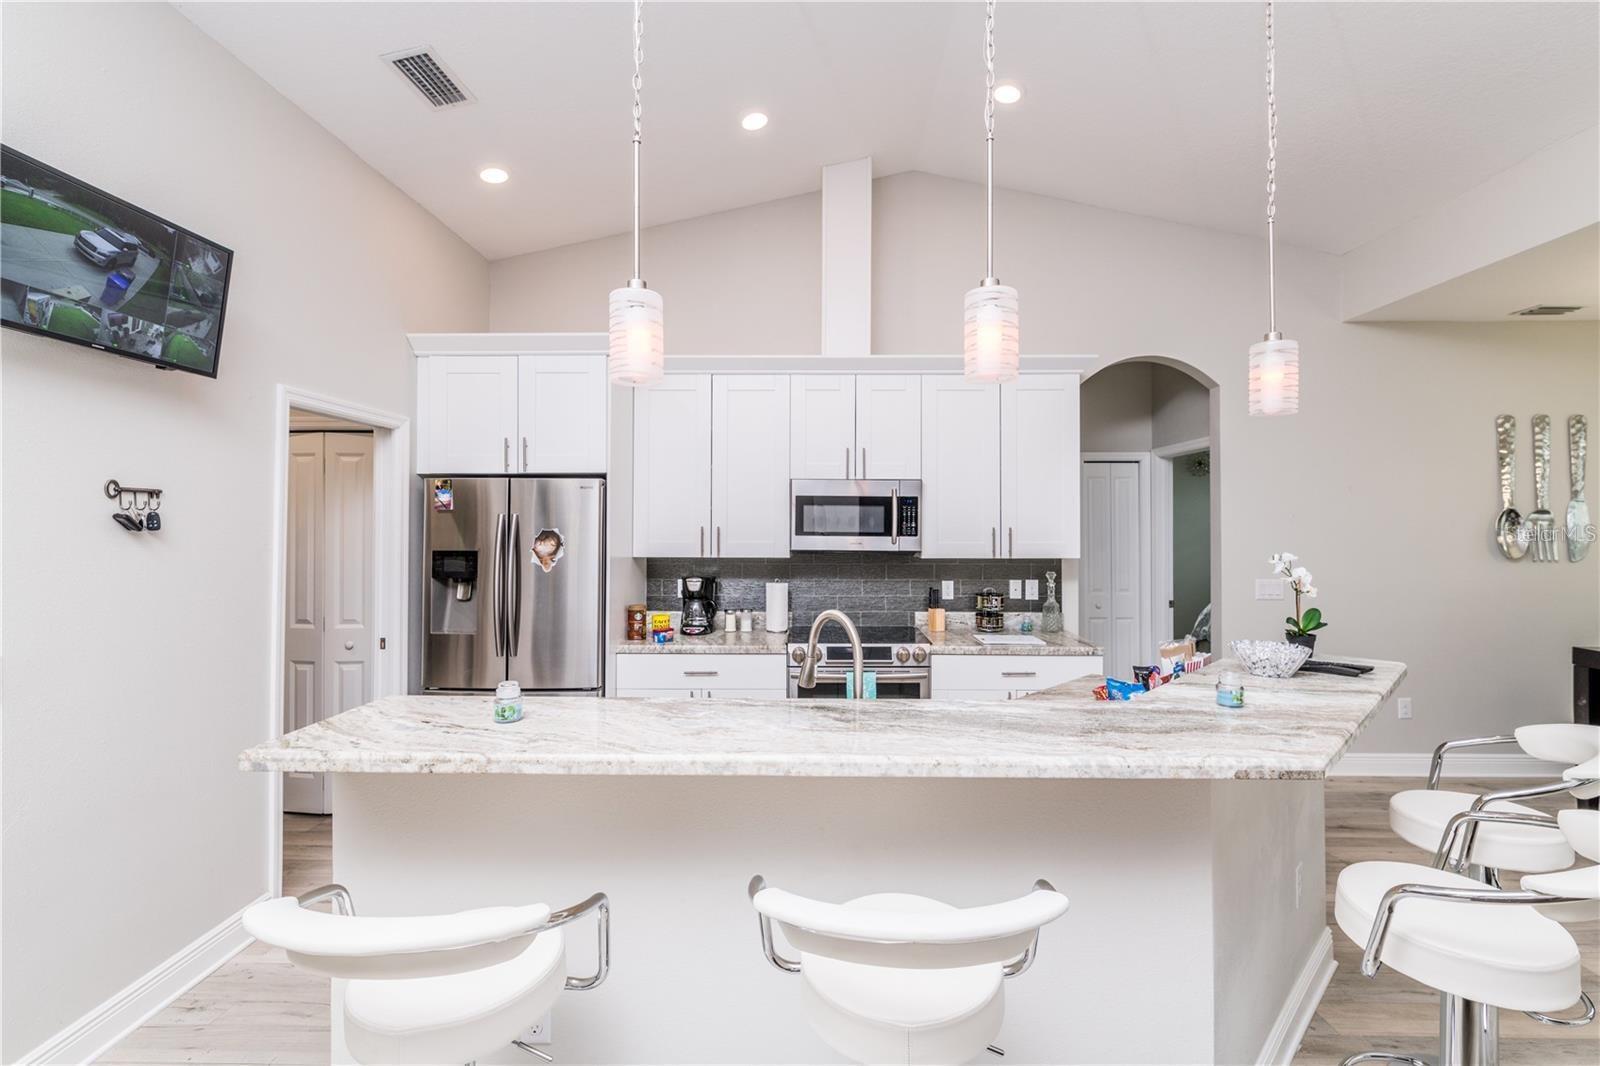
Welcome to this single-story residence in Mecca City, Tampa, offering 2238 square feet of thoughtfully designed living space. This four-bedroom, two-bathroom home provides luxurious accommodations for various living arrangements and needs. The efficient one-story layout eliminates the need for stairs while maximizing livable square footage. With a two car garage for convenient vehicle storage, this property delivers practical functionality and accessibility. Located in the established Mecca City community, this residence presents an excellent opportunity for those seeking straightforward, comfortable living in Tampa. Absolutely Stunning Newer Construction home. Boasting 4 Bedrooms and absolutely Loaded with upgrades. Sitting on over a quarter Acre Lot. No CDD fees, No HOA Hurricane Impact Windows and Doors, Porcelain Tile in the entire home, Solid Custom Wood Cabinets with soft close drawers, with countertops enrobed in Granite, all stainless appliances, Custom Ceiling Fans, LED lighting throughout.. Large Principal room with oversized Walk-In Closet. Custom finishes Throughout from blinds to Crown Moldings, 12' Vaulted Ceilings. Completely fenced and gated with an outdoor oasis that has an large screened in enclosure boasting an oversized pool with spa, outdoor kitchen built in grill, covered seating area with fan and electric. Peaceful and serene then the Huge XXXL covered building amazing once in a lifetime property 100 complete
/u.realgeeks.media/davejonesrealty/logo-full.png)
Additional Information
- Interior Features
- Built-in Features, Bathtub, Closet Cabinetry, Cathedral Ceiling(s), Entrance Foyer, Garden Tub/Roman Tub, High Ceilings, Kitchen Island, Main Level Primary, Pantry, Sitting Area in Primary, Split Bedrooms, Soaking Tub, Separate Shower, Vaulted Ceiling(s), Walk-In Closet(s)
- Exterior Features
- Courtyard, Lighting, Outdoor Kitchen, Outdoor Living Area, Other
- Taxes
- $9,233
- Property Description
- Ranch
- Flooring
- Tile, Wood
- Appliances
- Dryer, Dishwasher, Electric Range, Electric Water Heater, Ice Maker, Microwave, Range, Refrigerator, Water Heater
- Heating
- Central
- Air Conditioning
- Central Air, Ceiling Fan(s)
- Exterior Construction
- Stucco
- Stories
- 1
- Levels
- One
- Roof
- Shingle
- Pool
- Yes
- Parking Features
- Attached, Carport, Detached Carport, Driveway, Detached, Garage
- Garage Spaces
- 1
Listing courtesy of Best Realty LLC. Contact:
Mortgage Calculator
 All listings featuring the BMLS logo are provided by Beaches MLS Inc. Copyright 2026 Beaches MLS. This information is not verified for authenticity or accuracy and is not guaranteed. © 2026 Beaches Multiple Listing Service, Inc. All rights reserved.
Agent: Amy Best | Email: amyers2362@gmail.com