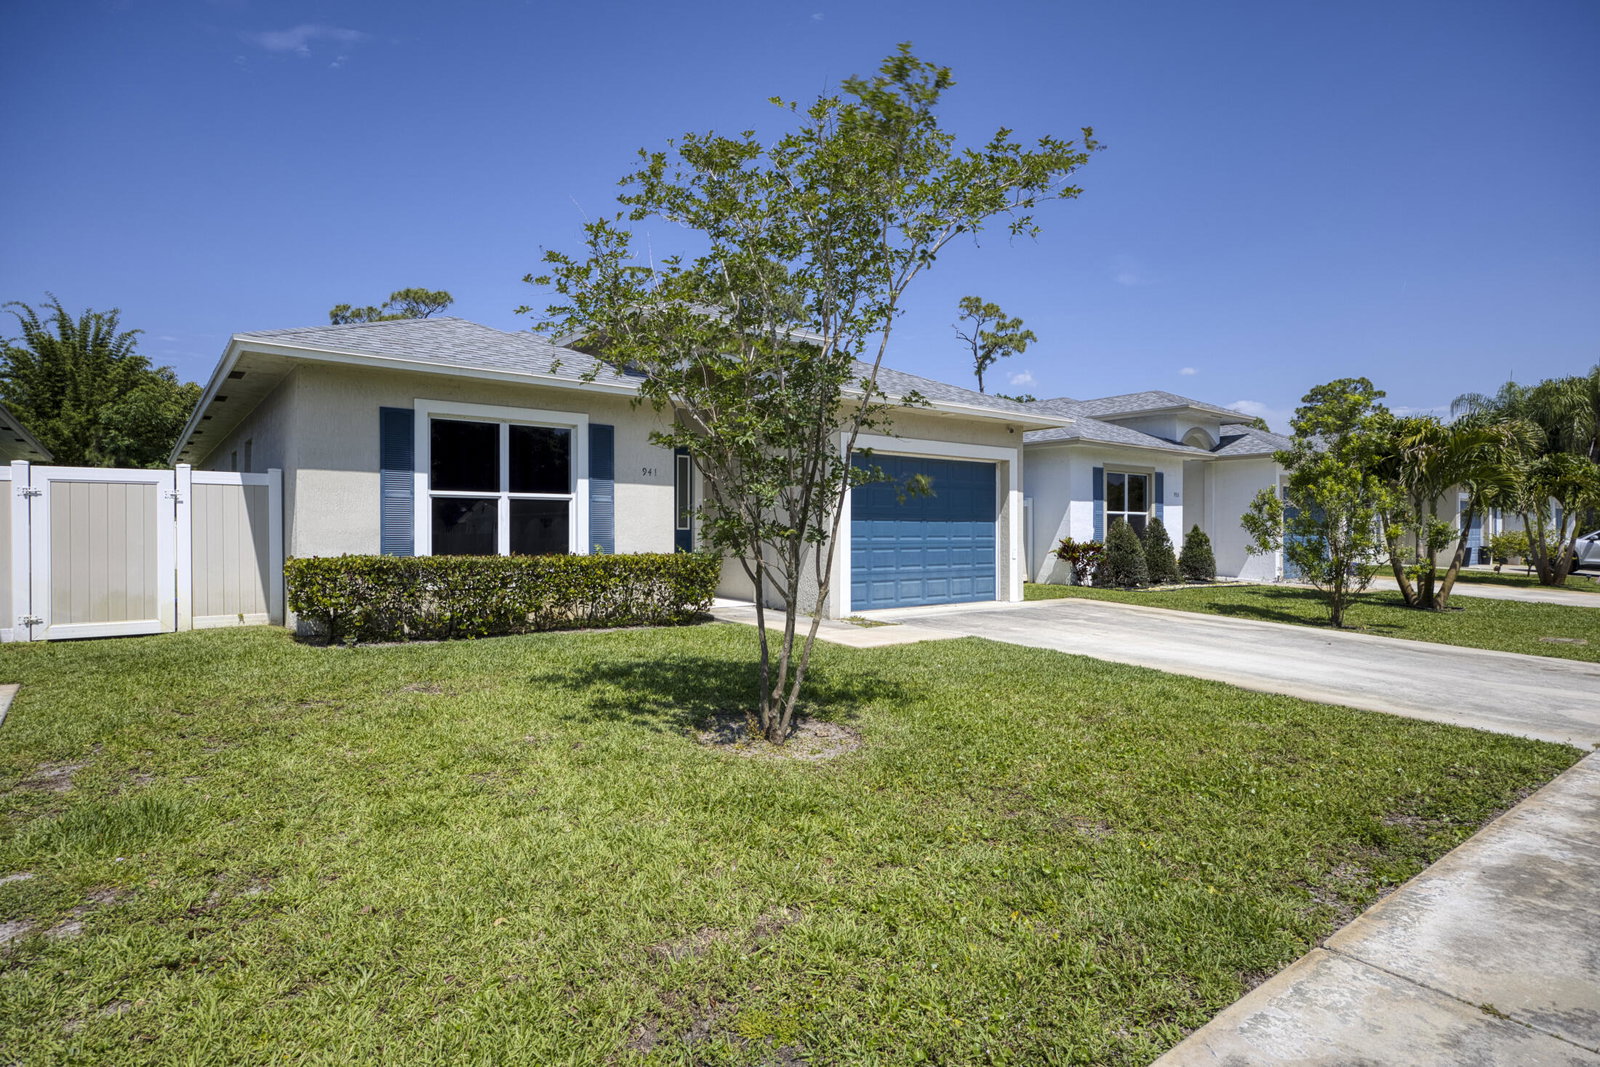
941 Fitch Drive, West Palm Beach, FL 33415
- $519,900
- 3
- BD
- 2
- BA
- 1,750
- SqFt




- List Price
- $519,900
- Status
- ACTIVE
- Days on Market
- 94
- Price Change
- ▼ $10,000 1783450570
- MLS#
- B26040568
- Subtype
- Residential
- Style
- Ranch
- Year Built
- 2020
- Bedrooms
- 3
- Bathrooms
- 2
- Full Baths
- 2
- Living Area
- 1,750
- Acres
- 0.15
- Subdivision
- Grandview Palm Subdivision
- Neighborhood
- PB22
- MLS Area Major
- 5510
Property Description
Dream Home in West Palm Beach! Welcome to 941 Fitch Dr — a stunning 2020-built home with 3 beds, 2.5 baths, and 1,750 sq ft of modern living space. Step inside to soaring 10-ft ceilings, beautiful porcelain tile floors, and abundant natural light. The gourmet kitchen features quartz countertops with a large waterfall island, high-end cabinetry, and stainless steel appliances. The primary suite is a retreat with a huge walk-in closet and spa-like bath. Plus, a flexible bonus room perfect for office or guests. Standout perks: Super low HOA of just $117/month (includes lawn care and well water for sprinklers) Pets welcome! Great location with easy access to shopping, dining, beaches & highways. Stylish, low-maintenance living at its best! Schedule your showing
/u.realgeeks.media/davejonesrealty/logo-full.png)
Additional Information
- Amenities
- Home Owners Association, None
- Interior Features
- Kitchen Island, Tub Shower, Walk-In Closet(s)
- Taxes
- $6,224
- HOA Fee
- $117
- HOA Freqency
- Monthly
- Property Description
- Ranch
- Flooring
- Ceramic Tile
- Appliances
- Dryer, Dishwasher, Electric Range, Microwave, Oven, Range, Refrigerator
- Heating
- Central, Electric
- Air Conditioning
- Central Air, Ceiling Fan(s), Electric
- Exterior Construction
- Block
- Stories
- 1
- Levels
- One
- Roof
- Shingle
- Foundation
- Slab
- Parking Features
- Attached, Garage, Parking Pad
- Garage Spaces
- 1
- Elementary School
- Melaleuca
- Middle School
- Okeeheelee
- High School
- John I. Leonard
Listing courtesy of LoKation. Contact:
Mortgage Calculator
 All listings featuring the BMLS logo are provided by Beaches MLS Inc. Copyright 2026 Beaches MLS. This information is not verified for authenticity or accuracy and is not guaranteed. © 2026 Beaches Multiple Listing Service, Inc. All rights reserved.
Agent: Nelson Soria | Email: Nelson@YourLuxuryEstate.com