10236 Orchid Reserve Drive, West Palm Beach, FL 33412
- $629,000
- 2
- BD
- 2
- BA
- 2,327
- SqFt




- List Price
- $629,000
- Status
- ACTIVE
- Days on Market
- 97
- MLS#
- B26040894
- Subtype
- Residential
- Year Built
- 2005
- Bedrooms
- 2
- Bathrooms
- 2
- Full Baths
- 2
- Living Area
- 2,327
- Subdivision
- Orchid Reserve - Ibis
- Neighborhood
- PB25
- Building Name
- Orchid Reserve - Ibis
- MLS Area Major
- 5540
Property Description
Welcome to this stunning waterfront condo located in the prestigious Club at Ibis. This one-story residence offers 2,327 square feet of finished living space thoughtfully designed with 2 bedrooms plus a den and 2 updated bathrooms. The open great room layout maximizes the comfortable flow throughout the home. The kitchen has maple cabinets, granite countertops and newer appliances and offers plenty of space for dining. This luxurious condo was freshly painted in 2026 with soft tones and a brand new (2026) high efficiency Daikin a/c was installed! Most importantly, the condo is protected with impact glass. The 2 car garage provides secure parking and additional storage. Situated on the waterfront, this property captures the essence of Florida living and provides serene preserve views. Orchid Reserve has a private community pool and club room for its residents. Condo can also be sold fully furnished for additional money.
/u.realgeeks.media/davejonesrealty/logo-full.png)
Additional Information
- Amenities
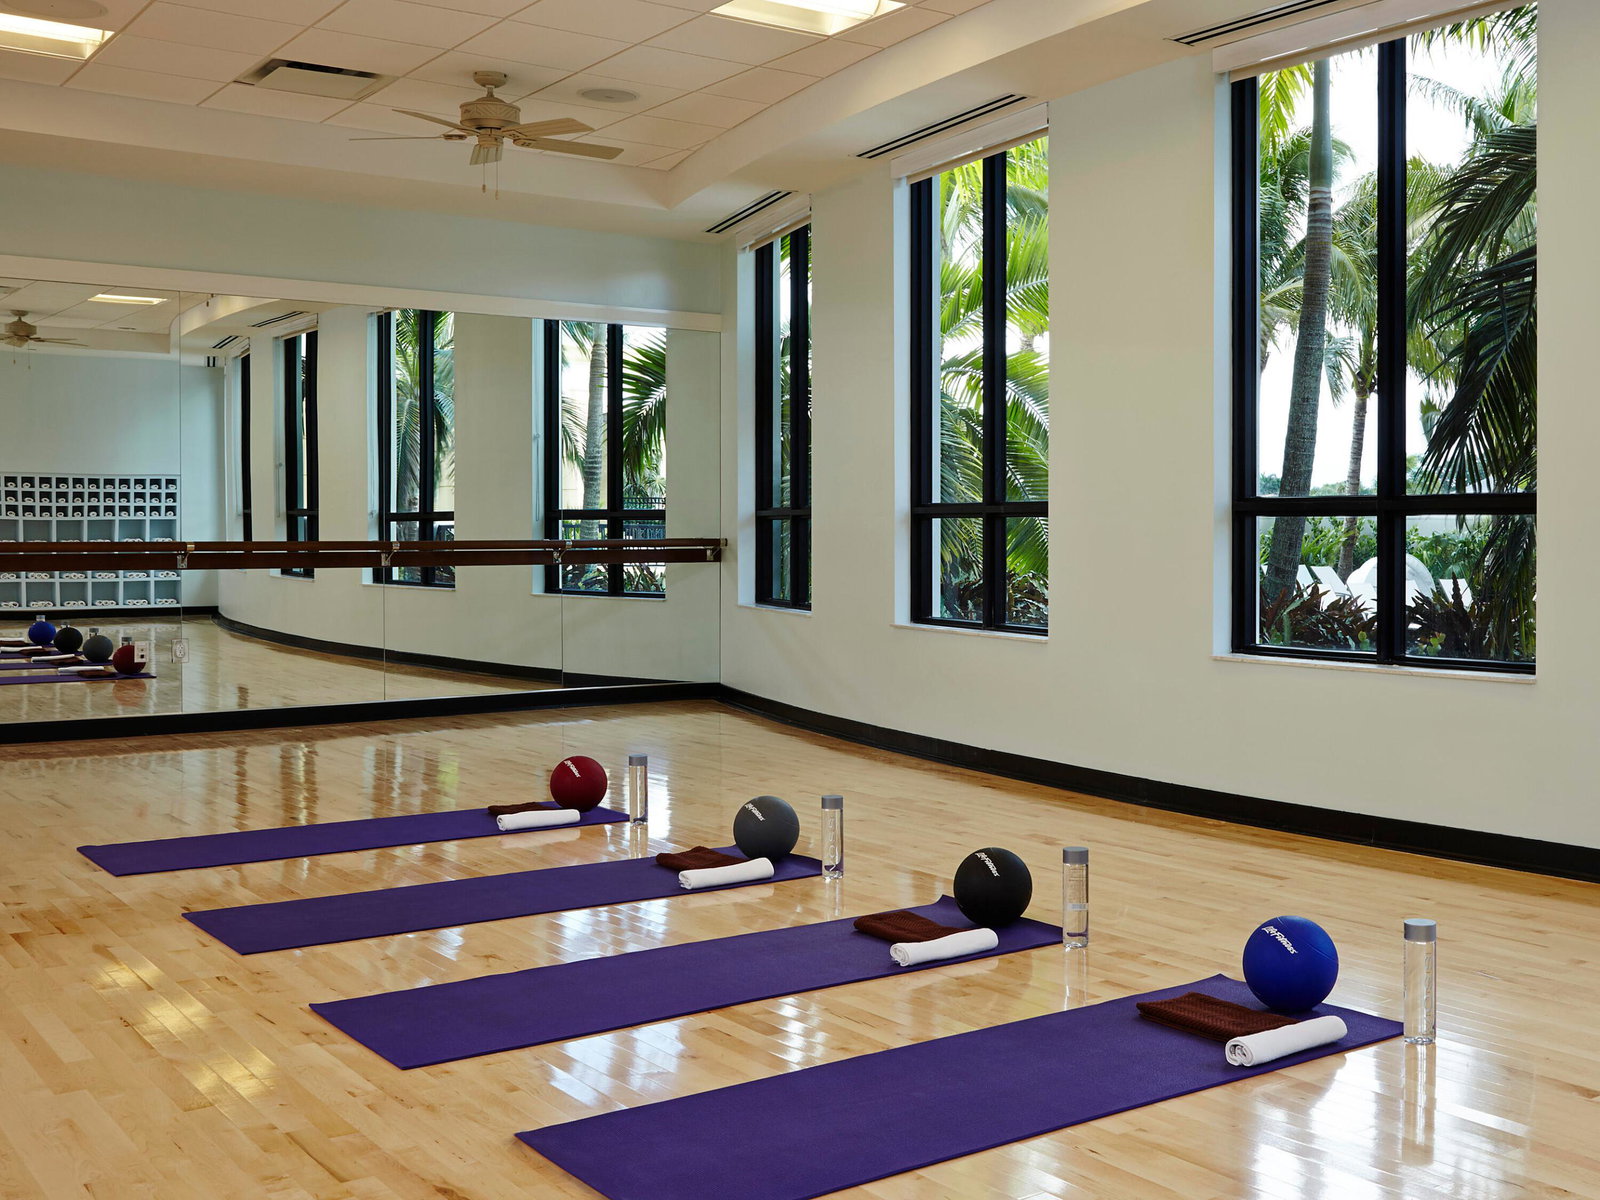
- Bocce Court, Clubhouse, Dog Park, Fitness Center, Gated, Golf Course, Library, Pickleball, Playground, Pool, Putting Green(s), Restaurant, Security, Sidewalks, Tennis Court(s)
- Interior Features
- Bathtub, Dual Sinks, Entrance Foyer, Garden Tub/Roman Tub, High Ceilings, Kitchen Island, Main Level Primary, Soaking Tub, Separate Shower, Walk-In Closet(s)
- Exterior Features
- Outdoor Living Area
- Taxes
- $4,416
- HOA Fee
- $1,989
- HOA Freqency
- Quarterly
- Pets Allowed
- Number Limit, Yes
- Pets
- Yes
- Building Name
- Orchid Reserve - Ibis
- Flooring
- Tile, Vinyl
- Appliances
- Dryer, Dishwasher, Electric Water Heater, Microwave, Range, Refrigerator, Water Heater, Washer
- Heating
- Electric
- Air Conditioning
- Central Air, Ceiling Fan(s)
- Exterior Construction
- Block
- Stories
- 1
- Levels
- One
- Roof
- Tile
- Parking Features
- Attached, Driveway, Garage
- Garage Spaces
- 2
- Elementary School
- Pierce Hammock
- Middle School
- Western Pines
- High School
- Seminole Ridge
- View
- Lake, Preserve, Water
Listing courtesy of Realty Home Advisors Inc. Contact:
Mortgage Calculator
 All listings featuring the BMLS logo are provided by Beaches MLS Inc. Copyright 2026 Beaches MLS. This information is not verified for authenticity or accuracy and is not guaranteed. © 2026 Beaches Multiple Listing Service, Inc. All rights reserved.
Agent: Stephanie M Heist | Email: realtyheist@yahoo.com