5115 Foxhall Drive S, West Palm Beach, FL 33417
- $499,000
- 3
- BD
- 2
- BA
- 1,465
- SqFt




- List Price
- $499,000
- Status
- ACTIVE
- Days on Market
- 12
- MLS#
- B26070593
- Subtype
- Residential
- Style
- Ranch
- Year Built
- 1995
- Bedrooms
- 3
- Bathrooms
- 2
- Full Baths
- 2
- Living Area
- 1,465
- Acres
- 0.12
- Subdivision
- Foxhall Ph 1
- Neighborhood
- PB23
- MLS Area Major
- 5400
Property Description
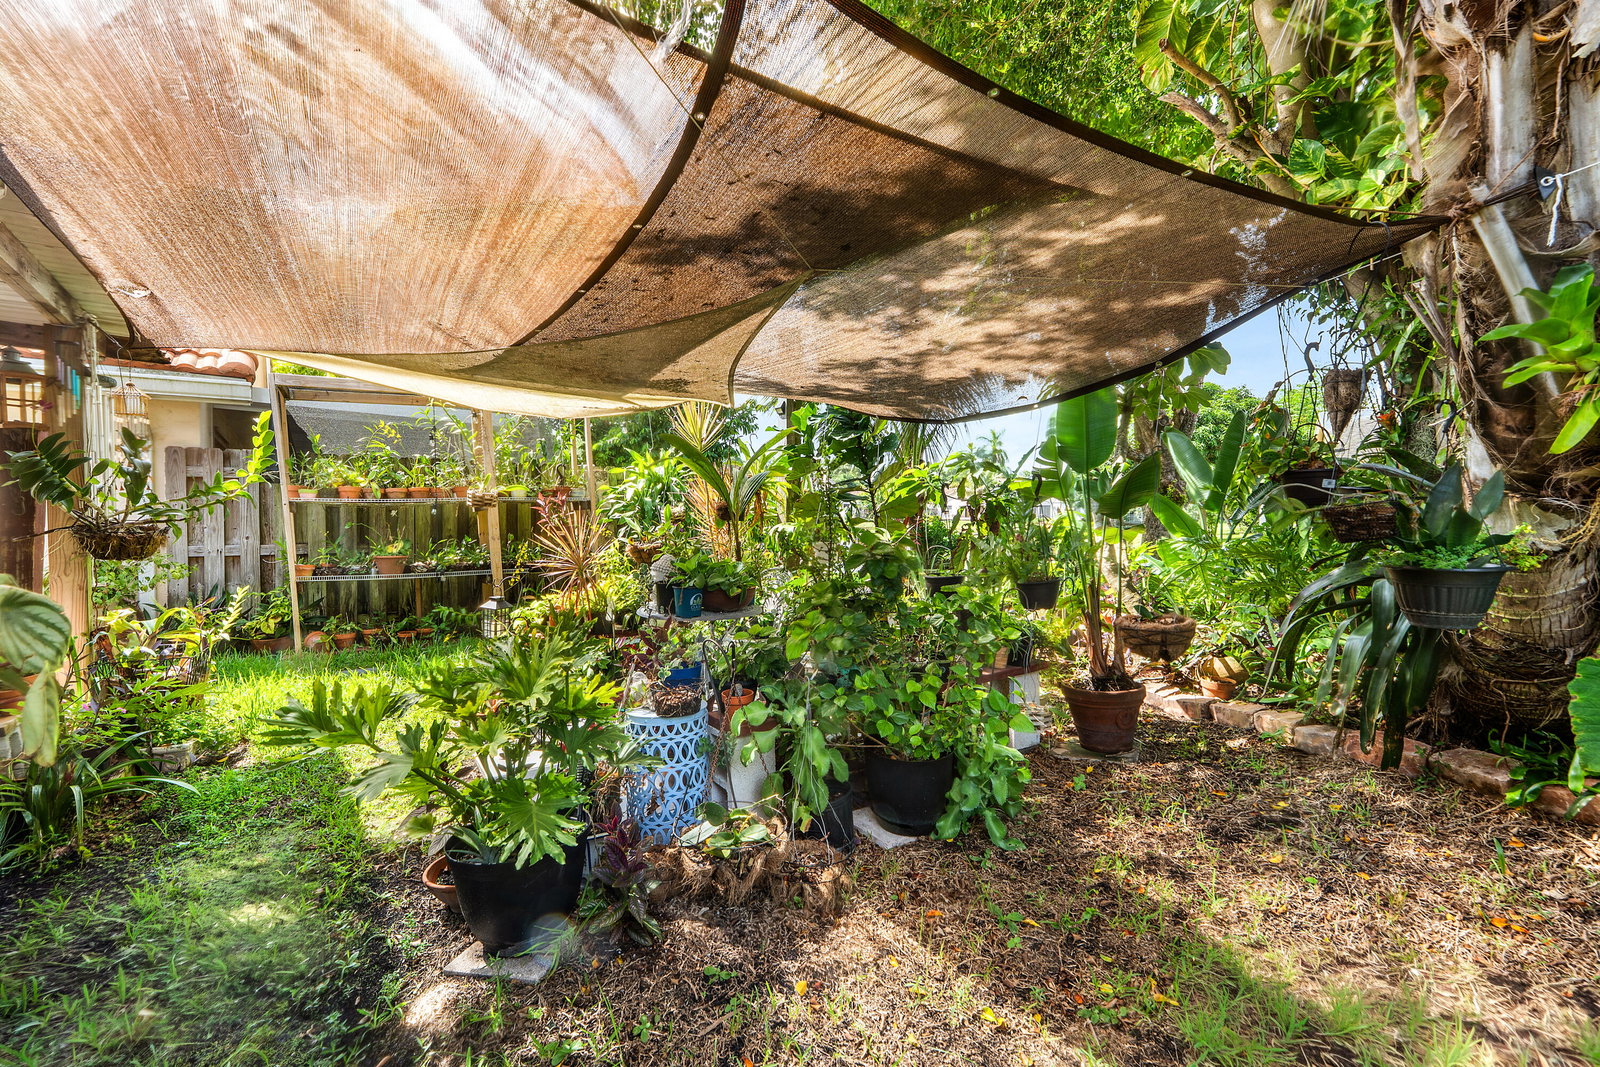
This beautifully updated CBS home in the highly desired gated community of Foxhall offers an open and inviting layout with thoughtful upgrades throughout! The kitchen has been opened up to create a spacious open-concept design complete with a center island and newer appliances. Both bathrooms have been remodeled, including an updated primary bathroom in 2023 with new flooring, tub and shower. The enclosed patio has been transformed into a Florida room, providing additional space to relax and entertain, while the finished garage with tile flooring is currently utilized as an additional bedroom. Major improvements include a 2023 roof, 2023 A/C and tankless water heater, along with a combination of impact windows and accordion shutters for added protection. Foxhall is a wonderful family-friendly community with a low HOA that includes Comcast high-speed cable/internet, a community pool, dog park and playground. Conveniently located near shopping, dining, schools and everyday conveniences, with easy access to I-95 and Florida's Turnpike, making it easy to enjoy everything West Palm Beach has to offer.
/u.realgeeks.media/davejonesrealty/logo-full.png)
Additional Information
- Amenities
- Dog Park, Gated, Home Owners Association, Maintenance Grounds, Playground, Pool, Sidewalks, Street Lights
- Interior Features
- Attic, Cathedral Ceiling(s), Eat-in Kitchen, Garden Tub/Roman Tub, High Ceilings, Kitchen Island, Living/Dining Room, Main Level Primary, Pantry, Pull Down Attic Stairs, Split Bedrooms, Vaulted Ceiling(s), Walk-In Closet(s)
- Exterior Features
- Outdoor Living Area, Room For Pool
- Taxes
- $2,323
- HOA Fee
- $235
- HOA Freqency
- Monthly
- Property Description
- Ranch
- Flooring
- Tile
- Appliances
- Cooktop, Dryer, Dishwasher, Electric Cooktop, Electric Range, Disposal, Microwave, Oven, Range, Refrigerator, Tankless Water Heater, Water Heater, Washer
- Heating
- Central, Electric, Heat Pump
- Air Conditioning
- Central Air, Ceiling Fan(s), Ductless, Electric, Heat Pump
- Exterior Construction
- Block, Stucco
- Stories
- 1
- Levels
- One
- Roof
- Shingle
- Parking Features
- Attached, Driveway, Garage, On Street
- Garage Spaces
- 2
- Elementary School
- Egret Lake
- Middle School
- Bear Lakes
- High School
- Palm Beach Lakes
- View
- Lake, Pond, Water
Listing courtesy of DJ & Lindsey Real Estate. Contact:
Mortgage Calculator
 All listings featuring the BMLS logo are provided by Beaches MLS Inc. Copyright 2026 Beaches MLS. This information is not verified for authenticity or accuracy and is not guaranteed. © 2026 Beaches Multiple Listing Service, Inc. All rights reserved.
Agent: Andrew Tornetta | Email: andrewtornetta@djandlindsey.com