7573 Lexington Club Boulevard Unit A, Delray Beach, FL 33446
- $310,000
- 2
- BD
- 2
- BA
- 1,657
- SqFt



- List Price
- $310,000
- Status
- COMING SOON
- Days on Market
- 0
- MLS#
- B26078438
- Subtype
- Residential
- Year Built
- 1989
- Bedrooms
- 2
- Bathrooms
- 2
- Full Baths
- 2
- Living Area
- 1,657
- Acres
- 0.07
- Subdivision
- Lexington Club
- Neighborhood
- PB09
- Building Name
- 7573
- MLS Area Major
- 4640
Property Description
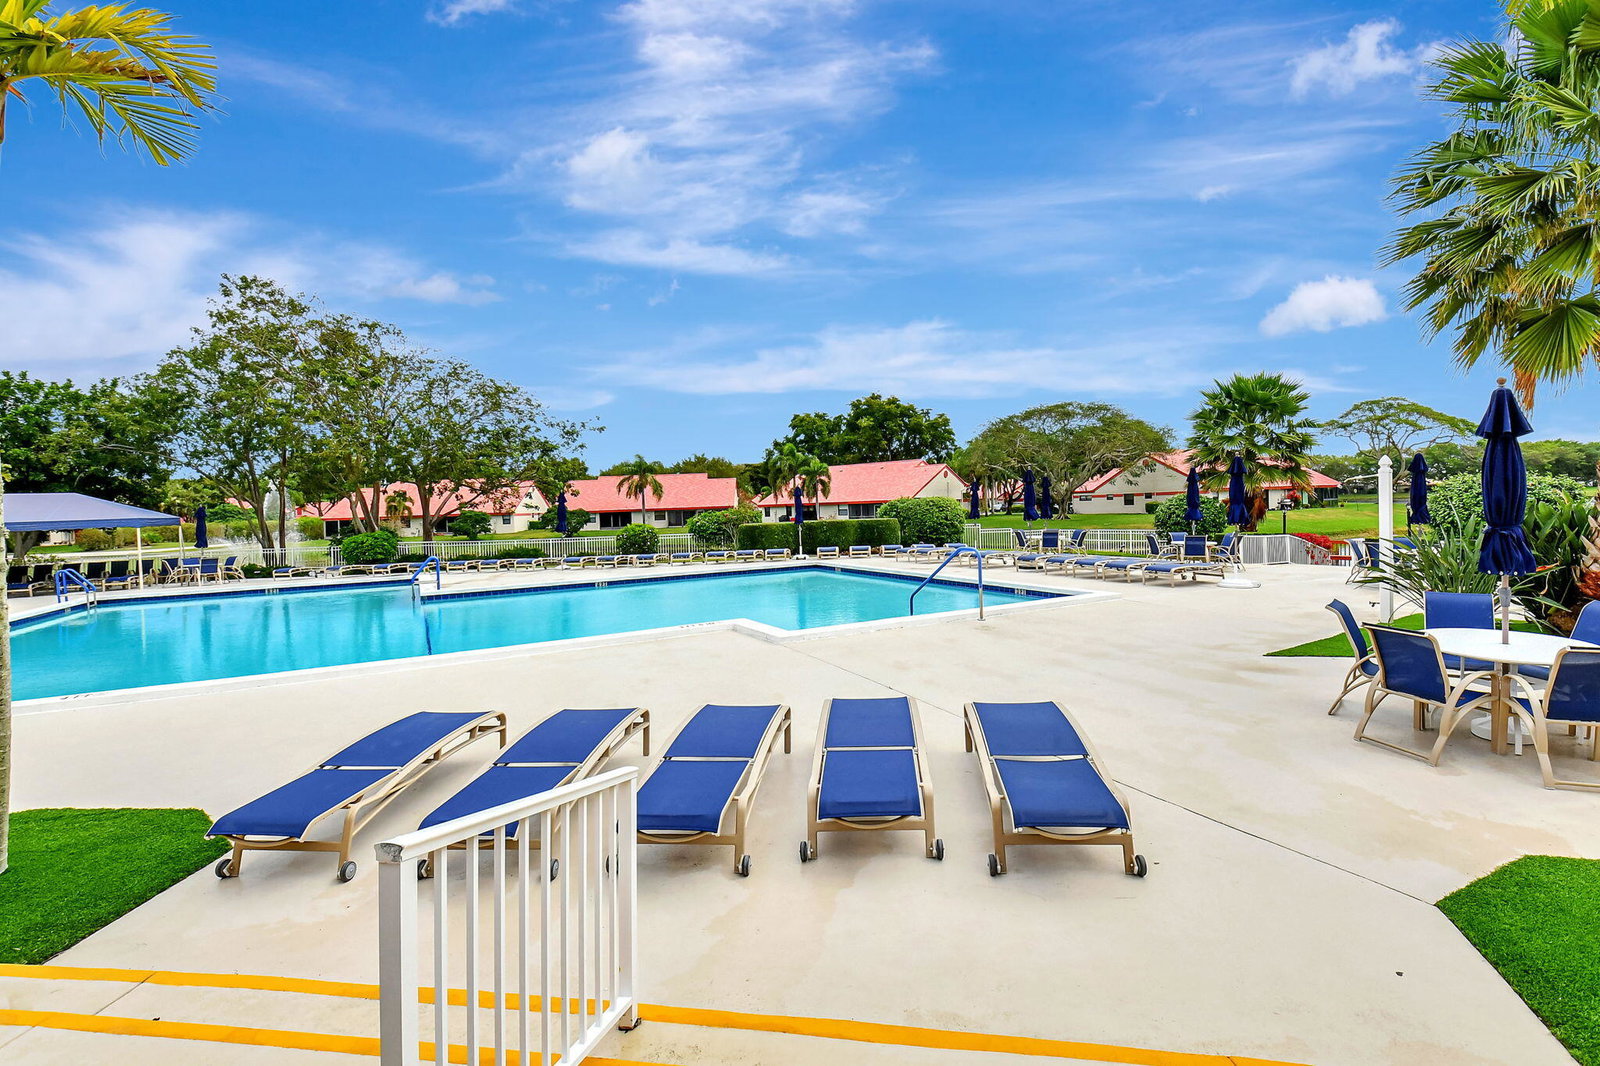
This single-story villa in Lexington Club offers 1,657 square feet of thoughtfully designed living space with two bedrooms, two bathrooms and a den! Largest villa in the community. The open floor plan maximizes comfort and flow throughout the home, providing an efficient layout for modern living. Located in the gorgeous 55+ Lexington Club community in Delray Beach, this villa also features a one care garage, hurricane shutters throughout, recessed lighting, stainless steel appliances (some never used), 2026 water heater, and 2024 installed Lenox A/C system under warranty. Furnishings are negotiable. The very popular clubhouse has everything you can imagine including tennis, pickelball, pool, gym, card rooms and much more. Cable, internet, water and alarm monitoring is included in HOA.
/u.realgeeks.media/davejonesrealty/logo-full.png)
Additional Information
- Amenities
- Clubhouse, Community Kitchen, Fitness Center, Gated, Home Owners Association, Management, Pickleball, Pool, Property Manager On-Site, Recreation Facilities, Sidewalks, Spa/Hot Tub, Tennis Court(s)
- Interior Features
- Bedroom on Main Level, Bathtub, Cathedral Ceiling(s), Dual Sinks, Entrance Foyer, Eat-in Kitchen, Garden Tub/Roman Tub, High Ceilings, Living/Dining Room, Split Bedrooms, Soaking Tub, Separate Shower, Vaulted Ceiling(s), Walk-In Closet(s)
- Exterior Features
- Outdoor Living Area
- Taxes
- $2,745
- HOA Fee
- $2,876
- HOA Freqency
- Quarterly
- Pets Allowed
- Cats OK, Dogs OK, Number Limit, Size Limit, Yes
- Pets
- Yes
- Building Name
- 7573
- Flooring
- Carpet, Marble, Tile
- Appliances
- Dryer, Dishwasher, Electric Range, Electric Water Heater, Disposal, Ice Maker, Microwave, Range, Refrigerator, Water Heater, Washer
- Heating
- Central, Electric
- Air Conditioning
- Central Air, Ceiling Fan(s), Electric
- Exterior Construction
- Block, Frame, Stucco
- Stories
- 1
- Levels
- One
- Roof
- Barrel, Concrete
- Parking Features
- Attached, Garage, Garage Door Opener, Open, Shared Driveway
- Garage Spaces
- 1
- Elementary School
- Orchard View
- Middle School
- Carver Community
- High School
- Spanish River
- View
- Garden
Listing courtesy of The SRL Group LLC. Contact:
Mortgage Calculator
 All listings featuring the BMLS logo are provided by Beaches MLS Inc. Copyright 2026 Beaches MLS. This information is not verified for authenticity or accuracy and is not guaranteed. © 2026 Beaches Multiple Listing Service, Inc. All rights reserved.
Agent: Jay H Rotenberg | Email: jay@fhasavings.com