9084 Prospect Avenue, Englewood, FL 34224
- $279,000
- 2
- BD
- 2
- BA
- 1,247
- SqFt




- List Price
- $279,000
- Status
- ACTIVE
- Days on Market
- 57
- MLS#
- N6145012
- Subtype
- Residential
- Style
- One Story
- Year Built
- 1989
- Bedrooms
- 2
- Bathrooms
- 2
- Full Baths
- 2
- Living Area
- 1,247
- Lot Size
- 9,999
- Acres
- 0.23
- Subdivision
- Port Charlotte
- MLS Area Major
- Englewood
Property Description
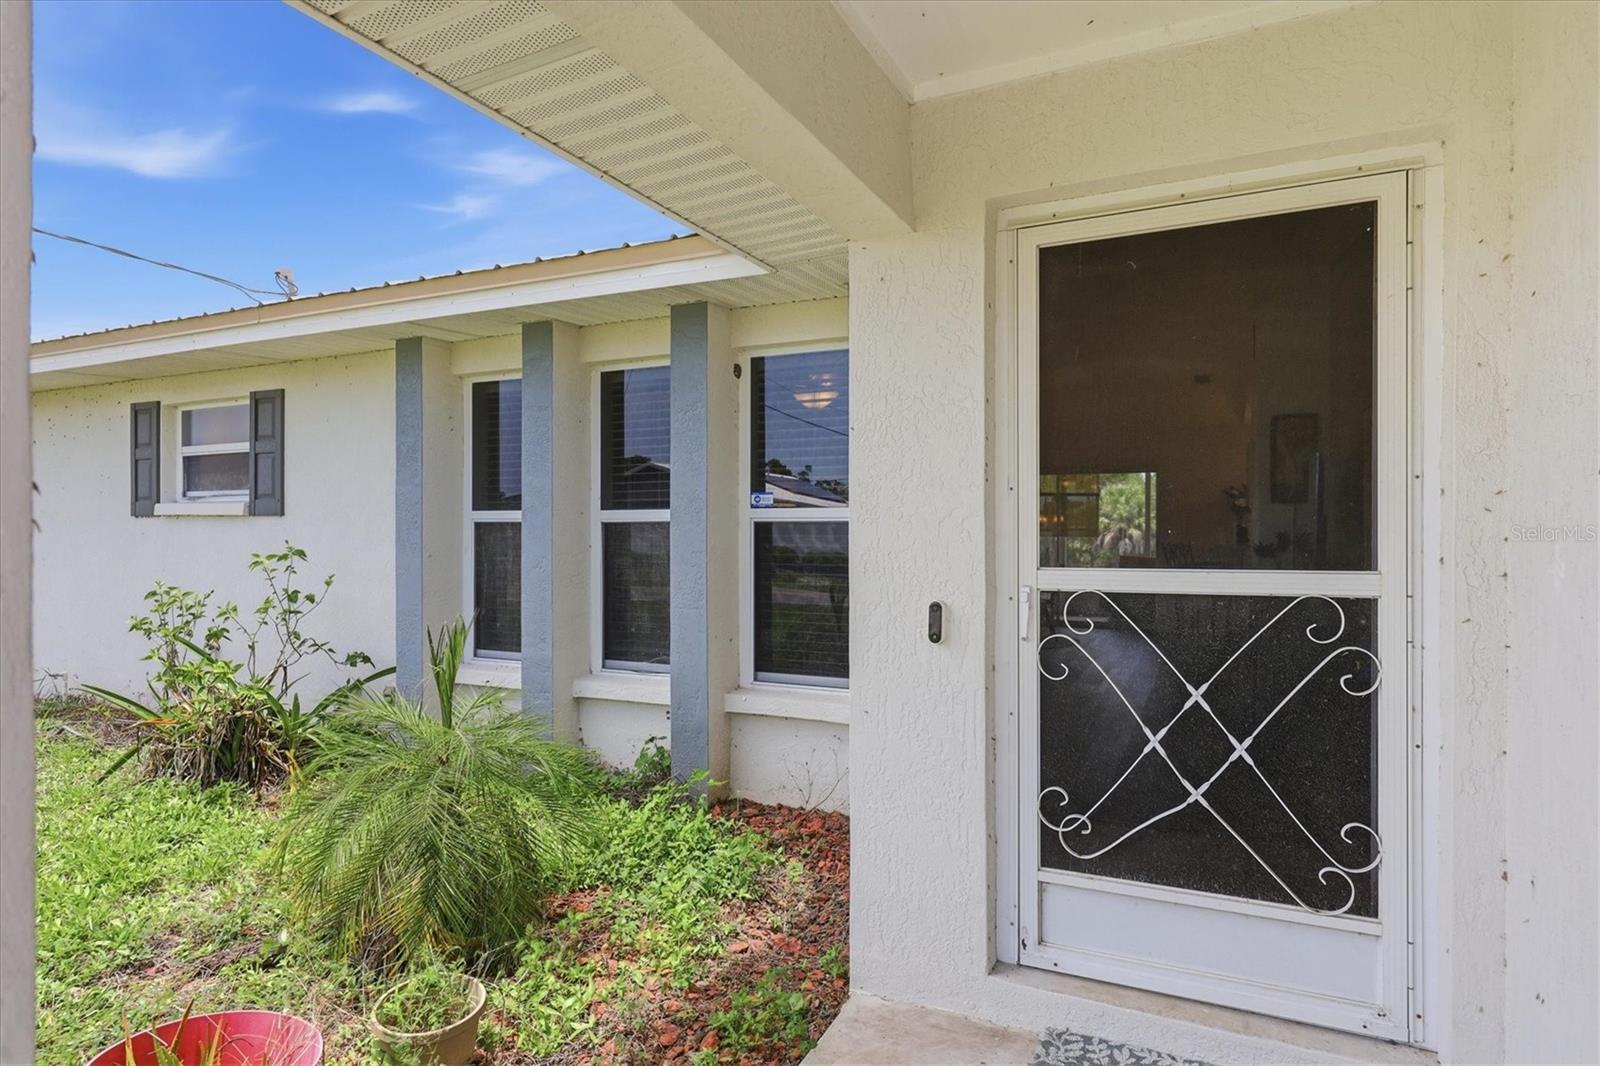
Whether you’re enjoying peaceful mornings overlooking the water or entertaining family and friends, this home offers the ideal backdrop for the Florida lifestyle. Discover the charm and endless possibilities of this delightful waterfront home on a peaceful freshwater canal in Englewood, backing up to the Myakka State Forest across the water. Offering two bedrooms, two baths and a spacious two-car garage, this inviting residence is the ideal opportunity for year-round living, a winter retreat or an investment property. The open floor plan features soaring ceilings in the living and dining areas, creating a bright and airy atmosphere. The kitchen has been updated with beautiful quartz countertops, a convenient breakfast bar and a cozy breakfast nook overlooking the backyard. Multiple sliding glass doors from the breakfast nook, living room and primary suite seamlessly connect the indoor living spaces to the outdoors, allowing you to enjoy Florida’s sunshine and tranquil water views. A newer metal roof (approximately 2-3 years old), city water and a septic system replaced five years ago provide added peace of mind. Go outside to a generously sized backyard leading to your private dock on the freshwater canal, ideal for kayaking, canoeing, fishing or simply relaxing while enjoying peaceful surroundings. While the home could benefit from a little TLC, it is priced to reflect an excellent opportunity to add your personal style and create something special. Whether you’re looking for a full-time residence, seasonal retreat or investment opportunity, this charming canal-front home offers the ideal combination of location, lifestyle and value.
/u.realgeeks.media/davejonesrealty/logo-full.png)
Additional Information
- Interior Features
- Ceiling Fans(s), Eat-in Kitchen, Living Room/Dining Room Combo, Stone Counters, Walk-In Closet(s)
- Exterior Features
- Sliding Doors
- Financing
- Cash, Conventional
- Community Features
- No Deed Restriction
- Property Description
- One Story
- Zoning
- RSF3.5
- Appliances
- Dishwasher, Dryer, Electric Water Heater, Range, Range Hood, Refrigerator, Washer
- Heating
- Central, Electric
- Air Conditioning
- Central Air
- Exterior Construction
- Block, Stucco
- Exterior Features
- Sliding Doors
- Stories
- 1
- Levels
- One
- Roof
- Metal
- Foundation
- Slab
- Garage
- 2 Car Garage
- Garage Spaces
- 2
- View
- Water
Listing courtesy of PREMIER SOTHEBYS INTL REALTY. 941-412-3323
Mortgage Calculator
StellarMLS is the source of this information via Internet Data Exchange Program. All listing information is deemed reliable but not guaranteed and should be independently verified through personal inspection by appropriate professionals. Listings displayed on this website may be subject to prior sale or removal from sale. Availability of any listing should always be independently verified. Listing information is provided for consumer personal, non-commercial use, solely to identify potential properties for potential purchase. All other use is strictly prohibited and may violate relevant federal and state law. Data last updated on